

St Leonards
Silverlands Road, St Leonards
Silverlands Road, St Leonards Offers Over £325,000 (Tenant Fees) Add favourite Remove favourite Please enable functionality cookies to view street view Please enable functionality cookies to get directions 3 1 2 Central Location, Close To Shops & AmenitiesRear Secluded Garden, Enjoys The SunBacking Onto Allotments To The RearImmaculately Presented ThroughoutWooden Floors, Abundance Of CharacterThree Large Bedrooms, Arranged Over Three FloorsSpacious Living Accommodation, Bright & AiryViewing Considered Essential Via Just PropertyCall To Arrange Access, Viewing EssentialCouncil Tax Band - B Located on the charming Silverlands Road in St Leonards, this delightful three-bedroom terraced house offers a perfect blend of comfort and style. Upon entering, you are greeted by two inviting reception rooms that are filled with natural light, creating a warm and welcoming atmosphere.
The home, in the agent’s words
Read the full agent description
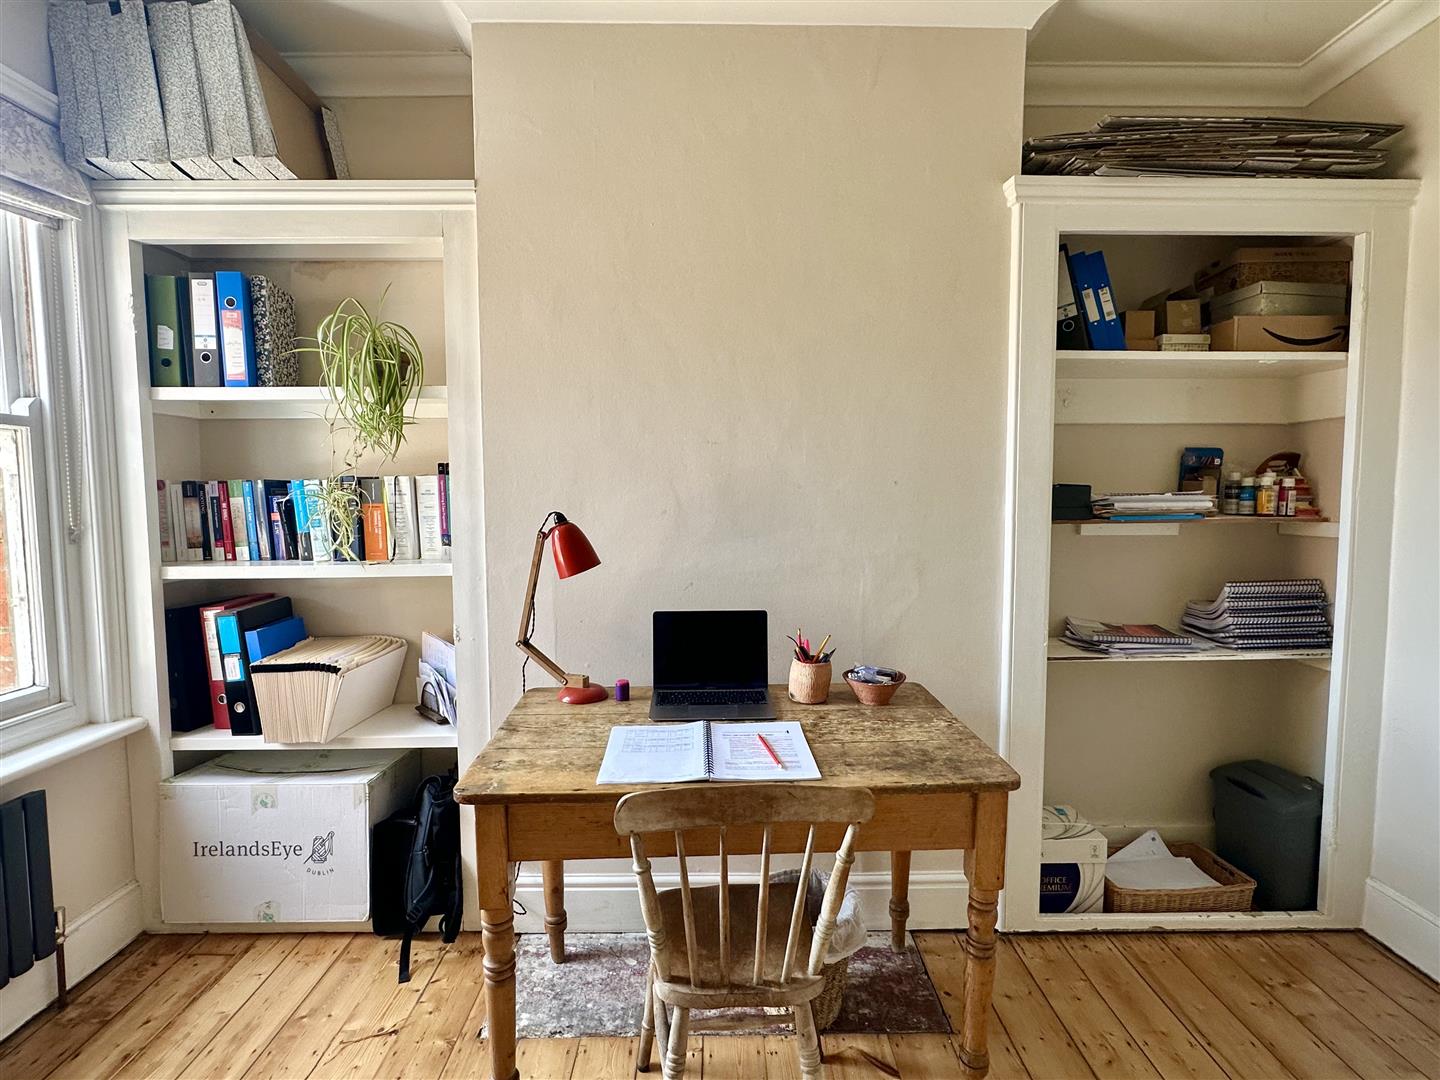
Silverlands Road, St Leonards Offers Over £325,000 (Tenant Fees) Add favourite Remove favourite Please enable functionality cookies to view street view Please enable functionality cookies to get directions 3 1 2 Central Location, Close To Shops & AmenitiesRear Secluded Garden, Enjoys The SunBacking Onto Allotments To The RearImmaculately Presented ThroughoutWooden Floors, Abundance Of CharacterThree Large Bedrooms, Arranged Over Three FloorsSpacious Living Accommodation, Bright & AiryViewing Considered Essential Via Just PropertyCall To Arrange Access, Viewing EssentialCouncil Tax Band - B Located on the charming Silverlands Road in St Leonards, this delightful three-bedroom terraced house offers a perfect blend of comfort and style. Spanning an impressive 1,163 square feet, the property is thoughtfully arranged over three floors, providing ample space for both relaxation and entertaining.Upon entering, you are greeted by two inviting reception rooms that are filled with natural light, creating a warm and welcoming atmosphere. These versatile spaces can be tailored to suit your lifestyle, whether you envision a cosy sitting room, a formal dining area, or a playroom for the children.The property boasts three well-proportioned bedrooms, each offering a peaceful retreat at the end of the day. The layout is ideal for families or those seeking extra space for guests or a home office. The bath / shower room is conveniently located, ensuring ease of access for all.One of the standout features of this home is the mature rear garden, a tranquil oasis perfect for outdoor gatherings, gardening enthusiasts, or simply enjoying a quiet moment in nature. The garden provides a wonderful space for children to play or for adults to unwind after a busy day.Located in a desirable & popular area, this terraced house is close to local amenities, schools, and transport links, making it an excellent choice for families and professionals alike. With its bright interiors and charming features, this property is a fantastic opportunity for anyone looking to settle in St Leonards. Don't miss the chance to make this lovely house your new home.To arrange access for a viewing, contact the vendors choice of sole agents, Just Property to see all this wonderful house has to offer in person. Property Front DoorPorchEntrance HallwayLiving Room4.50 x 3.50 (14'9" x 11'5")Dining Room3.50 x 2.90 (11'5" x 9'6")Kitchen3.90 x 2.60 (12'9" x 8'6")Stairs Up To First FloorLandingToiletBathroom / Shower Room3.00 x 2.60 (9'10" x 8'6")Bedroom2.50 x 3.50 (8'2" x 11'5")Master Bedroom4.40 x 4.20 (14'5" x 13'9")Stairs Up To Second FloorBedroom2.60 x 4.00 (8'6" x 13'1" )Bright & Airy Living Accommodation Click image to enlarge: 3 1 2 Central Location, Close To Shops & AmenitiesRear Secluded Garden, Enjoys The SunBacking Onto Allotments To The RearImmaculately Presented ThroughoutWooden Floors, Abundance Of CharacterThree Large Bedrooms, Arranged Over Three FloorsSpacious Living Accommodation, Bright & AiryViewing Considered Essential Via Just PropertyCall To Arrange Access, Viewing EssentialCouncil Tax Band - B EE Rating Brochure Register With Us Mortgage Calculator Stamp Duty Calculator Silverlands Road, St LeonardsStatus: Sold STCTenure: FreeholdCouncil Tax: BAvailable: NOWRef #: 18699816Hastings hastings@justproperty.net
What it's like to live in
The practical details that shape daily life here, each with its source. Anything the listing leaves open becomes a question to ask.
Secluded garden · mature rear garden
Agent's descriptionUp to 1,000 Mbps
Available to 100% of premises in a nearby postcode (Ofcom, Jan 2026). Postcode coverage, not a speed guarantee: check this exact address with a provider.
Ofcom postcode coverageFreehold
Supplied listing field and any agent featuresBand B
Council tax, Band B
Supplied listing fieldQuestions worth asking
The listing doesn't answer these. Tick any you'd like to ask and they'll be added to your enquiry message.
Nothing added yet
Loading room styling…
Life nearby
A feel for the area
Getting about
1.2 milesto East Kilbride Rail Station
Approximate straight-line distance · DfT NaPTAN · 13 Sept 2026Background air quality
- Fine particles · PM₂.₅
- 4.9 µg/m³ · Meets the WHO guideline
- Nitrogen dioxide · NO₂
- 6.4 µg/m³ · Meets the WHO guideline
Annual background levels. For scale: the WHO 2021 guideline is 5 µg/m³ for PM₂.₅ and 10 for NO₂; the UK legal limit is 20 and 40. Lower is better; this is a 1 km model, not a reading at the door.
Defra · 2024 annual model · 1 km areaLocal information is approximate. Distances are straight-line estimates from the available location. Broadband describes postcode coverage, not the speed or service available at this home; check the address with a provider. Air quality is a modelled annual background estimate.
Picture your everyday
Start with the agent's details and explore the Area Overview to get a feel for daily life here.
Local news
A confirmed locality is needed to select relevant local stories for this home.
Checking connected news sources…
Other homes nearby
About these property details
The information provided in this listing is for general information purposes only and does not constitute property particulars. We make no warranties or guarantees, express or implied, regarding the accuracy, completeness, or availability of the information.
Property details are provided by the listing agent, developer, or other third parties, and we have no control over the content provided. Prospective buyers or tenants should make their own enquiries and verify all information directly with the agent or relevant party.
Information relating to Energy Performance Certificates, Home Reports, or other statutory documents should be obtained directly from the selling agent or developer where applicable.