

Truro, Cornwall · TR1
Strangways Villas, Truro
Strangways Villas, Truro, Cornwall, TR1
Guide price
A HOME OF RARE DISTINCTION IN THE HEART OF CORNWALL’S CAPITAL - TREVINT HOUSE IS MORE THAN A RESIDENCE; IT’S A LEGACY.
The home, in the agent’s words
- One of Truro’s most prestigious private residences
- Elegant period architecture with modern enhancements
- Generous reception spaces and light-filled interiors
- Luxurious principal suite with garden views
- Landscaped private gardens and gated driveway
- Detached annexe/coach house with multiple use potential
- Prime location close to Truro’s amenities, schools & transport links
- Annex
Read the full agent description
A HOME OF RARE DISTINCTION IN THE HEART OF CORNWALL’S CAPITAL - TREVINT HOUSE IS MORE THAN A RESIDENCE; IT’S A LEGACY.
A Landmark Residence in the Heart of Cornwall’s
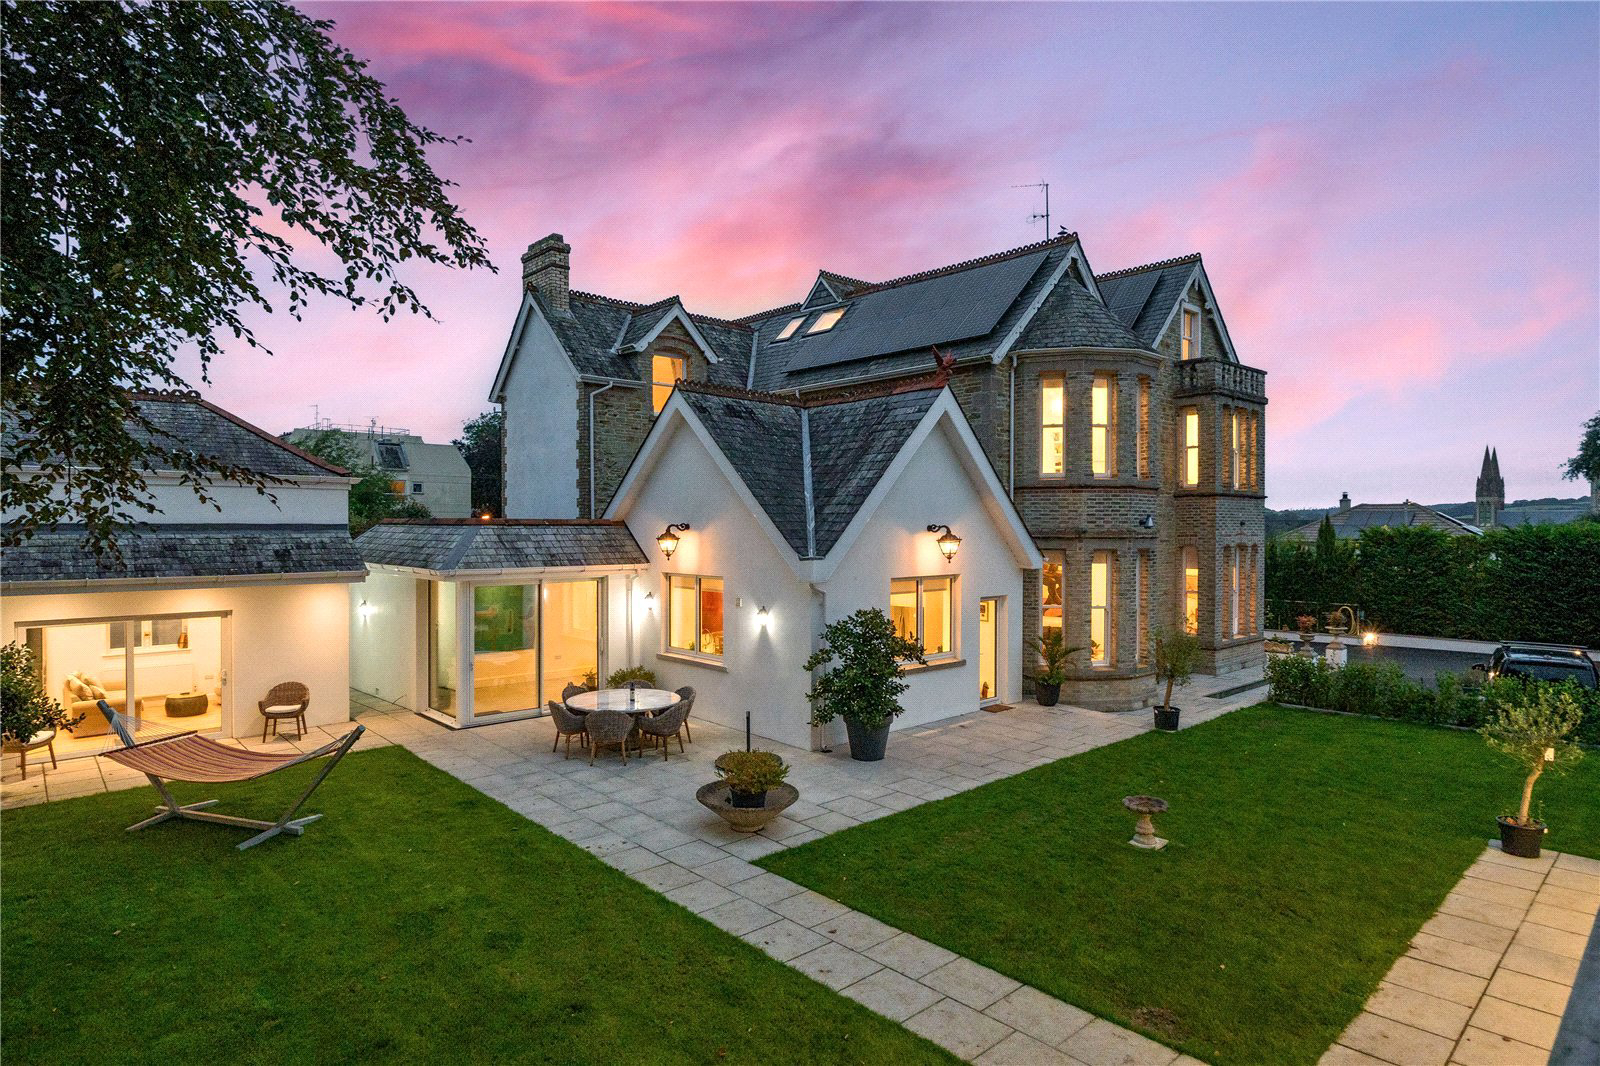
Situated in an enviable position within the historic city of Truro, Trevint House stands as a rare and remarkable example of timeless architecture, refined interiors, and exceptional living. Widely regarded as one of Truro’s finest private residences, this distinguished home offers a perfect balance of classic elegance and contemporary luxury. Set behind mature trees and accessed via a gated private driveway, Trevint House enjoys complete seclusion while remaining just moments from Truro’s vibrant centre, with its renowned cathedral, independent boutiques, fine dining, and excellent schooling. Immaculately presented throughout, the property boasts a harmonious blend of period charm and modern sophistication. Grand reception rooms with integrated speakers, high ceilings, and original detailing are complemented by bespoke finishes, state of the art amenities, and expansive windows that flood the home with natural light.
-
With underfloor heating throughout, accommodation is generous and beautifully proportioned, offering multiple reception areas ideal for both formal entertaining and relaxed family life. The principal suite is a sanctuary of comfort, with a luxurious en-suite and private views across landscaped gardens. Six additional bedrooms, guest suites, plus a dedicated study or library provide flexibility for a range of lifestyles. The property also features a smart home system, allowing CCTV, blinds and heating to be controlled effortlessly with just a swipe on a mobile phone.
The Heart of the Home – A Bespoke Hinge Kitchen
Crafted with precision and purpose, the bespoke Hinge kitchen at the heart of this home is a statement of understated luxury and intelligent design. Bespoke made with the finest materials featuring Neolith Mont Blanc, these innovative surfaces provide a silky matte texture, resistant to marks and fingerprints, ensuring the kitchen remains effortlessly refined, day after day. Designed exclusively for the property, this one-off Itchen has been fitted with a full suite of Miele appliances, including integrated ovens, coffee machine, dishwasher, Siemens 6 ring hob, and fitted American tyle refrigeration, the space is as high-performing as it is visually striking designed to meet the demands of both passionate home cooks and seasoned entertainers. Handmade cabinetry from Hinge is tailored to perfection, with thoughtful storage solutions, soft close mechanisms, and an intuitive flow that makes everyday living a joy.
-
Subtle details such as hidden lighting, premium hardware, and a bespoke island or breakfast bar elevate the space further, creating a kitchen that blends form, function, and finesse. Whether preparing a quiet family meal or hosting with flair, this is a kitchen built not just for cooking but for living. Adjacent to the kitchen, a substantial utility room pens into a well-appointed pantry/larder, offering extensive storage and a spacious section designed for wine collection.
A Hidden Retreat – Subterranean Living Meets Outdoor Luxury
Discreetly nestled within the grounds, this remarkable underground safe room offers a private and versatile space that effortlessly lends comfort, security, and innovation. Accessed via a sleek, concealed entrance, the secure pace has been thoughtfully converted to include a fully equipped bedroom space, ideal as a guest suite, home office, creative studio, or even a private sanctuary away from the main residence. With ambient lighting, modern ventilation, and cleverly designed interiors, it transforms subterranean living into a uniquely comfortable experience. Above, the space is crowned by an elevated entertaining terrace a stunning outdoor zone designed for year-round enjoyment. At its centre, a sunken hot tub provides the perfect spot to unwind, while an enclosed eating area with integrated lighting invites long evenings of conversation, dining, and relaxation.
-
Furthermore, there are waterproof speakers in this area. Surrounded by landscaped gardens and positioned to maximise privacy, this dual level feature is as practical as it is impressive an ideal lend of seclusion below and sociable living above. Whether used as a one of a kind guest annexe, a luxurious hideaway, or a secure addition to the property, this unique space adds both value and versatility to an already exceptional home.
Services
Mains gas, water, electricity and drainage
Outside
Outside, the grounds are equally impressive thoughtfully designed gardens, sun-drenched terraces, and sweeping lawns offer both privacy and grandeur. A detached coach house or annexe provides further potential for guest accommodation, home office, or studio space. An electric ate opens to a generously proportioned driveway offering ample parking. A secondary entrance, with a garage door, affords private parking facilities for the annexe.
Location
Truro, Cornwall’s only city, blends historic charm with vibrant modern living. Known for its striking cathedral, elegant Georgian architecture, and cobbled streets, Truro offers a rich cultural scene, a wide range of independent shops and high street brands, and an ever-growing selection of cafés, restaurants, and bars. The city is also home to excellent schools and a mainline railway station providing direct links to London Paddington. As the administrative and commercial heart of Cornwall, Truro offers all the convenience of city living while remaining just a short drive from the county’s spectacular coastline and countryside.
Key facts
- Council tax band: G.
- EPC rating: C (score 72; potential rating C).
- Parking: off street, secure.
- Outside: garden, patio.
A feel for the area
Connected for everyday life
100%of homes in the postcode can access 100+ Mbps broadband.
Available speed bands
- 30+ Mbps
- 100%
- 100+ Mbps
- 100%
- 300+ Mbps
- 100%
- 1,000+ Mbps
- 100%
Getting about
0.6 milesto Truro Rail Station
Approximate straight-line distance · DfT NaPTAN · 13 Sept 2026Background air quality
- Fine particles · PM₂.₅
- 5.4 µg/m³ · Above the WHO guideline · well within the UK legal limit
- Nitrogen dioxide · NO₂
- 5.5 µg/m³ · Meets the WHO guideline
Annual background levels. For scale: the WHO 2021 guideline is 5 µg/m³ for PM₂.₅ and 10 for NO₂; the UK legal limit is 20 and 40. Lower is better; this is a 1 km model, not a reading at the door.
Defra · 2024 annual model · 1 km areaLocal information is approximate. Distances are straight-line estimates from the available location. Broadband describes postcode coverage, not the speed or service available at this home; check the address with a provider. Air quality is a modelled annual background estimate.
Picture your everyday
Start with the agent's details and explore the area guide to get a feel for daily life here.
Other homes nearby
Homes in TR1 postcode area →About these property details
The information provided in this listing is for general information purposes only and does not constitute property particulars. We make no warranties or guarantees, express or implied, regarding the accuracy, completeness, or availability of the information.
Property details are provided by the listing agent, developer, or other third parties, and we have no control over the content provided. Prospective buyers or tenants should make their own enquiries and verify all information directly with the agent or relevant party.
Information relating to Energy Performance Certificates, Home Reports, or other statutory documents should be obtained directly from the selling agent or developer where applicable.