
Godalming, Surrey · GU8
Silver Birches Way, Elstead
Silver Birches Way, Elstead, Godalming, Surrey, GU8
Asking price
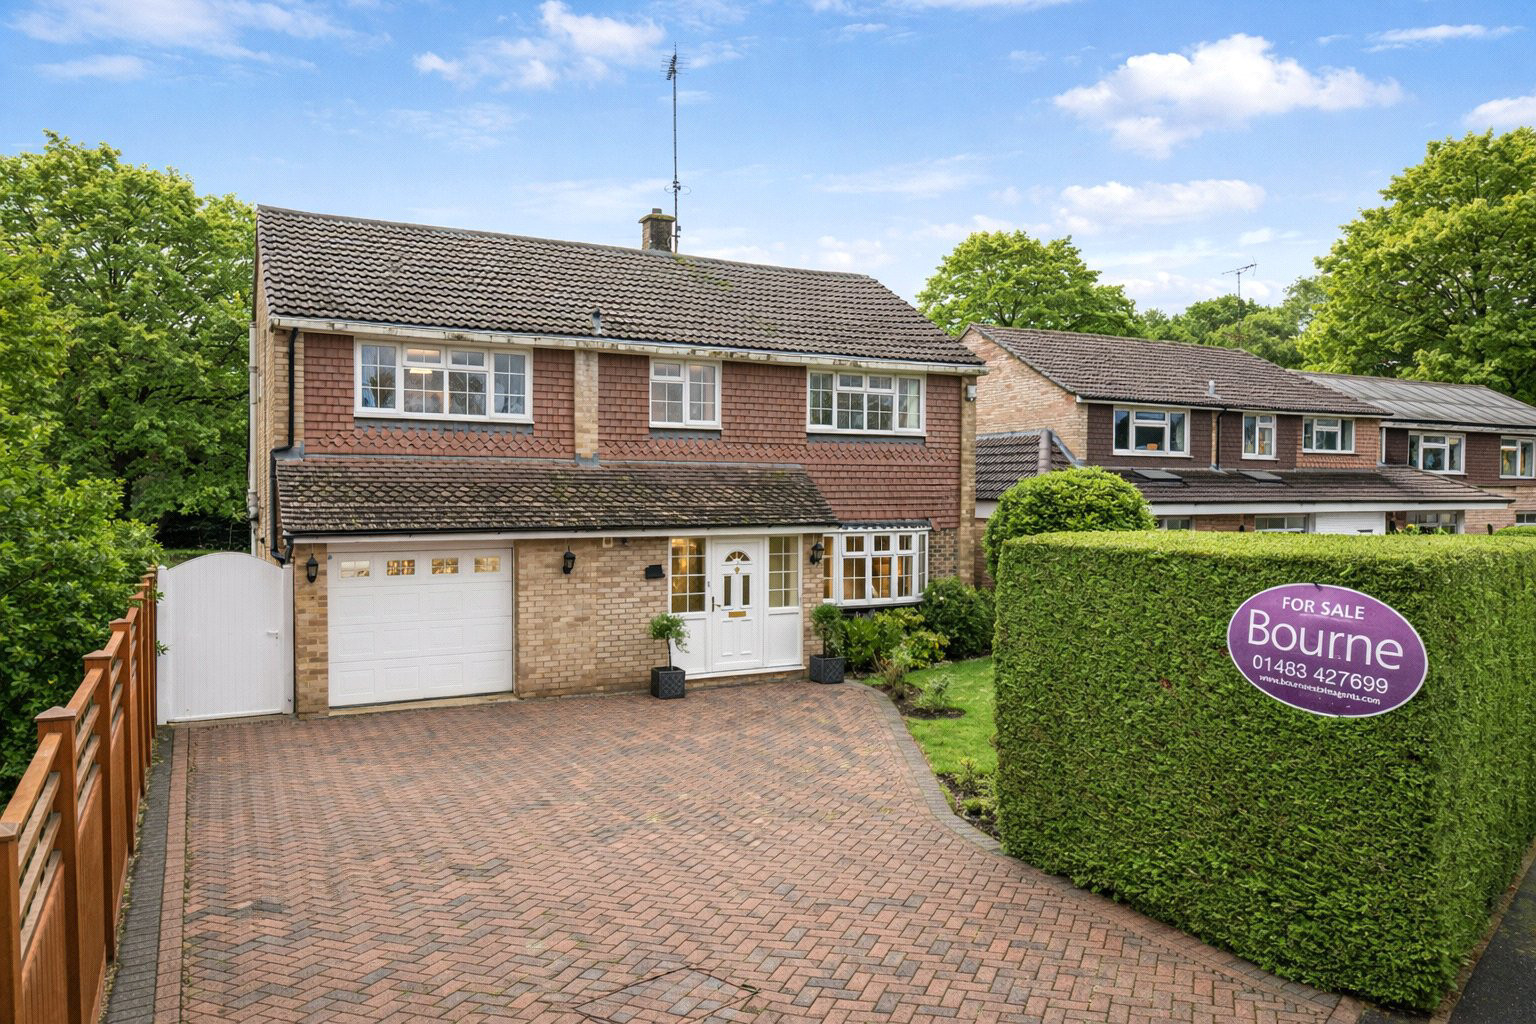
Chain Free Sale - Substantial five bedroom home 2000sqft+ located in a sought after cul-de-sac in Elstead with off street parking and garage.
Listed 28 January 2026 · agent details updated 4 August 2026. An asking price is not a completed sale.
The home, in the agent’s words
Read the full agent description
Located in a quiet cul-de-sac on Silver Birches Way, just off the sought-after Hookley Lane, this five-bedroom detached home offers generous, practical accommodation well suited to family life, with a layout that flows naturally between the main living spaces.
The property opens into a central entrance hall which provides direct access to both the living room and the kitchen, forming the starting point for the ground floor arrangement. From here, the house connects easily from room to room, creating a practical and sociable setup.
The living room is a key feature, running from the front of the house through to the rear, creating a long and versatile reception space. This leads into a separate dining area and then into the conservatory, which opens out to the garden. The kitchen can also be reached from the dining room, creating a useful loop between the main living areas that works particularly well for everyday family life and entertaining.
Positioned off the kitchen is a large home office, ideal for working from home or as a hobby space. The integral garage connects internally to this room and also provides useful storage and utility potential.
Upstairs, there are five well-proportioned bedrooms, two of which benefit from en suite shower rooms. The remaining bedrooms are served by a family bathroom fitted with both a bath and separate shower, making the layout ideal for larger or growing families.
Outside, the rear garden is a good size and is mostly laid to lawn, complemented by a large patio area directly behind the house, ideal for al fresco dining and entertaining. There is plenty of space for children to play and for families to enjoy, and the garden benefits from a reasonable degree of privacy along with a quiet and peaceful setting.
Overall, a spacious and well-balanced detached home in a peaceful, low-traffic location with excellent family appeal.
Key facts
- Council tax band: G.
- EPC rating: C (score 71; potential rating C).
- Parking: double garage, off street.
- Outside: garden.
What it's like to live in
The practical details that shape daily life here, each with its source. Anything the listing leaves open becomes a question to ask.
Integral garage
The integral garage connects internally to this room and also provides useful storage and utility potential.
Agent's descriptionRear garden · large patio
Agent's descriptionFreehold
Supplied listing field and any agent featuresBand G
Council tax, Band G
Agent's descriptionRated C. Check the assessment date on the certificate.
Agent's descriptionQuestions worth asking
The listing doesn't answer these. Tick any you'd like to ask and they'll be added to your enquiry message.
Nothing added yet
Loading room styling…
Life nearby
Picture your everyday
Start with the agent's details and explore the Area Overview to get a feel for daily life here.
Local news
A confirmed locality is needed to select relevant local stories for this home.
Checking connected news sources…
Other homes nearby
Homes in GU8 postcode area →About these property details
The information provided in this listing is for general information purposes only and does not constitute property particulars. We make no warranties or guarantees, express or implied, regarding the accuracy, completeness, or availability of the information.
Property details are provided by the listing agent, developer, or other third parties, and we have no control over the content provided. Prospective buyers or tenants should make their own enquiries and verify all information directly with the agent or relevant party.
Information relating to Energy Performance Certificates, Home Reports, or other statutory documents should be obtained directly from the selling agent or developer where applicable.