

PL27
Egloshayle | Wadebridge
Guide Price
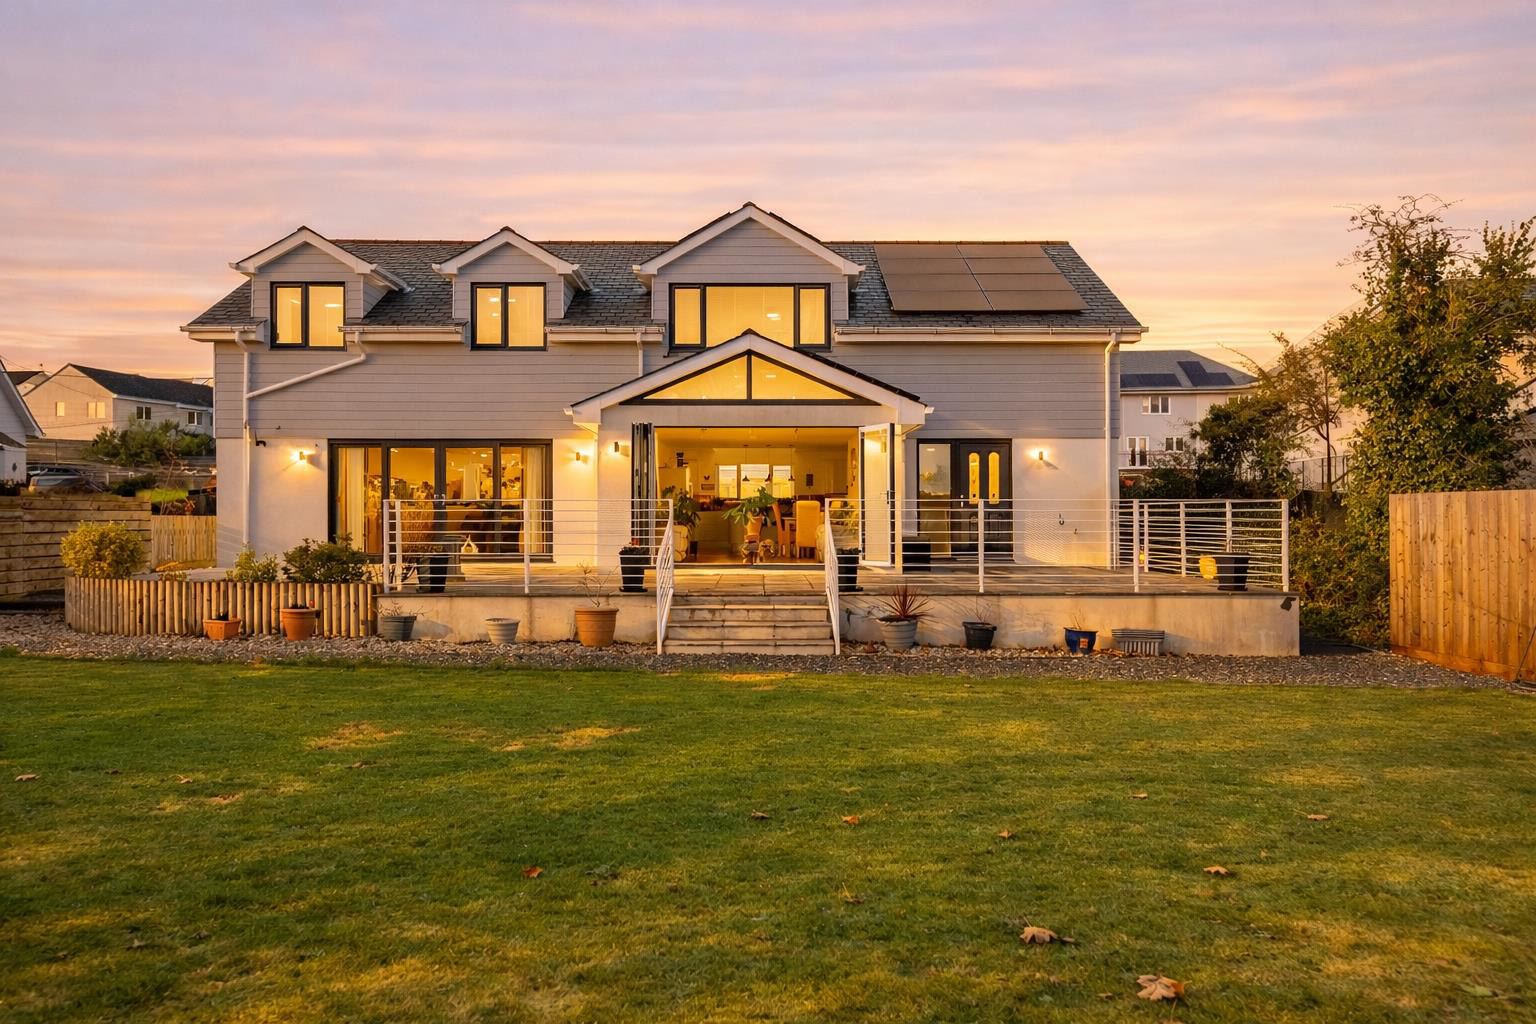
Set in an elevated position, within the highly sought-after village of Egloshayle, is this exceptional and highly energy-efficient modern home, offering generous, flexible accommodation and captivating southerly views across the valley to Egloshayle Church and of the open countryside beyond.
Completed in 2020 to a high specification, the property enjoys a bright south-facing aspect and a thoughtfully designed layout. A spacious entrance porch opens into the striking galleried reception hall, featuring a vaulted ceiling, solid oak staircase, and feature landing. The heart of the home is the impressive 35' open-plan kitchen, dining, and family room. Large bi-fold doors and a gabled window frame the views and flood the space with natural light, while opening onto the south-facing terrace and garden for seamless indoor-outdoor living. A part-vaulted ceiling enhances the sense of space, complemented by a sleek, handleless contemporary kitchen with contrasting black quartz worktops,…
The home, in the agent’s words
- Modern detached house, completed in 2020
- Highly energy efficient, EPC rating A
- Elevated position with southerly views
- 35' open-plan kitchen, dining, and family room
- 22' Twin-aspect lounge with sliding doors onto terrace
- Striking galleried reception hall with vaulted ceiling and oak staircase
- Ground-floor bedroom suite. Three first floor bedrooms, all with en suite
- Large south-facing terrace and lawned gardens
- Large driveway providing very generous parking and turning
- Photovoltaic roof panels and underfloor heating to the ground floor
Read the full agent description
Set in an elevated position, within the highly sought-after village of Egloshayle, is this exceptional and highly energy-efficient modern home, offering generous, flexible accommodation and captivating southerly views across the valley to Egloshayle Church and of the open countryside beyond.
Completed in 2020 to a high specification, the property enjoys a bright south-facing aspect and a thoughtfully designed layout. A spacious entrance porch opens into the striking galleried reception hall, featuring a vaulted ceiling, solid oak staircase, and feature landing. The heart of the home is the impressive 35' open-plan kitchen, dining, and family room. Large bi-fold doors and a gabled window frame the views and flood the space with natural light, while opening onto the south-facing terrace and garden for seamless indoor-outdoor living. A part-vaulted ceiling enhances the sense of space, complemented by a sleek, handleless contemporary kitchen with contrasting black quartz worktops, premium AEG appliances, extensive storage, and a breakfast bar. The adjoining dining area comfortably accommodates a large table, and the sitting area enjoys the best of the views. Beyond is a good-sized utility room with WC, as well as doors providing access to the rear terrace and the integral garage.
The dual-aspect 22' lounge is accessed via glazed double doors from the kitchen. It is bathed in natural light and enjoys sliding doors directly onto the terrace, making it the perfect space to relax and take in the surroundings. A ground-floor double bedroom suite with sliding patio doors to the front and en suite shower room completes the ground floor, offering flexibility for guests or multi-generational living.
Upstairs, the galleried landing gives access to three bedroom. The principal suite is a luxurious retreat, featuring the stunning views, a large walk-in dressing room, and an elegant en suite shower room.
The second bedroom is also a generously proportioned double enjoying the views, with a walk-in wardrobe and en suite shower room. The third bedroom also enjoys southerly views and is served by the well-appointed family bathroom, accessed from the landing. A door within the family bathroom opens to a walk-in plant room housing the hot water tank and providing additional storage.
The property is just a short stroll from the excellent village pub, The Earl of St Vincent, with the Camel River a little further down the hill, where a level riverside walk of less than a mile leads to the vibrant town centre of Wadebridge.
Outside - The landscaped rear garden is a standout feature of the property. A generous full width south-facing terrace is ideal for alfresco dining and entertaining, as well as leading down a short flight of steps to a lower level lawn with pathways and attractive planting. There is a decked area to the side, enjoying the more westerly light. To the front is a wide tarmac driveway that offers ample parking and turning space, as well as leading to the integral garage. Twelve photovoltaic roof panels are situated on the southerly roof, enhancing the property's energy efficiency.
Location - Wadebridge is a charming historic market town in North Cornwall, renowned for its welcoming community, excellent amenities, and convenient transport links. The town offers independent shops, cafes, restaurants, highly regarded schools, leisure facilities, and the Camel Trail-a 17-mile scenic cycle and walking route along the River Camel.
The surrounding area provides easy access to stunning beaches, including Polzeath, Rock, and Daymer Bay, ideal for surfing, sailing, or coastal walks. The nearby countryside and villages offer tranquillity, outdoor activities, and a strong sense of community, making Wadebridge a highly desirable place to live.
Lowen Chy represents a rare opportunity to acquire a beautifully executed contemporary home in one of Wadebridge's most desirable locations. With its thoughtful design, adaptable accommodation, spectacular views, and prime location, this property offers a lifestyle of both luxury and practicality, perfect for families, professionals, or anyone seeking a relaxed yet connected Cornish lifestyle.
Energy Efficiency - The property benefits from an outstanding EPC rating of A, achieving a score of 93 out of a possible 93. This reflects a rare combination of stylish living, exceptional energy efficiency, and notably low running costs.
Services - Services: Mains electricity, gas, water and drainage. Underfloor heating to ground floor. Photovoltaic roof panels.
Council Tax - Band F
A feel for the area
Connected for everyday life
100%of homes in the postcode can access 100+ Mbps broadband.
Available speed bands
- 30+ Mbps
- 100%
- 100+ Mbps
- 100%
- 300+ Mbps
- 100%
- 1,000+ Mbps
- 100%
Getting about
6.8 milesto Roche Rail Station
Approximate straight-line distance · DfT NaPTAN · 13 Sept 2026Background air quality
- Fine particles · PM₂.₅
- 5.2 µg/m³ · Above the WHO guideline · well within the UK legal limit
- Nitrogen dioxide · NO₂
- 3.0 µg/m³ · Meets the WHO guideline
Annual background levels. For scale: the WHO 2021 guideline is 5 µg/m³ for PM₂.₅ and 10 for NO₂; the UK legal limit is 20 and 40. Lower is better; this is a 1 km model, not a reading at the door.
Defra · 2024 annual model · 1 km areaLocal information is approximate. Distances are straight-line estimates from the available location. Broadband describes postcode coverage, not the speed or service available at this home; check the address with a provider. Air quality is a modelled annual background estimate.
Picture your everyday
Start with the agent's details and explore the area guide to get a feel for daily life here.
Other homes nearby
Homes in PL27 postcode area →About these property details
The information provided in this listing is for general information purposes only and does not constitute property particulars. We make no warranties or guarantees, express or implied, regarding the accuracy, completeness, or availability of the information.
Property details are provided by the listing agent, developer, or other third parties, and we have no control over the content provided. Prospective buyers or tenants should make their own enquiries and verify all information directly with the agent or relevant party.
Information relating to Energy Performance Certificates, Home Reports, or other statutory documents should be obtained directly from the selling agent or developer where applicable.