
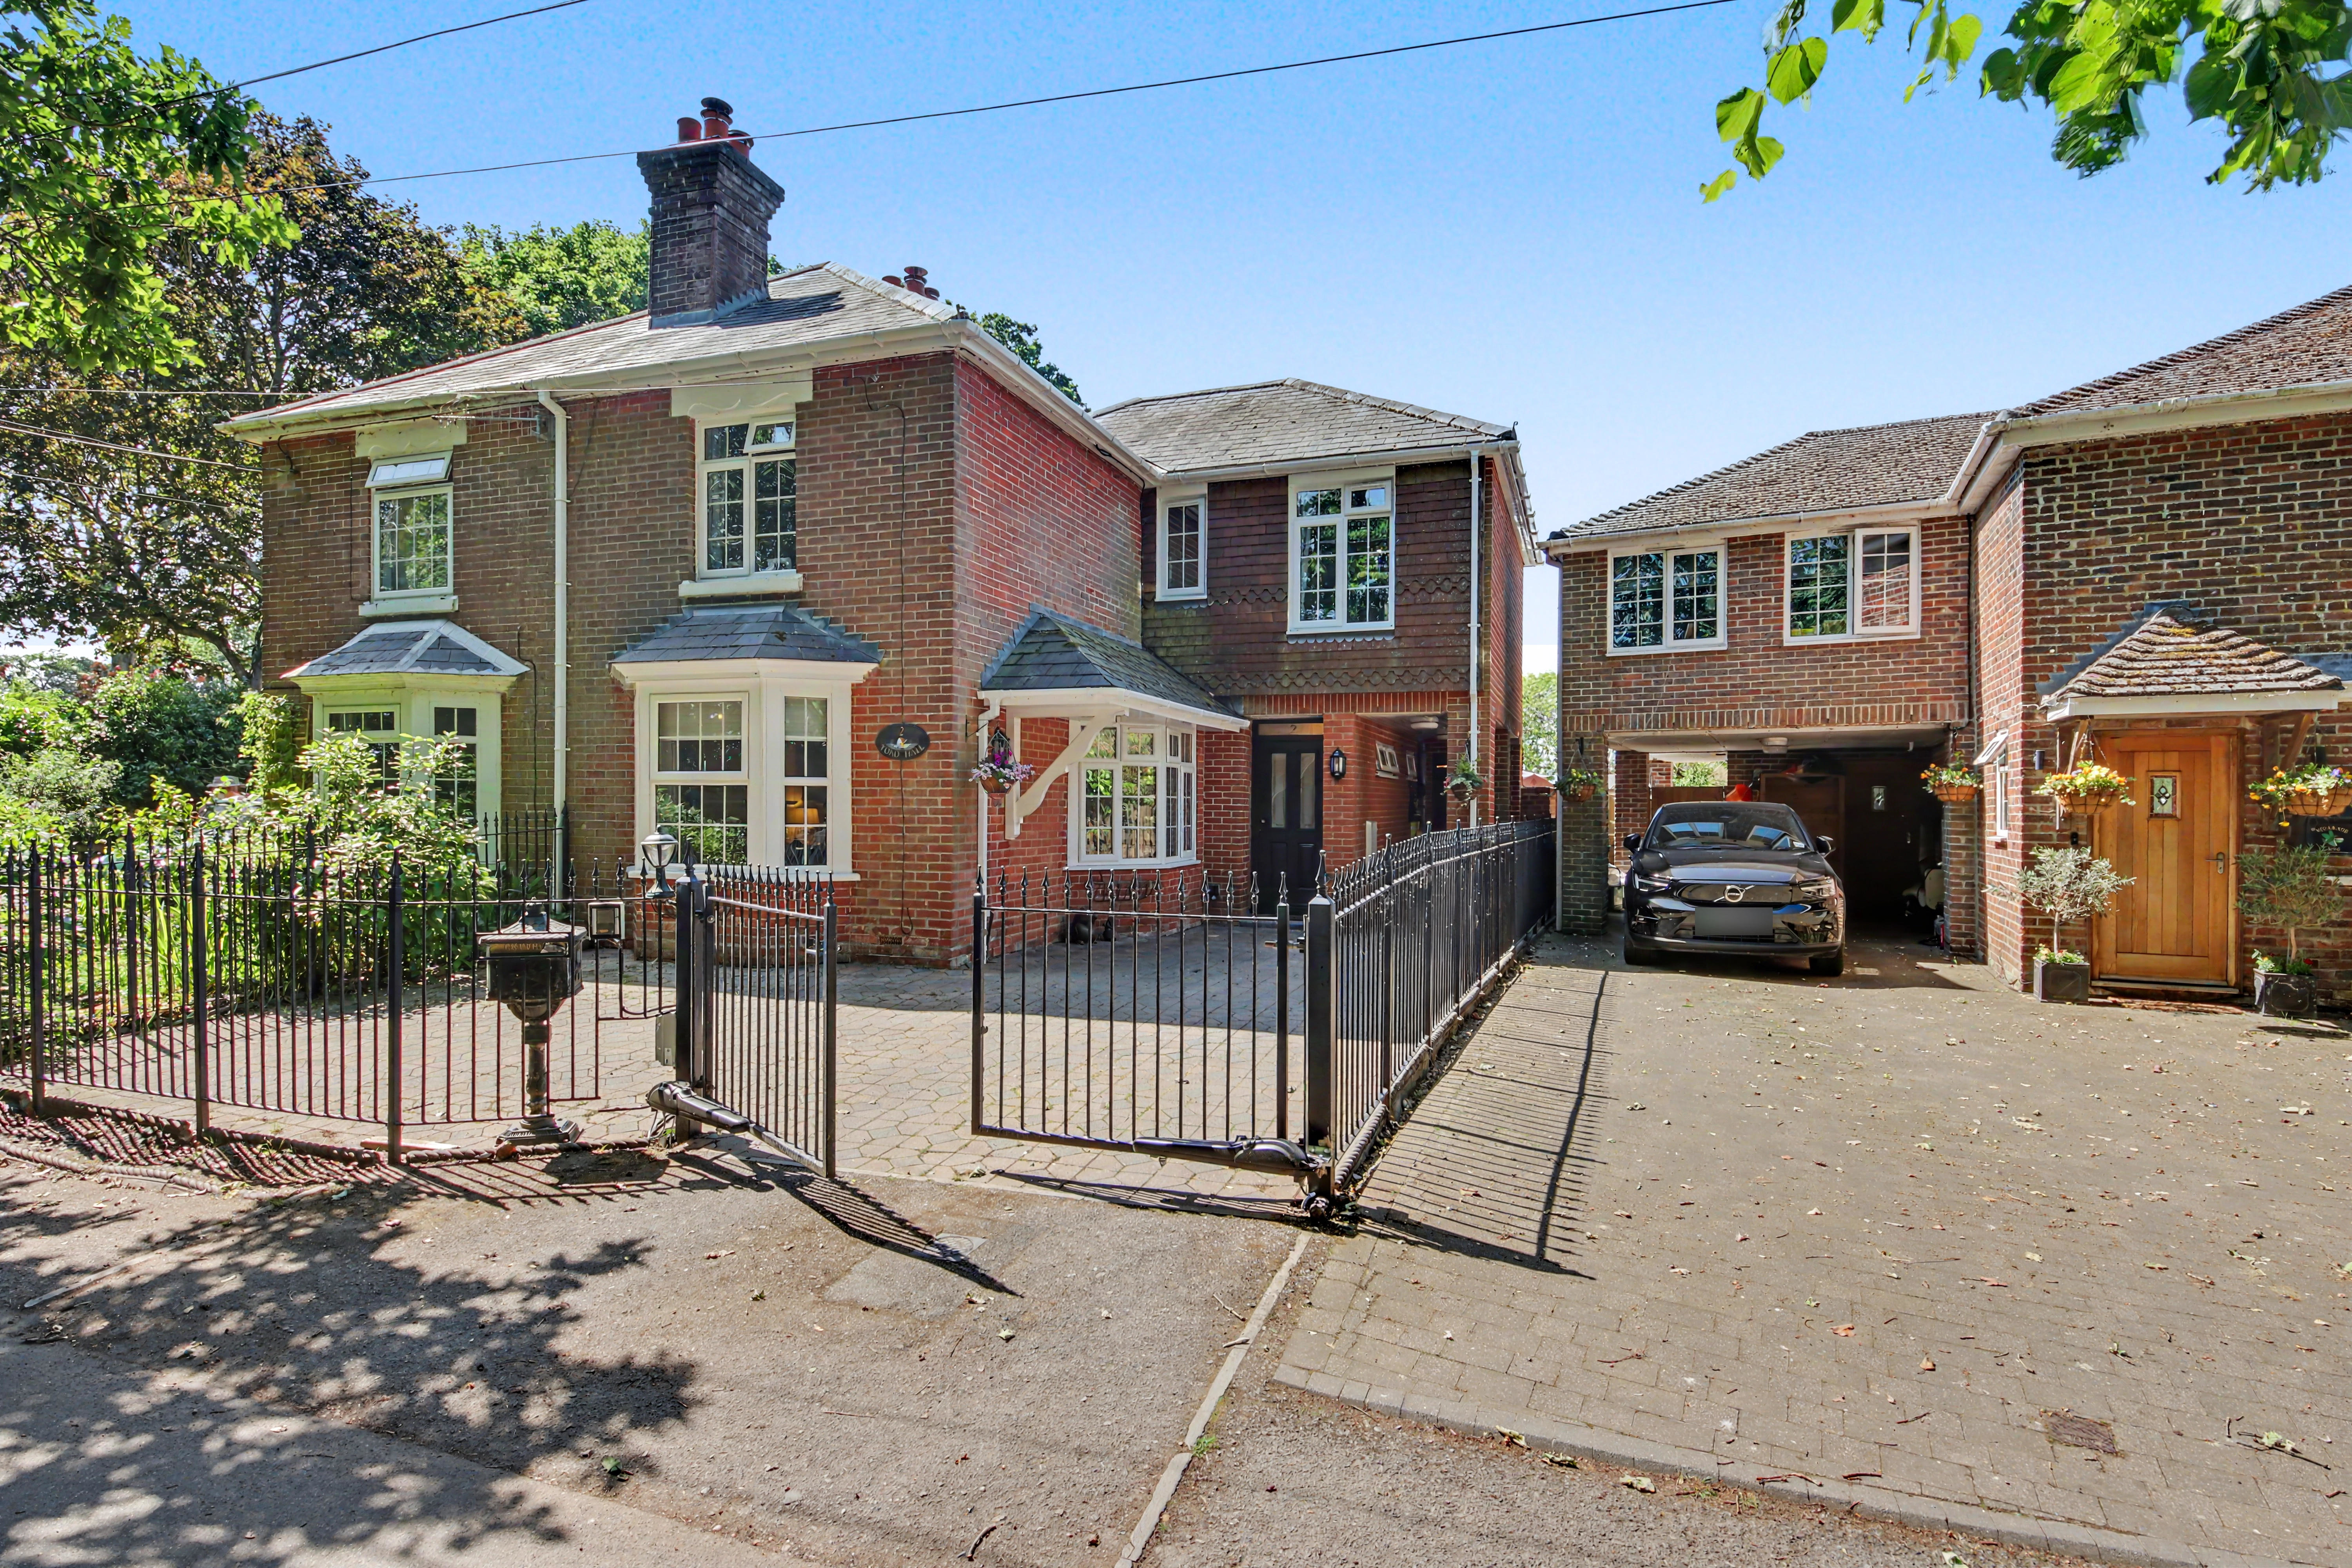
Curdridge · SO32
Vicarage Lane, Curdridge
Vicarage Lane, Curdridge, SO32
INTRODUCTION Tucked away within the charming semi-rural setting of Curdridge, this exceptional three-bedroom semi-detached residence has been comprehensively renovated and meticulously redesigned to create a home of outstanding style, comfort and sophistication. Every detail has been thoughtfully considered, blending contemporary luxury with warm, lifestyle-led living spaces perfectly suited to modern family life and entertaining alike.
The home, in the agent’s words
Read the full agent description
INTRODUCTION Tucked away within the charming semi-rural setting of Curdridge, this exceptional three-bedroom semi-detached residence has been comprehensively renovated and meticulously redesigned to create a home of outstanding style, comfort and sophistication. Every detail has been thoughtfully considered, blending contemporary luxury with warm, lifestyle-led living spaces perfectly suited to modern family life and entertaining alike. At the heart of the home lies an extraordinary bespoke Haus kitchen, a true statement space featuring sleek cabinetry, premium integrated appliances, an impressive central island and beautifully curated ambient lighting. Designed to be both visually striking and highly functional, this remarkable open-plan environment effortlessly becomes the social hub of the home. LOCATION Vicarage Lane enjoys a highly desirable position within the sought-after village of Curdridge, offering the perfect balance between countryside tranquility and excellent connectivity. Surrounded by scenic Hampshire landscapes, the area appeals to those seeking a quieter pace of life whilst remaining conveniently close to nearby amenities, excellent schooling and commuter links. The neighbouring centres of Botley, Hedge End and Whiteley provide an excellent selection of boutique shops, restaurants, cafés and leisure facilities, whilst Southampton and Winchester are both easily accessible for more extensive retail and cultural offerings. For those who enjoy an active and social lifestyle, the property benefits from elevated views towards the renowned Ageas Bowl, home to international cricket, fine dining and year-round entertainment. Beautiful countryside walks, bridleways and coastal destinations are all within easy reach, making this a location perfectly suited to both families and professionals alike. INSIDE The interiors have been carefully designed to maximise natural light, flow and versatility. The magnificent open-plan kitchen and dining space delivers an effortless blend of style and practicality, enhanced further by underfloor heating and expansive bi-fold doors which seamlessly connect the home to the landscaped garden beyond. The dining area offers exceptional flexibility, equally suited to relaxed family living, sophisticated entertaining or home working, whilst the stylish mood lighting creates a warm and inviting atmosphere throughout the day and into the evening. The beautifully appointed lounge provides a more intimate retreat, centred around a charming log burner that introduces both character and comfort, the perfect setting for cosy evenings during the winter months. Further practicality is offered via a separate utility room and downstairs WC, ensuring the home functions as effortlessly as it presents. Upstairs, the sense of quality and attention to detail continues. All three bedrooms are immaculately presented, with the principal suite offering a particularly luxurious feel. French doors open directly onto a private terrace overlooking the garden, creating a wonderful morning coffee spot or peaceful evening escape, whilst the contemporary en-suite adds an additional touch of indulgence. OUTSIDE The rear garden has been thoughtfully landscaped across two distinct tiers, creating an attractive and highly usable outdoor environment designed for both relaxation and entertaining. Bathed in sunlight throughout much of the day, the garden offers multiple seating and dining areas alongside beautifully maintained planting and greenery. The seamless transition from the kitchen through the bi-fold doors allows indoor and outdoor living to merge effortlessly during warmer months, ideal for summer gatherings and al fresco dining. Elevated views towards the Ageas Bowl provide a unique backdrop, whilst the terrace adjoining the principal bedroom introduces an additional layer of lifestyle appeal rarely found in homes of this style. Combining elegant interiors, exceptional craftsmanship and a superb village setting, this is a truly special home that offers contemporary luxury living in one of Hampshire’s most desirable locations. SERVICES: Gas, water, electricity and mains drainage are connected. Please note that none of the services or appliances have been tested by White & Guard. Broadband: Fibre to the Cabinet Broadband Up to 15 Mbps upload speed Up to 76 Mbps download speed. This is based on information provided by Openreach.
A feel for the area
Connected for everyday life
40%of homes in the postcode can access 100+ Mbps broadband.
Available speed bands
- 30+ Mbps
- 47%
- 100+ Mbps
- 40%
- 300+ Mbps
- 40%
- 1,000+ Mbps
- 40%
Getting about
0.2 milesto Botley Rail Station
Approximate straight-line distance · DfT NaPTAN · 13 Sept 2026Background air quality
- Fine particles · PM₂.₅
- 6.1 µg/m³ · Above the WHO guideline · well within the UK legal limit
- Nitrogen dioxide · NO₂
- 8.8 µg/m³ · Meets the WHO guideline
Annual background levels. For scale: the WHO 2021 guideline is 5 µg/m³ for PM₂.₅ and 10 for NO₂; the UK legal limit is 20 and 40. Lower is better; this is a 1 km model, not a reading at the door.
Defra · 2024 annual model · 1 km areaLocal information is approximate. Distances are straight-line estimates from the available location. Broadband describes postcode coverage, not the speed or service available at this home; check the address with a provider. Air quality is a modelled annual background estimate.
Picture your everyday
Start with the agent's details and explore the area guide to get a feel for daily life here.
Other homes nearby
Homes in SO32 postcode area →About these property details
The information provided in this listing is for general information purposes only and does not constitute property particulars. We make no warranties or guarantees, express or implied, regarding the accuracy, completeness, or availability of the information.
Property details are provided by the listing agent, developer, or other third parties, and we have no control over the content provided. Prospective buyers or tenants should make their own enquiries and verify all information directly with the agent or relevant party.
Information relating to Energy Performance Certificates, Home Reports, or other statutory documents should be obtained directly from the selling agent or developer where applicable.