

Windy Hall Road, Bowness-on-windermere · LA23
Laurus Bank, Bowness-on-windermere
Laurus Bank, Windy Hall Road, Bowness-on-windermere LA23 3HY
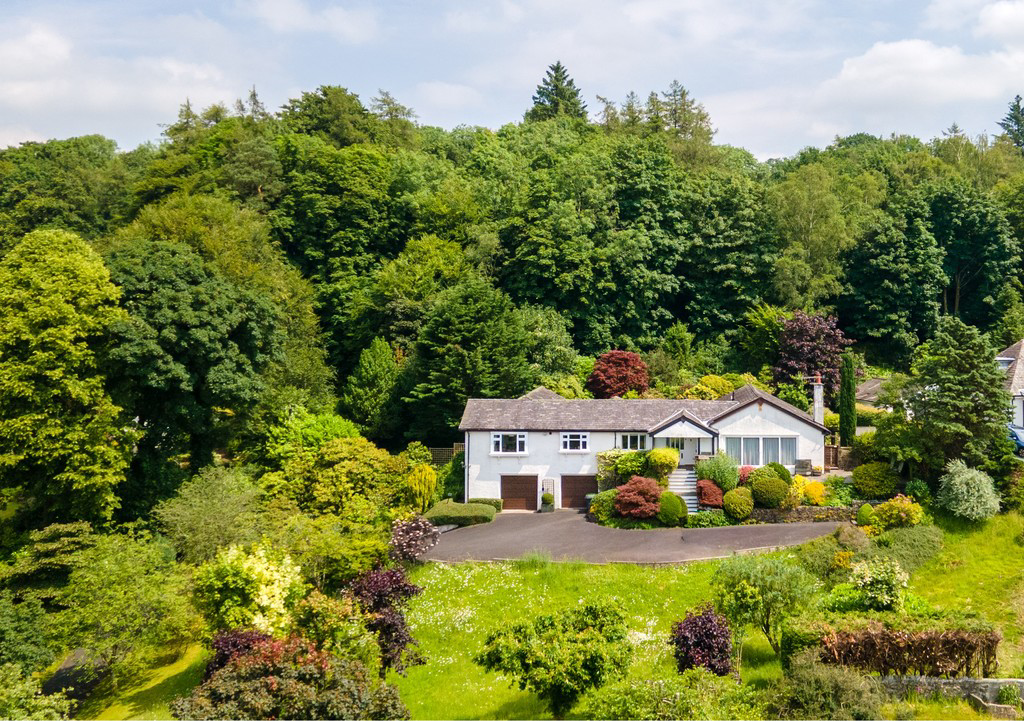
Occupying a commanding elevated position within one of the Lake District's most sought-after locations, this fully detached residence presents a rare opportunity to create a truly outstanding home.
The home, in the agent’s words
- Amazing elevated vista over Lake Windermere
- Well positioned detached house
- Now in need of renovations/reconfiguration
- Arranged over 2 floors offering 3,600 sqft
- 3 reception rooms, 3 bedrooms
- Large, mature gardens of approx. 1 acre
- Generous driveway parking
- Double garage/extensive workshop
- In sought after position and unrivalled views
- Superfast broadband available*
Read the full agent description
Occupying a commanding elevated position within one of the Lake District's most sought-after locations, this detached residence presents a rare opportunity to create a truly outstanding home. Enjoying breathtaking views across Lake Windermere, the property's remarkable vantage point captures an ever-changing panorama that encompasses Belle Isle, the marina, and Claife Heights. Views of this calibre are seldom available and are rarely rivalled within the area.
While the property now requires renovation and reconfiguration, it offers an exceptional foundation for those seeking to design and create a bespoke family residence tailored to modern living requirements.
The combination of its detached status, generous plot, mature gardens, and unrivalled outlook presents immense potential for transformation, subject to any necessary consents.
A covered porch area leads into the entrance hall with access to the lower ground floor level. A rear window brings in good natural light and there are two built in storage cupboards and a WC with wash basin. To the right is a substantial light filled Living Room with sliding doors onto the front patio. The 180 degree vista from this position are arguably the best in the house and creates a focal point for the room. In addition, there is a fireplace has an inset gas fire and there is a further window to the side.
The Sitting Room could have multiple uses and has a front aspect which also benefits from the views. A sizeable Dining Room to the end of the property, has a dual aspect and again enjoys the spectacular panoramic views. Adjacent, the kitchen offers a range of solid oak wall and base units with contour worksurface incorporating a single drainer sink and 4 ring gas hob with extractor over. Integrated items include an eye level oven, NEFF dishwasher and washing machine and fridge/freezer. Part tiling to walls and superb views from window to front.
An useful office could easily revert to create a single bedroom but equally a room from which to work from home and the rear Sun Room is a comfortable space in which to enjoy privacy and the gardens surrounding to the rear. A sliding door provides access to the rear patio.
There are 3 bedrooms located at this level, all generously proportioned. Bedroom 1 is flooded with natural light from dual aspect windows and enjoys an en suite bathroom with 4 piece suite. For convenience, this can also be accessed from the hallway for family use.
Bedroom 2 is generous in size and has a range of fitted bedroom furniture. A dual aspect brings in good natural light to the room. Adjacent, Bedroom 3 a smaller double is fitted with a wash basin and has a rear aspect. Adjoining is a further bathroom with panelled bath, WC, shower cubicle and wash basin.
At lower ground floor level, numerous rooms create so many opportunities to reconfigure or scope to house a dependent relative/create an annexe. A large room, formerly a games room/occasional bedroom (no internal window) has multi uses an is adjacent to the WC, with wash basin. The current utility room has a range of built in cupboards, sink unit and high level window. From the hallway, there is access to the garages/workshop space - split into two rooms of generous dimensions, they benefit from power and light and up and over doors.
The property's established gardens which amount to approx 1 acre, are a particular feature, wrapping around the residence and providing a wonderful sense of privacy and tranquillity. There is ample lawned areas, mature planting and a mix of wooded areas, several patio spaces and large tarmaced driveway offering parking for 5/6 vehicles.
Carefully positioned to take full advantage of the panoramic outlook, the grounds offer multiple view points and are perfect for outdoor entertaining and the creation of new stunning terraces from which to enjoy the exceptional views across the lake and surrounding countryside. Properties occupying such a privileged position above Lake Windermere are exceptionally rare. Offering outstanding views, generous gardens, and unlimited scope for enhancement, this is a unique opportunity to create a remarkable forever home in one of the Lake District's most prestigious locations.
Accommodation (approximate dimensions)
Entrance Hall
Living Room: 24' 2" x 15' 9" (7.37m x 4.8m)
Sitting Room: 12' 9" x 11' 11" (3.89m x 3.63m)
Dining Room: 16' 4" x 12' 5" (4.98m x 3.78m)
Kitchen: 12' 9" x 12' 5" (3.89m x 3.78m)
Office: 12' 0" x 6' 4" (3.66m x 1.93m)
Bedroom 1: 20' 10" x 13' 5" (6.35m x 4.09m)
En Suite Bathroom:
Bedroom 2: 24' 3" x 10' 10" (7.39m x 3.3m)
Bedroom 3: 11' 2" x 10' 11" (3.4m x 3.33m)
Cloakroom
Bathroom:
Lower Ground Floor:
Hallway:
Games Room/Occasional Bedroom: 23' 4" x 14' 6" (7.11m x 4.42m)
Cloakroom:
Utility Room: 11' 10" x 10' 9" (3.61m x 3.28m)
Workshop: 16' 3" x 11' 11" (4.95m x 3.63m)
Garage: 24' 6" x 16' 1" (7.47m x 4.9m)
Property Information:
Tenure: Freehold
Services: Mains water, electric and gas. Drainage is by way of a private septic tank which we understand does not meet with current regulations.
Energy Performance Certificate: The full Energy Performance Certificate is available on our website and also at any of our offices.
Council Tax: Westmorland and Furness council tax band G
Viewings: Strictly by appointment with Hackney & Leigh.
What 3 Words and Directions: ///mixers.turned.facelift
From the centre of Bowness proceed out on the A5074 Kendal Road (opposite St Martins Church) for approximately half a mile then bearing left onto Windy Hall Road. Proceed up this road and on your left you will see a house sign for Laurus Bank, proceed up the private driveway and the property is on the left.
Anti Money Laundering Regulations: Please note that when an offer is accepted on a property, we must follow government legislation and carry out identification checks on all buyers under the Anti-Money Laundering Regulations (AML). We use a specialist third-party company to carry out these checks at a charge of £60.00 (inc. VAT) per individual or £50.00 (incl. vat) per individual, if more than one person is involved in the purchase (provided all individuals pay in one transaction). The charge is non-refundable, and you will be unable to proceed with the purchase of the property until these checks have been completed. In the event the property is being purchased in the name of a company, the charge will be £150 (incl. vat).
Disclaimer:
A feel for the area
Connected for everyday life
67%of homes in the postcode can access 100+ Mbps broadband.
Available speed bands
- 30+ Mbps
- 100%
- 100+ Mbps
- 67%
- 300+ Mbps
- 67%
- 1,000+ Mbps
- 67%
Getting about
1.7 milesto Windermere Rail Station
Approximate straight-line distance · DfT NaPTAN · 13 Sept 2026Background air quality
- Fine particles · PM₂.₅
- 4.5 µg/m³ · Meets the WHO guideline
- Nitrogen dioxide · NO₂
- 2.2 µg/m³ · Meets the WHO guideline
Annual background levels. For scale: the WHO 2021 guideline is 5 µg/m³ for PM₂.₅ and 10 for NO₂; the UK legal limit is 20 and 40. Lower is better; this is a 1 km model, not a reading at the door.
Defra · 2024 annual model · 1 km areaLocal information is approximate. Distances are straight-line estimates from the available location. Broadband describes postcode coverage, not the speed or service available at this home; check the address with a provider. Air quality is a modelled annual background estimate.
Checking nearby places…
Picture your everyday
Start with the agent's details and explore the area guide to get a feel for daily life here.
Other homes nearby
Homes in LA23 postcode area →About these property details
The information provided in this listing is for general information purposes only and does not constitute property particulars. We make no warranties or guarantees, express or implied, regarding the accuracy, completeness, or availability of the information.
Property details are provided by the listing agent, developer, or other third parties, and we have no control over the content provided. Prospective buyers or tenants should make their own enquiries and verify all information directly with the agent or relevant party.
Information relating to Energy Performance Certificates, Home Reports, or other statutory documents should be obtained directly from the selling agent or developer where applicable.