

Llandudno, Conwy · LL30
Vincent Avenue, Llandudno
Vincent Avenue, Llandudno, Conwy, LL30
Asking price · Originally listed at £250,000
NO ONWARD CHAIN | TWO BEDROOM DETACHED BUNGALOW | AMPLE OFF-ROAD PARKING | SINGLE DETACHED GARAGE | SPACIOUS THROUGHOUT | VIEWING HIGHLY RECOMMENDED
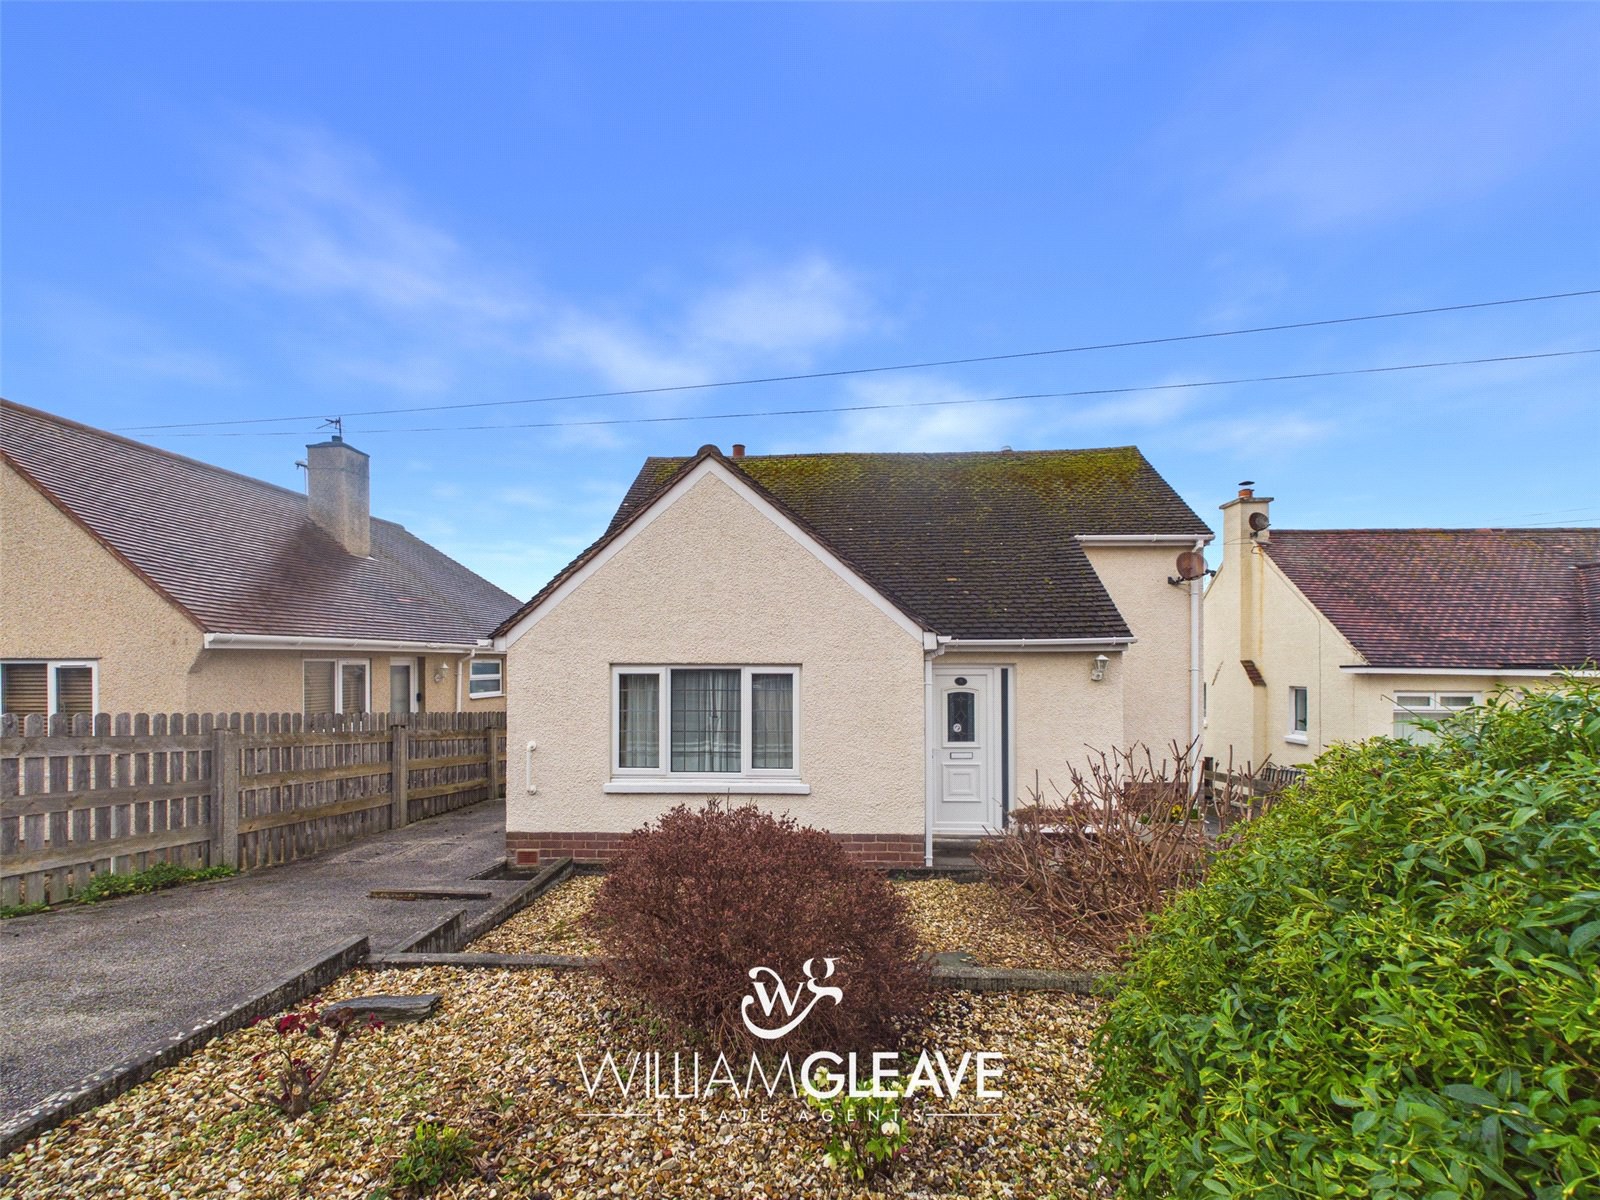
We are pleased to present this two-bedroom detached bungalow, located on Vincent Avenue in Llandudno. The property is offered for sale with no onward chain, and viewing is highly recommended to fully appreciate its potential. In brief, the accommodation comprises an entrance hall, living room, sun room, kitchen, two double bedrooms, and a walk-in shower room. Externally, the property benefits from a driveway, garage, and generous gardens. Although the bungalow would benefit from some updating, it offers excellent scope for modernisation and personalisation.
Situated within short drive of Llandudno town centre, the home is ideally positioned for those seeking convenient access to local shops, amenities, transport links, and the seafront. Its location, combined with its versatile interior space, makes it an appealing option for a rang…
The home, in the agent’s words
Read the full agent description
NO ONWARD CHAIN | TWO BEDROOM DETACHED BUNGALOW | AMPLE OFF-ROAD PARKING | SINGLE DETACHED GARAGE | SPACIOUS THROUGHOUT | VIEWING HIGHLY RECOMMENDED
We are pleased to present this two-bedroom detached bungalow, located on Vincent Avenue in Llandudno. The property is offered for sale with no onward chain, and viewing is highly recommended to fully appreciate its potential. In brief, the accommodation comprises an entrance hall, living room, sun room, kitchen, two double bedrooms, and a walk-in shower room. Externally, the property benefits from a driveway, garage, and generous gardens. Although the bungalow would benefit from some updating, it offers excellent scope for modernisation and personalisation.
Situated within short drive of Llandudno town centre, the home is ideally positioned for those seeking convenient access to local shops, amenities, transport links, and the seafront. Its location, combined with its versatile interior space, makes it an appealing option for a range of buyers.
Entrance Hall
The hallway features a double-glazed frosted door with matching frosted side panels, opening into a bright hallway with a radiator and access to all rooms. There is also access to the loft, power points, and a double-glazed window on the side elevation.
Living Room
The living room features an electric feature fireplace and a large, double-glazed window overlooking the rear garden. Additional highlights include a radiator, TV point, power points, and a glazed internal door leading into the sunroom.
Kitchen
The kitchen is fitted with a range of wall and base units, complemented by a matching worksurface. It includes a stainless-steel one-and-a-half inset sink with drainer and mixer tap. Integrated appliances feature an induction hob with extractor hood above, along with an oven, and there is designated space for both a fridge and a washing machine. The room offers ample power points and generous worktop space for essential appliances. A double-glazed window overlooks the rear elevation, and a frosted patio door provides access to the garden. Additional features include a built-in storage cupboard, partially tiled walls, and a radiator.
Sunroom
The sunroom features double-glazed windows on both the side and rear elevations, along with a patio door that opens directly into the rear garden. The room also includes power points for added convenience.
Bedroom
Bedroom One is a spacious double room featuring a double-glazed window on the front elevation. There is ample space for a double bed and additional furnishings, along with a radiator and convenient power points.
Bedroom
Bedroom Two is another well-proportioned double room, featuring a double-glazed window on the side elevation. The room includes power points, a radiator, and a built-in storage cupboard.
Shower Room
The shower room includes a low-level WC and a pedestal wash hand basin with stainless-steel taps. There is a walk-in shower area fitted with an electric shower, tiled walls, and a double-glazed frosted window on the side elevation.
Externally
To the front of the property, there is a driveway providing off-street parking for multiple vehicles, finished with tiered golden gravel, mature shrubs, and enclosed by wood-panel fencing. Continuing through to the rear garden, you will find a single garage accessed via wooden doors. The rear garden itself features two patio areas and a lawn, with mature shrubs and wood-panel fencing offering both security and privacy.
Key facts
- Council tax band: D.
- EPC rating: D (score 60; potential rating C).
- Outside: garden.
A feel for the area
Connected for everyday life
100%of homes in the postcode can access 100+ Mbps broadband.
Available speed bands
- 30+ Mbps
- 100%
- 100+ Mbps
- 100%
- 300+ Mbps
- 100%
- 1,000+ Mbps
- 100%
Getting about
0.7 milesto Llandudno Rail Station
Approximate straight-line distance · DfT NaPTAN · 13 Sept 2026Background air quality
- Fine particles · PM₂.₅
- 4.7 µg/m³ · Meets the WHO guideline
- Nitrogen dioxide · NO₂
- 3.5 µg/m³ · Meets the WHO guideline
Annual background levels. For scale: the WHO 2021 guideline is 5 µg/m³ for PM₂.₅ and 10 for NO₂; the UK legal limit is 20 and 40. Lower is better; this is a 1 km model, not a reading at the door.
Defra · 2024 annual model · 1 km areaLocal information is approximate. Distances are straight-line estimates from the available location. Broadband describes postcode coverage, not the speed or service available at this home; check the address with a provider. Air quality is a modelled annual background estimate.
Checking nearby places…
Picture your everyday
Start with the agent's details and explore the area guide to get a feel for daily life here.
Other homes nearby
Homes in LL30 postcode area →About these property details
The information provided in this listing is for general information purposes only and does not constitute property particulars. We make no warranties or guarantees, express or implied, regarding the accuracy, completeness, or availability of the information.
Property details are provided by the listing agent, developer, or other third parties, and we have no control over the content provided. Prospective buyers or tenants should make their own enquiries and verify all information directly with the agent or relevant party.
Information relating to Energy Performance Certificates, Home Reports, or other statutory documents should be obtained directly from the selling agent or developer where applicable.