

Folkestone · CT20
Oxenden Road, Folkestone
Oxenden Road, Folkestone, CT20
Guide Price
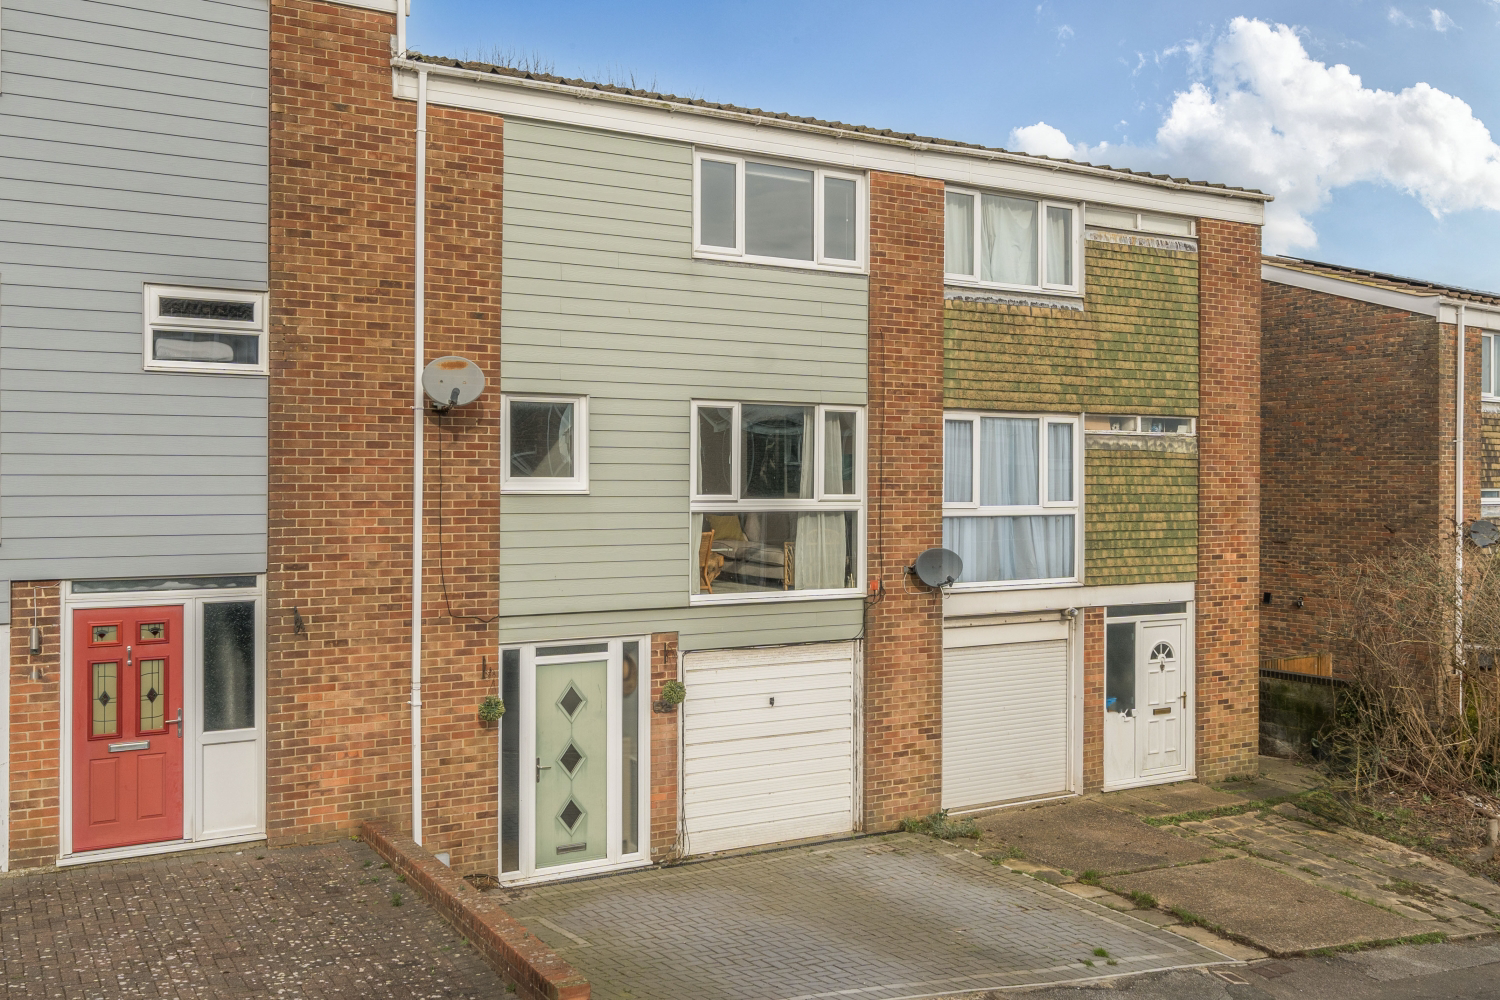
Located in the highly desirable Golden Valley area of Folkestone, this beautifully presented three double bedroom terraced townhouse on Oxenden Road offers spacious, flexible accommodation arranged over three floors, perfectly suited to modern family living. With a private garden, driveway for two cars and generous room proportions throughout, this is a home that combines comfort, practicality and an enviable location.
The home, in the agent’s words
- Beautifully Presented
- Three Double Bedrooms
- Spacious Kitchen Diner
- Family Bathroom & Shower Room
- Catchment Area For Sandgate Primary
- Driveway For 2 Cars
- Private Garden
- Sought After Golden Valley Location
- 0.7 Miles To Folkestone West Train Station
- 0.8 Miles To Sandgate Beach
Read the full agent description
Located in the highly desirable Golden Valley area of Folkestone, this beautifully presented three double bedroom terraced townhouse on Oxenden Road offers spacious, flexible accommodation arranged over three floors, perfectly suited to modern family living. With a private garden, driveway for two cars and generous room proportions throughout, this is a home that combines comfort, practicality and an enviable location.
From the moment you step inside, the property feels bright, welcoming and exceptionally well cared for. The ground floor has been thoughtfully reconfigured to enhance everyday living, with a spacious kitchen diner forming the heart of the home. Stylishly presented and ideal for entertaining, this sociable space enjoys double doors opening directly onto the garden, creating a seamless flow for summer gatherings. A useful utility and storage area adds further convenience, ensuring everything has its place.
The first floor provides a well-balanced layout with a generous lounge filled with natural light from large windows, a modern family shower room and a spacious double bedroom. The top floor continues to impress, offering two further double bedrooms, both with built-in wardrobes, including the principal bedroom, along with an additional family bathroom that makes busy mornings effortless.
The rear garden is a lovely, low-maintenance retreat and a real sun trap, perfect for relaxing with family or hosting friends. To the front, the property benefits from off-street parking for two vehicles and access to the remaining garage space.
Golden Valley remains one of Folkestone’s most sought-after residential areas, popular with families thanks to its strong sense of community and excellent local amenities. The property falls within the catchment area for Sandgate Primary School and is within easy reach of The Harvey Grammar School and The Folkestone School for Girls. Everyday conveniences are close by, including local shops, supermarkets, cafes and green open spaces, while the seafront at Sandgate Beach is less than a mile away, offering coastal walks and sea views on your doorstep.
For commuters, Folkestone West railway station is approximately 0.7 miles away, providing high-speed services to London St Pancras in under an hour. With excellent transport links, reputable schools and a wealth of amenities nearby, this superb townhouse represents a fantastic opportunity to secure a long-term family home in a truly prime location.
A feel for the area
Connected for everyday life
100%of homes in the postcode can access 100+ Mbps broadband.
Available speed bands
- 30+ Mbps
- 100%
- 100+ Mbps
- 100%
- 300+ Mbps
- 100%
- 1,000+ Mbps
- 100%
Getting about
0.6 milesto Folkestone West Rail Station
Approximate straight-line distance · DfT NaPTAN · 13 Sept 2026Background air quality
- Fine particles · PM₂.₅
- 6.4 µg/m³ · Above the WHO guideline · well within the UK legal limit
- Nitrogen dioxide · NO₂
- 6.9 µg/m³ · Meets the WHO guideline
Annual background levels. For scale: the WHO 2021 guideline is 5 µg/m³ for PM₂.₅ and 10 for NO₂; the UK legal limit is 20 and 40. Lower is better; this is a 1 km model, not a reading at the door.
Defra · 2024 annual model · 1 km areaLocal information is approximate. Distances are straight-line estimates from the available location. Broadband describes postcode coverage, not the speed or service available at this home; check the address with a provider. Air quality is a modelled annual background estimate.
Checking nearby places…
Picture your everyday
Start with the agent's details and explore the area guide to get a feel for daily life here.
Other homes nearby
Homes in Folkestone →About these property details
The information provided in this listing is for general information purposes only and does not constitute property particulars. We make no warranties or guarantees, express or implied, regarding the accuracy, completeness, or availability of the information.
Property details are provided by the listing agent, developer, or other third parties, and we have no control over the content provided. Prospective buyers or tenants should make their own enquiries and verify all information directly with the agent or relevant party.
Information relating to Energy Performance Certificates, Home Reports, or other statutory documents should be obtained directly from the selling agent or developer where applicable.