
Sopley, Christchurch · BH23
Meadow Close, Sopley
Meadow Close, Sopley, Christchurch, BH23
Guide Price
Set in a semi-rural location, Little Orchard is a spacious and versatile four bedroom chalet home, offering flexible accommodation with excellent annexe potential for those seeking additional income or multi-generational living.
Listed 30 May 2024 · agent details updated 2 October 2026. An asking price is not a completed sale.
The home, in the agent’s words
- Four bedroom detached home
- Quietly positioned at the end of a no-through road
- Large sitting/dining room
- Impressive principal suite with dressing area, and en-suite bathroom
- Flexible accommodation
- Multi generational living opportunity
- Ample off-road parking
- Direct access to a woodland path
- Close to many amenities and commuter routes
Read the full agent description
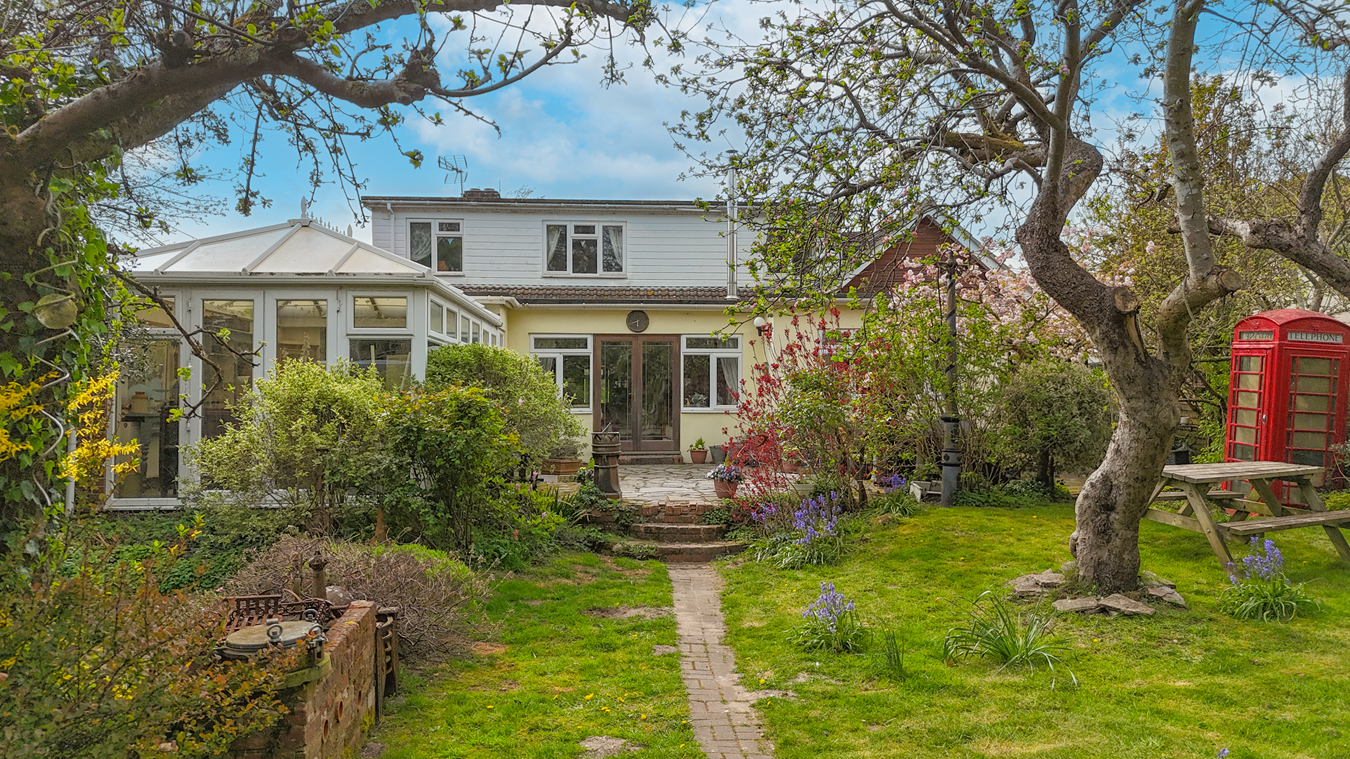
Tucked away at the end of a quiet no-through road, Little Orchard occupies the site of a former orchard and retains several original fruit trees within its generous rear garden. Backing directly onto woodland and the Avon Valley Path, the property offers immediate access to scenic countryside walks, ideal for families and outdoor enthusiasts. With excellent annexe potential, it is perfectly suited to multi-generational living or those seeking additional income. A welcoming porch leads into a spacious hallway, opening to a large sitting/dining room with garden views, double doors to the terrace and a charming log burner. The fitted kitchen, complete with butler’s sink and ample appliance space, flows into a bright conservatory dining area. A separate front drawing room with fireplace provides flexible space as a reception room or additional bedroom. The ground floor also offers three well-proportioned bedrooms, one currently used as a snug and two shower rooms, plus a useful side utility/kitchen with external access. Upstairs, the principal bedroom overlooks the garden and woodland beyond, featuring built-in storage and a five piece en-suite with stand-alone bath. A dressing area on the landing leads to a large walk-in attic room. Outside, a generous gravel courtyard provides ample off-road parking, while the rear garden includes a spacious terrace, shed and summer house. A rear gate gives direct access to woodland and a pathway through to Sopley village. Set within a conservation area on the edge of the Avon Valley and the New Forest, Sopley enjoys a peaceful rural atmosphere while being conveniently located between Christchurch, Ringwood and Bournemouth. The area benefits from well-regarded schools, local amenities, excellent transport links and nearby airports, making it both tranquil and well connected.
What it's like to live in
The practical details that shape daily life here, each with its source. Anything the listing leaves open becomes a question to ask.
Off-road parking
Outside, a generous gravel courtyard provides ample off-road parking, while the rear garden includes a spacious terrace, shed and summer house.
Agent's descriptionGenerous rear garden · terrace
Agent's descriptionFreehold
Supplied listing field and any agent featuresThe agent has supplied the certificate as a document. Its rating isn't in the listing data, so open it to see the band and assessment date.
Supplied listing documentQuestions worth asking
The listing doesn't answer these. Tick any you'd like to ask and they'll be added to your enquiry message.
Nothing added yet
Loading room styling…
Life nearby
Picture your everyday
Start with the agent's details and explore the Area Overview to get a feel for daily life here.
Local news
A confirmed locality is needed to select relevant local stories for this home.
Checking connected news sources…
Other homes nearby
Homes in BH23 postcode area →About these property details
The information provided in this listing is for general information purposes only and does not constitute property particulars. We make no warranties or guarantees, express or implied, regarding the accuracy, completeness, or availability of the information.
Property details are provided by the listing agent, developer, or other third parties, and we have no control over the content provided. Prospective buyers or tenants should make their own enquiries and verify all information directly with the agent or relevant party.
Information relating to Energy Performance Certificates, Home Reports, or other statutory documents should be obtained directly from the selling agent or developer where applicable.