

Hastings · TN34
The Ridge, Hastings
Guide Price
GUIDE PRICE: £180,000-£190,000. An exemplary spacious mid terraced house. Internally the property is superb, offering an entrance lobby, entrance hallway, living room, spacious dining room, modern fitted kitchen, rear lobby with access to a modernised bathroom, to the first floor two double bedrooms. To the rear a south facing garden. The property has been updated with a healthy blend of character features and modern refinements and would offer any discerning buyer an extremely convenient move to a stylish home. The property is ideally situated and gives ease of access to convenient road links to amenities, schooling, the Conquest Hospital and the A21. Early internal viewings are considered essential to appreciate the quality of this fine home and can be arranged via appointed sole agents Rush Witt & Wilson.
The home, in the agent’s words
- Exemplary Mid Terraced House
- Spacious Accommodation
- Two Double Bedrooms
- Two Reception Rooms
- Modern Fitted Kitchen
- Modernised Bathroom/WC
- South Facing Rear Garden
- Character Features & Modern Refinements
- Close to Schooling & Amenities
Read the full agent description
GUIDE PRICE: £180,000-£190,000. An exemplary spacious mid terraced house. Internally the property is superb, offering an entrance lobby, entrance hallway, living room, spacious dining room, modern fitted kitchen, rear lobby with access to a modernised bathroom, to the first floor two double bedrooms. To the rear a south facing garden. The property has been updated with a healthy blend of character features and modern refinements and would offer any discerning buyer an extremely convenient move to a stylish home. The property is ideally situated and gives ease of access to convenient road links to amenities, schooling, the Conquest Hospital and the A21. Early internal viewings are considered essential to appreciate the quality of this fine home and can be arranged via appointed sole agents Rush Witt & Wilson.
Inner Lobby - Part glazed upvc entrance door to front, part glazed door leading through to:
Entrance Hall - Coved ceiling, carpet as laid, boxed meter cupboards, stairs rising to the first floor, doors off to the following:
Dining Room - 3.23m x 3.23m (10'7 x 10'7) - Double glazed window to front, radiator, coved ceiling, feature fireplace housing an inset gas fire, power points, carpet as laid.
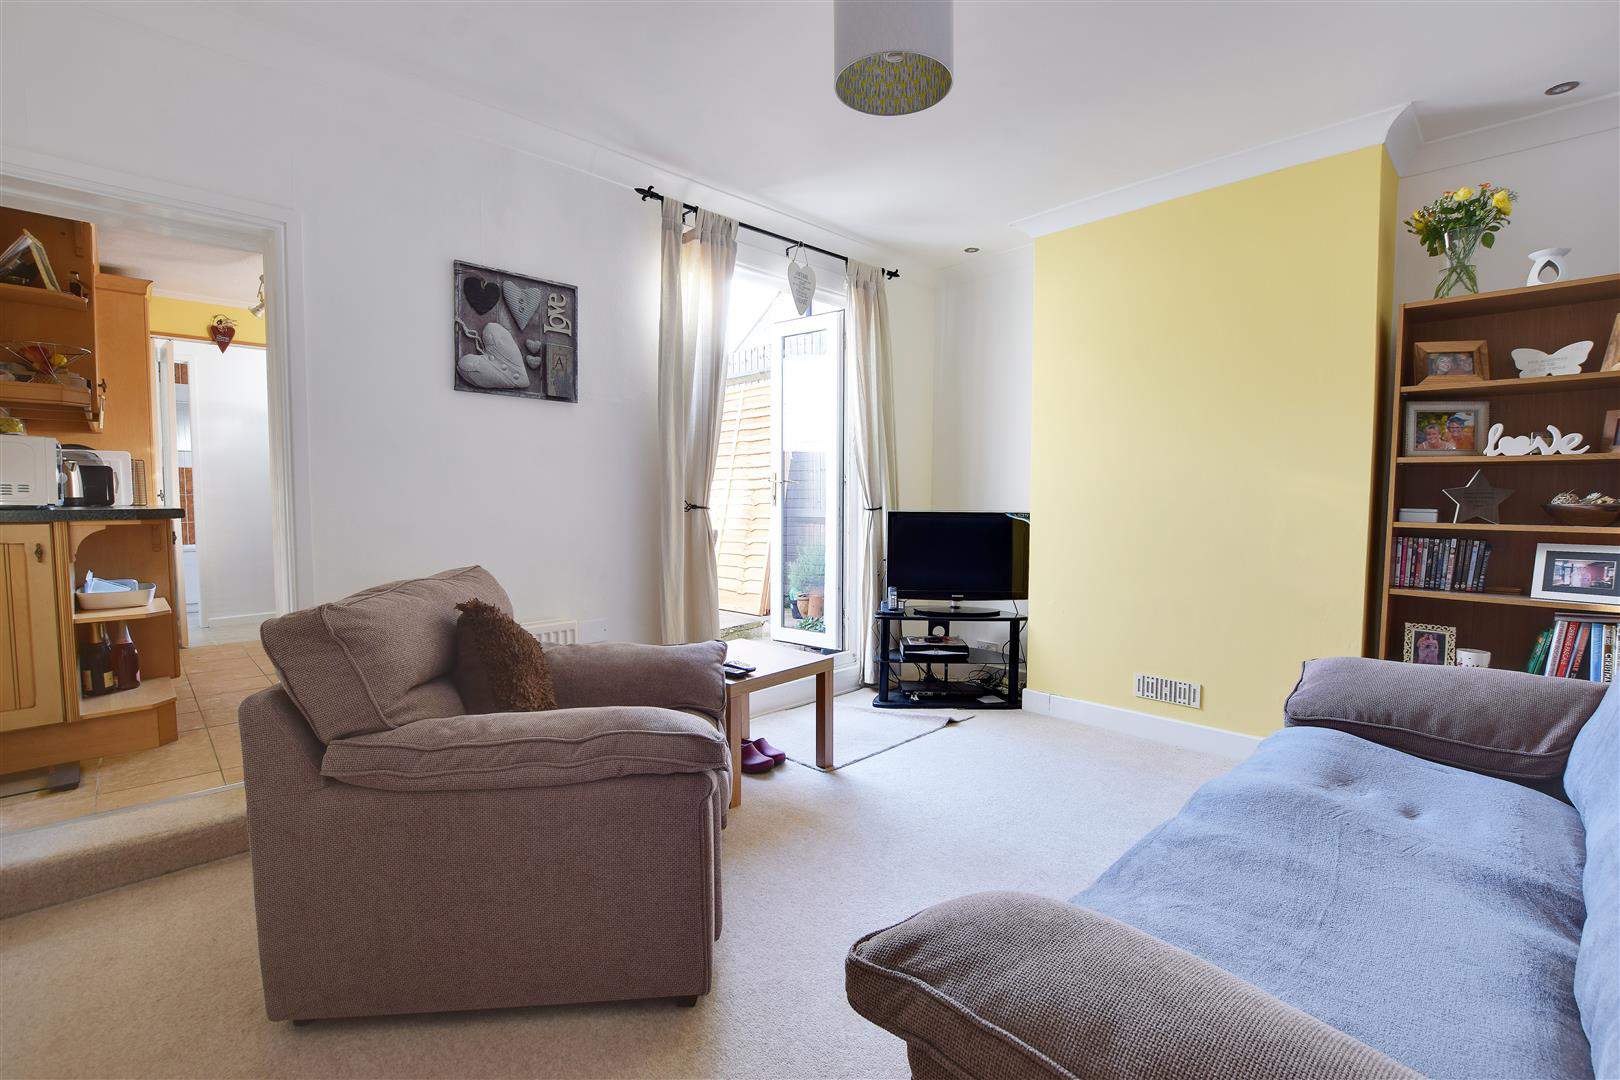
Lounge - 4.22m x 3.20m (13'10 x 10'6) - Upvc French doors to rear leading out to the garden, coved ceiling, carpet as laid, tv aerial point, radiator, understairs storage cupboard, carpet as laid, power points, opening to:
Kitchen - 3.07m x 2.06m (10'1 x 6'9) - Double glazed window to side, range of modern matching wall and base units with work surfaces over, stainless steel sink unit with side drainer and mixer tap, space for freestanding electric cooker with extractor hood above, part tiled walls, power points, space and plumbing for washing machine, integrated fridge/freezer, tiled flooring, part glazed bi-fold door leading through to:
Lobby - Access to loft space, part glazed aluminium door leading out to the rear garden, tiled flooring, space for fridge/freezer, wooden bi-fold doors leading through to:
Bathroom/Wc - Double glazed opaque window ti side, panel enclosed bath with wall mounted power shower and glass shower screen, low level wc, pedestal wash hand basin, laddered heated towel rail, tiled walls and floor.
First Floor -
Landing - Access to loft space, coved ceiling, doors off to the following:
Bedroom One - 4.22m x 3.23m (13'10 x 10'7) - Two double glazed windows to front, coved ceiling radiator, carpet as laid, built in wardrobe.
Bedroom Two - 4.22m x 3.23m (13'10 x 10'7) - Double glazed window to rear overlooking the garden, radiator, coved ceiling, carpet as laid, feature fireplace.
Outside -
Rear Garden - Patio area to the immediate rear, raised area of decking, mature trees and shrubs to border, enclosed with close board timber fencing, garden shed.
Agents Note - None of the services or appliances mentioned in these sale particulars have been tested.
It should also be noted that measurements quoted are given for guidance only and are approximate and should not be relied upon for any other purpose.
A feel for the area
Connected for everyday life
100%of homes in the postcode can access 100+ Mbps broadband.
Available speed bands
- 30+ Mbps
- 100%
- 100+ Mbps
- 100%
- 300+ Mbps
- 100%
- 1,000+ Mbps
- 100%
Getting about
0.7 milesto Ore Rail Station
Approximate straight-line distance · DfT NaPTAN · 13 Sept 2026Background air quality
- Fine particles · PM₂.₅
- 6.7 µg/m³ · Above the WHO guideline · well within the UK legal limit
- Nitrogen dioxide · NO₂
- 6.6 µg/m³ · Meets the WHO guideline
Annual background levels. For scale: the WHO 2021 guideline is 5 µg/m³ for PM₂.₅ and 10 for NO₂; the UK legal limit is 20 and 40. Lower is better; this is a 1 km model, not a reading at the door.
Defra · 2024 annual model · 1 km areaLocal information is approximate. Distances are straight-line estimates from the available location. Broadband describes postcode coverage, not the speed or service available at this home; check the address with a provider. Air quality is a modelled annual background estimate.
Checking nearby places…
Picture your everyday
Start with the agent's details and explore the area guide to get a feel for daily life here.
Other homes nearby
Homes in Hastings →About these property details
The information provided in this listing is for general information purposes only and does not constitute property particulars. We make no warranties or guarantees, express or implied, regarding the accuracy, completeness, or availability of the information.
Property details are provided by the listing agent, developer, or other third parties, and we have no control over the content provided. Prospective buyers or tenants should make their own enquiries and verify all information directly with the agent or relevant party.
Information relating to Energy Performance Certificates, Home Reports, or other statutory documents should be obtained directly from the selling agent or developer where applicable.