

Bordon, Hampshire · GU35
Chieftain Street, Bordon
Chieftain Street, Bordon, Hampshire, GU35
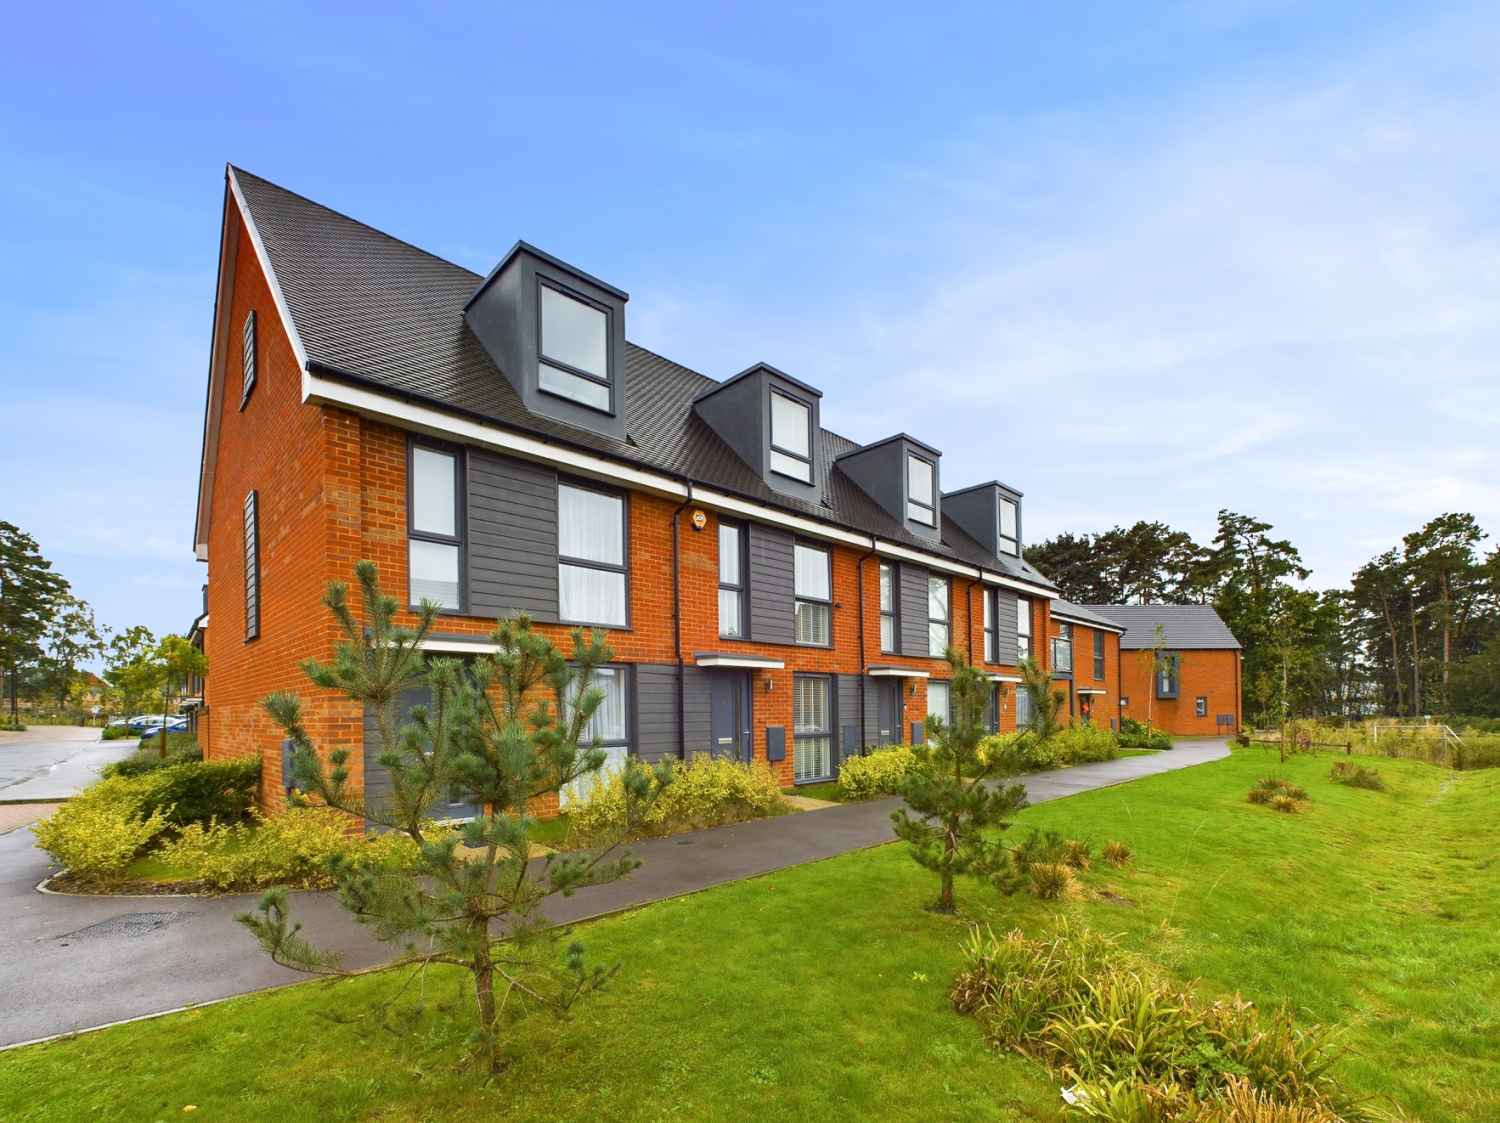
EweMove - This modern three-bedroom townhouse, built by Taylor Wimpey in 2022, is located in Bordon’s sought-after Dukes Quarter. The ground floor features a bright living room, spacious kitchen-diner with integrated appliances, and a south-facing garden with patio. Upstairs are two double bedrooms and a family bathroom, while the top floor offers a master suite with ensuite and walk-in wardrobe. The property benefits from parking for two cars and is close to local amenities, green spaces, and excellent transport links.
The home, in the agent’s words
- Call Now (24/7) or Book Online to View
- Virtual Tour Available
- Three Bedroom Town House
- Car Port and Driveway
- Stunning Master Bedroom Suite
- Built in 2022
- Modern Kitchen Diner
- Seperate Utility Room
- 8 years of NHBC Guarantee Remaining
Read the full agent description
Modern 3-Bedroom Townhouse in Dukes Quarter, Bordon
Welcome to this stunning Taylor Wimpey townhouse, built in 2022, offering the best in modern family living. Located on Chieftain Street in the heart of Bordon’s newly developed Dukes Quarter, this three-story home is designed for comfort and convenience.
Ground Floor: Step inside to a bright and welcoming entrance hall that leads into a contemporary living room, perfect for unwinding after a long day. This space flows seamlessly into a cleverly designed utility cloakroom and a spacious kitchen-diner at the rear of the house. The kitchen boasts sleek white cabinetry, integrated appliances including a dishwasher and fridge freezer, and ample counter space. Large double doors open onto a south-facing rear garden, ideal for hosting or enjoying peaceful outdoor moments. The garden features both a patio and lawn area, complete with a wooden storage shed and rear gate leading to a secure parking area. The property includes a covered carport and additional parking space, comfortably accommodating two vehicles.
First Floor: The first floor offers two well-sized bedrooms and a family bathroom. Bedroom three serves as a flexible space—whilt it can be used as a double bedroom its more practical as a child’s room, or home office—while the second bedroom is a generously sized double room with a built-in wardrobe for added storage.
Second Floor: The top floor is dedicated entirely to the master suite, resembling its own private retreat. This floor offers a spacious layout with a dormer window at one end and a Velux window at the other, flooding the space with natural light. The master bedroom includes a built-in double wardrobe and an ensuite bathroom with a walk-in shower.
Location: Situated on the edge of Bordon’s town centre, this home is just a short stroll from amenities such as The Shed—a popular leisure and entertainment venue. The nearby market towns of Alton, Petersfield, and Farnham provide additional retail and dining options. For commuters, nearby Bentley and Liphook stations offer direct train services to London Waterloo, making this property ideal for those seeking both countryside living and city access. The surrounding area is rich in green spaces and offers miles of walking trails, perfect for nature lovers.
This stylish, modern townhouse presents an excellent opportunity for families looking for a home that combines comfort, convenience, and contemporary living.
A feel for the area
Connected for everyday life
100%of homes in the postcode can access 100+ Mbps broadband.
Available speed bands
- 30+ Mbps
- 100%
- 100+ Mbps
- 100%
- 300+ Mbps
- 100%
- 1,000+ Mbps
- 100%
Getting about
4.3 milesto Liphook Rail Station
Approximate straight-line distance · DfT NaPTAN · 13 Sept 2026Background air quality
- Fine particles · PM₂.₅
- 6.2 µg/m³ · Above the WHO guideline · well within the UK legal limit
- Nitrogen dioxide · NO₂
- 6.5 µg/m³ · Meets the WHO guideline
Annual background levels. For scale: the WHO 2021 guideline is 5 µg/m³ for PM₂.₅ and 10 for NO₂; the UK legal limit is 20 and 40. Lower is better; this is a 1 km model, not a reading at the door.
Defra · 2024 annual model · 1 km areaLocal information is approximate. Distances are straight-line estimates from the available location. Broadband describes postcode coverage, not the speed or service available at this home; check the address with a provider. Air quality is a modelled annual background estimate.
Picture your everyday
Start with the agent's details and explore the area guide to get a feel for daily life here.
Other homes nearby
Homes in GU35 postcode area →About these property details
The information provided in this listing is for general information purposes only and does not constitute property particulars. We make no warranties or guarantees, express or implied, regarding the accuracy, completeness, or availability of the information.
Property details are provided by the listing agent, developer, or other third parties, and we have no control over the content provided. Prospective buyers or tenants should make their own enquiries and verify all information directly with the agent or relevant party.
Information relating to Energy Performance Certificates, Home Reports, or other statutory documents should be obtained directly from the selling agent or developer where applicable.