

Hallway 2.00m x 3.03m
Property Reference: S5570Listing StatusSSTCBedrooms3bathrooms3Property typeEnd of TerraceEPC Rating Download EPC Floor PlanDownload FPVirtual TourAsk a questionKey Features Available with NO UPWARD CHAIN Modern high specification family home Three Bedrooms En-suite bathroom to master bedroom Low maintenance rear garden EPC Rating: BFull DescriptionRochester Williams are delighted to bring to the market this stunning three-bedroom semi-detached family home located within the popular area of Knighton. This property is Freehold and offers many modern features and large living space.
The home, in the agent’s words
Read the full agent description
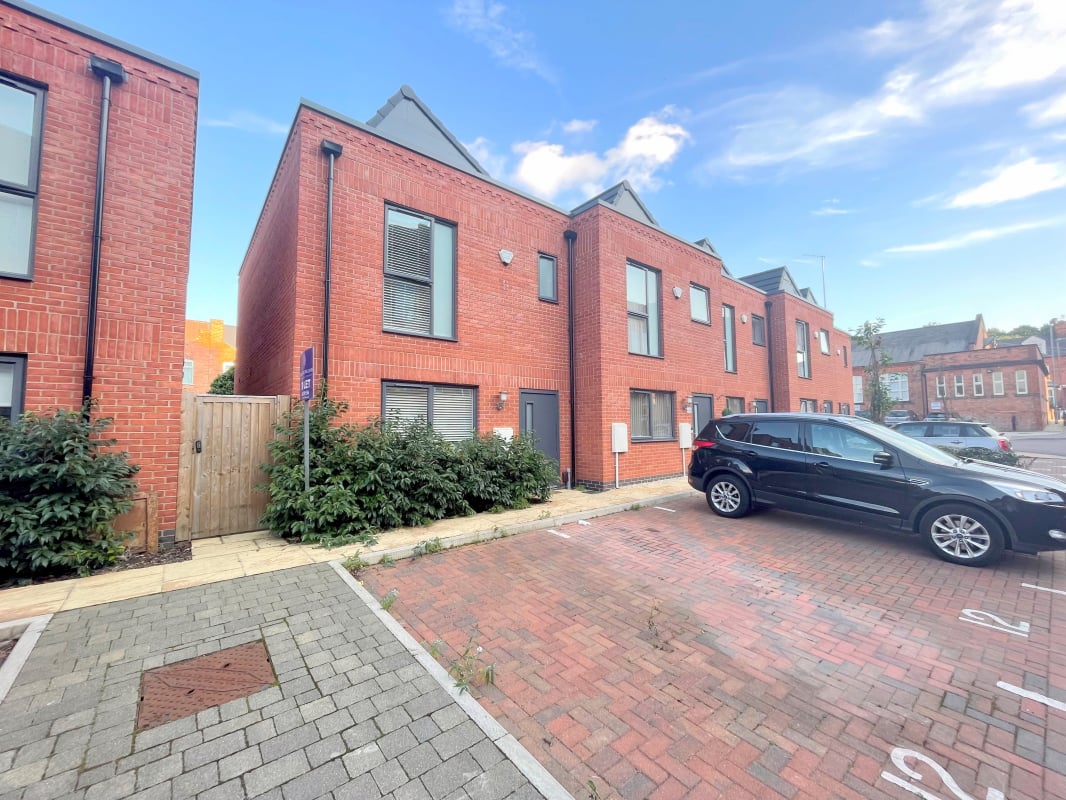
Property Reference: S5570Listing StatusSSTCBedrooms3bathrooms3Property typeEnd of TerraceEPC Rating Download EPC Floor PlanDownload FPVirtual TourAsk a questionKey Features Available with NO UPWARD CHAIN Modern high specification family home Three Bedrooms En-suite bathroom to master bedroom Low maintenance rear garden EPC Rating: BFull DescriptionRochester Williams are delighted to bring to the market this stunning three-bedroom semi-detached family home located within the popular area of Knighton. This property is Freehold and offers many modern features and large living space. One of the wonderful benefits of this property is the private driveway for two vehicles to the front and the property offering a high specification throughout. The property benefits from having a large reception room, downstairs washroom, a modern fitted kitchen/ diner with integrated appliances, three bedrooms one comprising of an en-suite bathroom and in addition to this a well-presented family bathroom. A low maintenance garden with gated side access can be found to the rear of the property. The local area of Knighton is a highly sought after residential suburb of Leicester situated to the south of the City Centre. The property is positioned within walking distance of Welford Road, bus stops and main road links to the City Centre. There are a wide range of local shops and amenities including those in the Clarendon Park area, as well as the nearby suburbs of Oadby and Wigston. The schooling in the area is also very highly regarded particularly Overdale Junior and Infant Schools and Leicester High School for girls. Knighton Park is within walking distance of the property ideal for family walks and leisure time with children. Hallway 2.00m x 3.03m Includes solar panel control box and alarm control keypad. Stairs to first floor. Composite front door. Living Room 4.80m x 3.60m Laminate wooden flooring. French doors leading into the dining room. Ground Floor WC With vinyl floor, low-level WC, wash hand basin with vanity unit, wall mounted radiator. Kitchen/ Dining Room 2.90m x 5.20m With double glazed window to the rear elevation, wall and base units with work surface over, glazed splash back, tiled floor, one and a half bowl sink and drainer unit, built-in oven, gas hob with extractor fan over, integrated washing machine, integrated dishwasher and integrated fridge freezer. Landing 2.30m x 3.65m Landing with carpeting and loft hatch access. Airing cupboard with shelving. Master Bedroom 2.85m x 3.85m Measurements up to integrated wardrobe. Double glazed window to the front elevation, laminate wooden flooring and integrated wardrobe. En-Suite Shower cubicle. Part tiled walls and tiled flooring. Double glazed obscured window to the front aspect. Bedroom Two 2.80m x 3.30m With double glazed window to the rear elevation. Laminate wooden flooring. Bedroom Three 2.25m x 2.30m With double glazed window to the rear elevation. Bathroom 1.85m x 2.80m White suite with thermostatic shower over the bath. Heated wall mounted towel rail. Parking In/Out DrivewayOutside Space Rear Garden PatioHeating Double Glazing Gas Central HeatingCowper Street Leicester LE2£274,950How much can I borrow?Find out moreAsk the owner a question
Picture your everyday
Start with the agent's details and explore the area guide to get a feel for daily life here.
Other homes nearby
About these property details
The information provided in this listing is for general information purposes only and does not constitute property particulars. We make no warranties or guarantees, express or implied, regarding the accuracy, completeness, or availability of the information.
Property details are provided by the listing agent, developer, or other third parties, and we have no control over the content provided. Prospective buyers or tenants should make their own enquiries and verify all information directly with the agent or relevant party.
Information relating to Energy Performance Certificates, Home Reports, or other statutory documents should be obtained directly from the selling agent or developer where applicable.