

Oakham, Rutland · LE15
Kilburn End, Oakham
Kilburn End, Oakham, Rutland, LE15
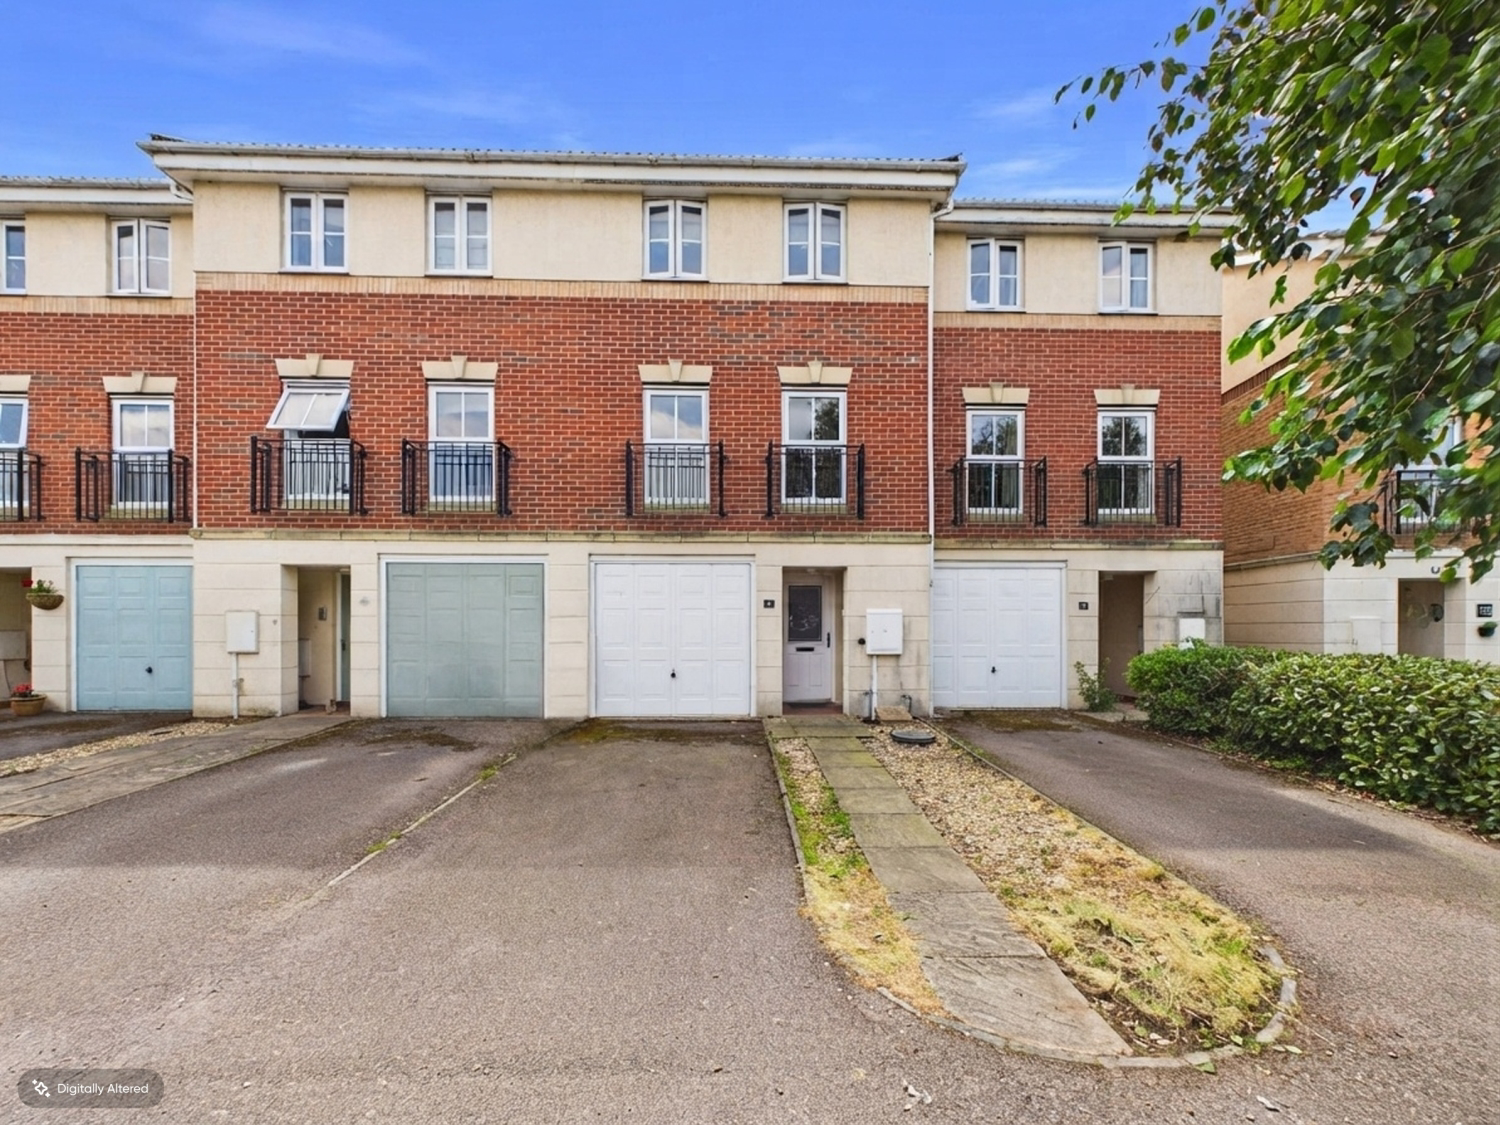
Stunning 3-Bedroom Townhouse in Oakham We are delighted to present this beautifully appointed 3-bedroom townhouse, perfectly located on the sought-after Kilburn End in Oakham.
The home, in the agent’s words
- 3 Bedroom Town House
- Enclosed South Facing Garden
- 2 Generous En-Suite Double Bedrooms
- Integral Garage
- Close To Local Amenities
- Close To Local Transport Links
Read the full agent description
Situated in the popular Kilburn End area of Oakham, this well presented three bedroom townhouse offers versatile accommodation arranged over three floors, making it an ideal home for a variety of buyers.
The property has been thoughtfully designed to offer flexibility, with a ground floor bedroom or home office alongside a shower room, while the two upper floor bedrooms are both generous doubles and benefit from their own en suite bathrooms.
The first floor provides a particularly spacious living area together with a modern kitchen and useful space for a small dining table. To the ground floor there is also a separate utility room with access to the rear garden, as well as an integral garage providing useful parking and storage.
Ground Floor Bedroom / Home Office
A versatile room positioned on the ground floor which could be used as a bedroom, home office, study or additional reception space depending on the needs of the new owner.
Shower Room
Conveniently positioned on the ground floor, the shower room provides useful facilities for guests and makes the ground floor bedroom particularly flexible.
Utility Room
A separate utility room provides additional practical space for laundry and storage, with the added benefit of direct access to the rear garden.
Integral Garage
The integral garage provides secure parking and useful additional storage space, with further parking available to the front of the property.
First Floor Living Room
A spacious and bright living room occupying much of the first floor. Front facing windows allow plenty of natural light into the room, creating a comfortable space for relaxing and entertaining.
Kitchen
The modern kitchen provides a good range of storage and preparation space, with room for a small dining table. Its position alongside the living room makes this a practical and sociable part of the home.
Second Floor Bedroom One
A generous double bedroom offering plenty of space for bedroom furniture and benefitting from its own en suite bathroom.
Second Floor Bedroom Two
Another well proportioned double bedroom, also enjoying the benefit of a private en suite bathroom.
En Suite Bathrooms
Both of the top floor bedrooms have their own en suite facilities, providing privacy and convenience and making the upper floor particularly well suited to couples, families or those who regularly have guests.
Outside
The property benefits from a rear garden, which can be accessed directly from the utility room. The integral garage and additional parking to the front provide useful practical benefits that are particularly valuable for a townhouse.
Location
Kilburn End is a popular residential area of Oakham, within easy reach of the amenities and facilities offered by this attractive Rutland market town.
Oakham town centre provides a good selection of independent shops, cafés, restaurants and everyday amenities, together with leisure facilities and green spaces. The town is also well placed for access to Rutland Water, offering opportunities for walking, cycling and a range of outdoor activities.
Oakham railway station provides services towards Leicester and Peterborough, while the town's location offers convenient road links to surrounding Rutland villages and nearby towns.
This versatile townhouse combines flexible accommodation, excellent bedroom facilities and useful parking with a convenient Oakham location, making it a property well worth viewing.
MATERIAL INFORMATION
Tenure Type: Freehold
Shared Ownership: No
Council Tax Band: C
Construction Type: Brick Exterior And Tiled Roof
Sources of Heating: Gas
Sources of Electricity supply: Mains
Sources of Water Supply: Mains
Primary Arrangement for Sewerage: Mains
Broadband Connection:Mobile Signal/Coverage: Variable depnding on provider
Parking: Garage and parking for up to 2 cars
Listed Property:No
Restrictions: None advised
Flooded in Last 5 Years: No
Sources of Risk: None
Flood Defences: None
Planning Permission/Development Proposals: None to note
A feel for the area
Connected for everyday life
100%of homes in the postcode can access 100+ Mbps broadband.
Available speed bands
- 30+ Mbps
- 100%
- 100+ Mbps
- 100%
- 300+ Mbps
- 100%
- 1,000+ Mbps
- 100%
Getting about
0.4 milesto Oakham Rail Station
Approximate straight-line distance · DfT NaPTAN · 13 Sept 2026Background air quality
- Fine particles · PM₂.₅
- 6.7 µg/m³ · Above the WHO guideline · well within the UK legal limit
- Nitrogen dioxide · NO₂
- 6.5 µg/m³ · Meets the WHO guideline
Annual background levels. For scale: the WHO 2021 guideline is 5 µg/m³ for PM₂.₅ and 10 for NO₂; the UK legal limit is 20 and 40. Lower is better; this is a 1 km model, not a reading at the door.
Defra · 2024 annual model · 1 km areaLocal information is approximate. Distances are straight-line estimates from the available location. Broadband describes postcode coverage, not the speed or service available at this home; check the address with a provider. Air quality is a modelled annual background estimate.
Checking nearby places…
Picture your everyday
Start with the agent's details and explore the area guide to get a feel for daily life here.
Other homes nearby
Homes in LE15 postcode area →About these property details
The information provided in this listing is for general information purposes only and does not constitute property particulars. We make no warranties or guarantees, express or implied, regarding the accuracy, completeness, or availability of the information.
Property details are provided by the listing agent, developer, or other third parties, and we have no control over the content provided. Prospective buyers or tenants should make their own enquiries and verify all information directly with the agent or relevant party.
Information relating to Energy Performance Certificates, Home Reports, or other statutory documents should be obtained directly from the selling agent or developer where applicable.