

Cheswardine · TF9
Crofters Meadow, Cheswardine
Crofters Meadow, Cheswardine, TF9
Charming 3-bed, 2-bath home in Cheswardine with magical garden, pond, spacious living areas, driveway, garage and carport. Close to amenities and travel links. Book your viewing today.
The home, in the agent’s words
- Three-bedroom, two-bathroom character home — A charming and beautifully presented property with generous reception spaces and plenty of personality.
- Enchanting rear garden — A lovingly created garden filled with mature planting, hidden fairy gardens, tucked-away seating areas and surprises around every corner.
- Waterside decking — Follow the garden to the wild pond and discover a private decking spot overlooking the water — perfect for morning coffee or evening drinks.
- Characterful living spaces — Exposed beams, an exposed-brick feature fireplace, oak doors and multiple sets of French doors create a warm and inviting feel throughout.
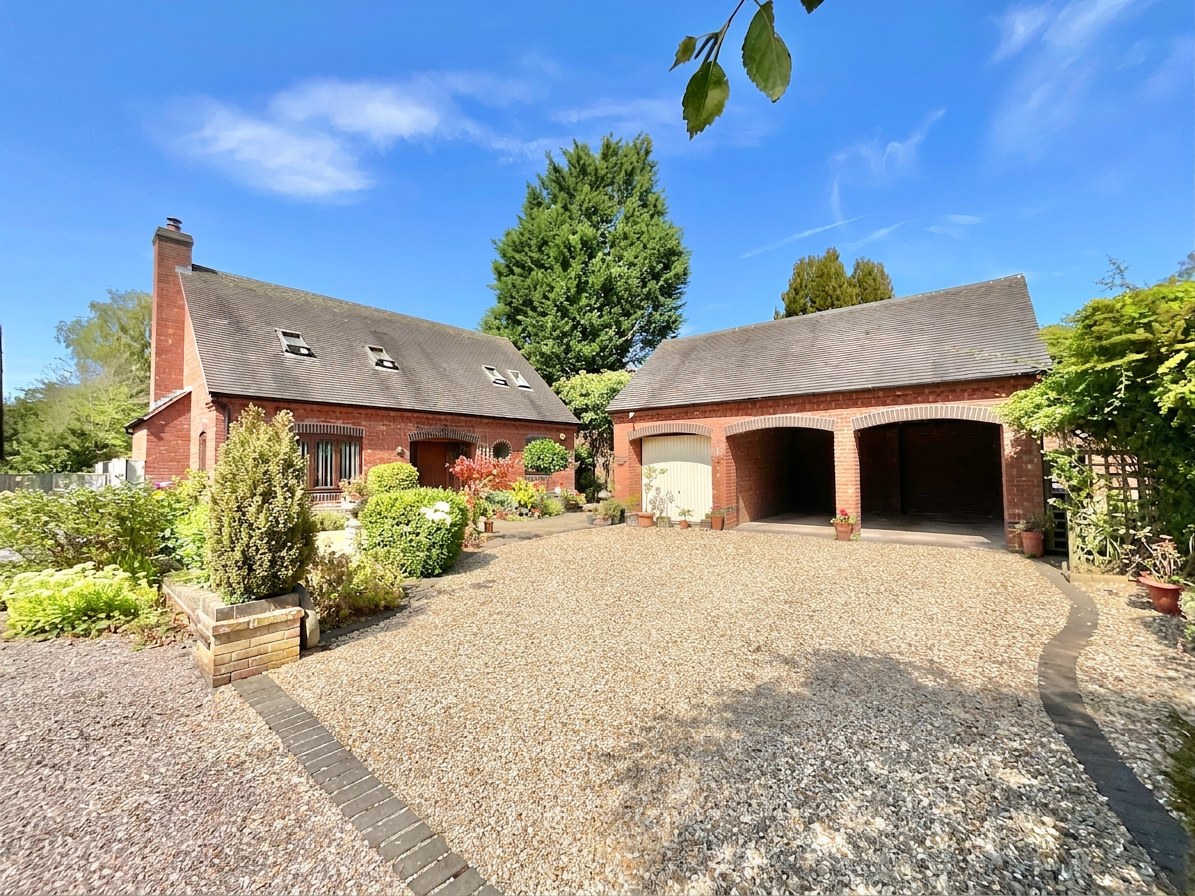
- Excellent parking and storage — Driveway, garage and attached double carport provide plenty of space for vehicles, storage and hobbies.
Read the full agent description
Three bedrooms. Two bathrooms. A wild pond at the bottom of the garden. And just a little bit of magic. Tucked away in the charming village of Cheswardine, The Byre is the sort of home that feels like it has been waiting for its next chapter. Full of character, beautifully cared for and with a garden that could have been lifted straight from the pages of a storybook, this three-bedroom home has plenty to discover.
Step through the front door and into a welcoming entrance hall, where wood-effect flooring sets the tone and pine doors lead into the principal reception spaces. There’s a lovely sense of flow here, with the staircase rising to the first floor and a handy connection through to the ground-floor cloakroom. The living room is a generous and characterful space, with soft carpeting underfoot, a front-facing window and a fabulous feature inglewood fireplace housing a new log burner with new chimney liner installed this year, all framed by exposed brickwork. Look upwards and you’ll find exposed beams adding even more charm, while French doors at the rear open directly onto the garden, perfect for throwing open the doors on a sunny morning and letting the outside in. Next door, the dining room is ready for everything from lazy Sunday lunches to lively dinner parties, with plenty of space for a substantial dining table and another set of French doors leading into the garden. The kitchen is where The Byre really comes to life. A bright and practical space, it features an array of white gloss cabinetry, complementary worktops and a selection of integrated appliances. At the centre, the kitchen island doubles up as a breakfast bar, ideal for morning coffee, quick lunches or keeping the chef company while dinner is underway. And because one set of French doors simply wasn’t enough, another pair opens directly from the kitchen into the garden. Morning coffee, muddy boots, summer lunches… everything is wonderfully connected to the outdoors. A neighbouring utility room adds everyday practicality, with additional cabinetry, outdoor access and a useful route through to the ground-floor cloakroom. The cloakroom can also be accessed directly from the entrance hall, giving it a handy Jack-and-Jill arrangement.
Head upstairs and the character continues, with a wonderfully spacious landing that could be so much more than simply somewhere to walk through. With room for a cosy reading chair, home office, hobby corner or study area, this is a space with plenty of possibilities. The principal bedroom is a generous double with built-in wardrobes, soft carpeting and a large skylight that floods the room with natural light. There’s also an ensuite bathroom, complete with shower, WC, bidet and vanity unit, with another skylight bringing plenty of daylight into the space. Bedroom two is another excellent double, featuring built-in wardrobes and carpeting, while bedroom three provides a further comfortable double bedroom, both benefiting from skylights that add to the bright and airy feel upstairs. The family bathroom completes the first floor, offering a full-sized bath with shower over, WC, bidet and vanity unit.
If the house is charming, the garden is where things get wonderfully whimsical. Carefully tended and lovingly created by the current owner, this is far more than simply a garden. It feels like a little world of its own. Wander among the plants, trees and shrubs and you’ll find hidden fairy gardens, tucked-away seating spots and little surprises waiting around corners. It’s the sort of garden where you can spend five minutes looking for something and somehow lose an entire afternoon. Every corner feels considered. Every path seems to lead to another discovery. And just when you think you’ve seen it all, head to the very end of the garden and you’ll find the pond. A decking area sits overlooking the water, creating the perfect spot for a quiet morning coffee, an evening glass of wine or simply sitting back and watching the world drift by. It’s peaceful, private and, frankly, rather magical. At the front of the property, there’s plenty of parking with a driveway, garage and attached double carport, offering fantastic flexibility for vehicles, storage or hobbies. Alongside the carport is a useful bin store area with further potential, perhaps a future shed, workshop, composting corner or even a little vegetable-growing patch. Because even storybook homes need somewhere to hide the bins.
Set in Cheswardine, The Byre enjoys a lovely village setting while remaining within easy reach of everyday amenities and wider travel connections. Market Drayton and Newport are both a short drive away, providing further shopping, dining, schooling and everyday essentials, while nearby road links make travelling further afield straightforward.
A charming home, a magical garden and a wild pond on the doorstep, welcome to The Byre. Give us a call today to book your viewing - 01785 851886.
A feel for the area
Connected for everyday life
0%of homes in the postcode can access 100+ Mbps broadband.
Available speed bands
- 30+ Mbps
- 100%
- 100+ Mbps
- 0%
- 300+ Mbps
- 0%
- 1,000+ Mbps
- 0%
Getting about
9.5 milesto Norton Bridge Rail Station
Approximate straight-line distance · DfT NaPTAN · 13 Sept 2026Background air quality
- Fine particles · PM₂.₅
- 5.7 µg/m³ · Above the WHO guideline · well within the UK legal limit
- Nitrogen dioxide · NO₂
- 3.8 µg/m³ · Meets the WHO guideline
Annual background levels. For scale: the WHO 2021 guideline is 5 µg/m³ for PM₂.₅ and 10 for NO₂; the UK legal limit is 20 and 40. Lower is better; this is a 1 km model, not a reading at the door.
Defra · 2024 annual model · 1 km areaLocal information is approximate. Distances are straight-line estimates from the available location. Broadband describes postcode coverage, not the speed or service available at this home; check the address with a provider. Air quality is a modelled annual background estimate.
Checking nearby places…
Picture your everyday
Start with the agent's details and explore the area guide to get a feel for daily life here.
Other homes nearby
Homes in TF9 postcode area →About these property details
The information provided in this listing is for general information purposes only and does not constitute property particulars. We make no warranties or guarantees, express or implied, regarding the accuracy, completeness, or availability of the information.
Property details are provided by the listing agent, developer, or other third parties, and we have no control over the content provided. Prospective buyers or tenants should make their own enquiries and verify all information directly with the agent or relevant party.
Information relating to Energy Performance Certificates, Home Reports, or other statutory documents should be obtained directly from the selling agent or developer where applicable.