

Crewe · CW2
Charlcote Crescent, Crewe
Charlcote Crescent, Crewe, CW2
Spacious 4-bed detached home with open-plan kitchen, study, en-suite, landscaped garden, summer house, parking, and garage. Close to schools, amenities, and transport in Wistaston village.
The home, in the agent’s words
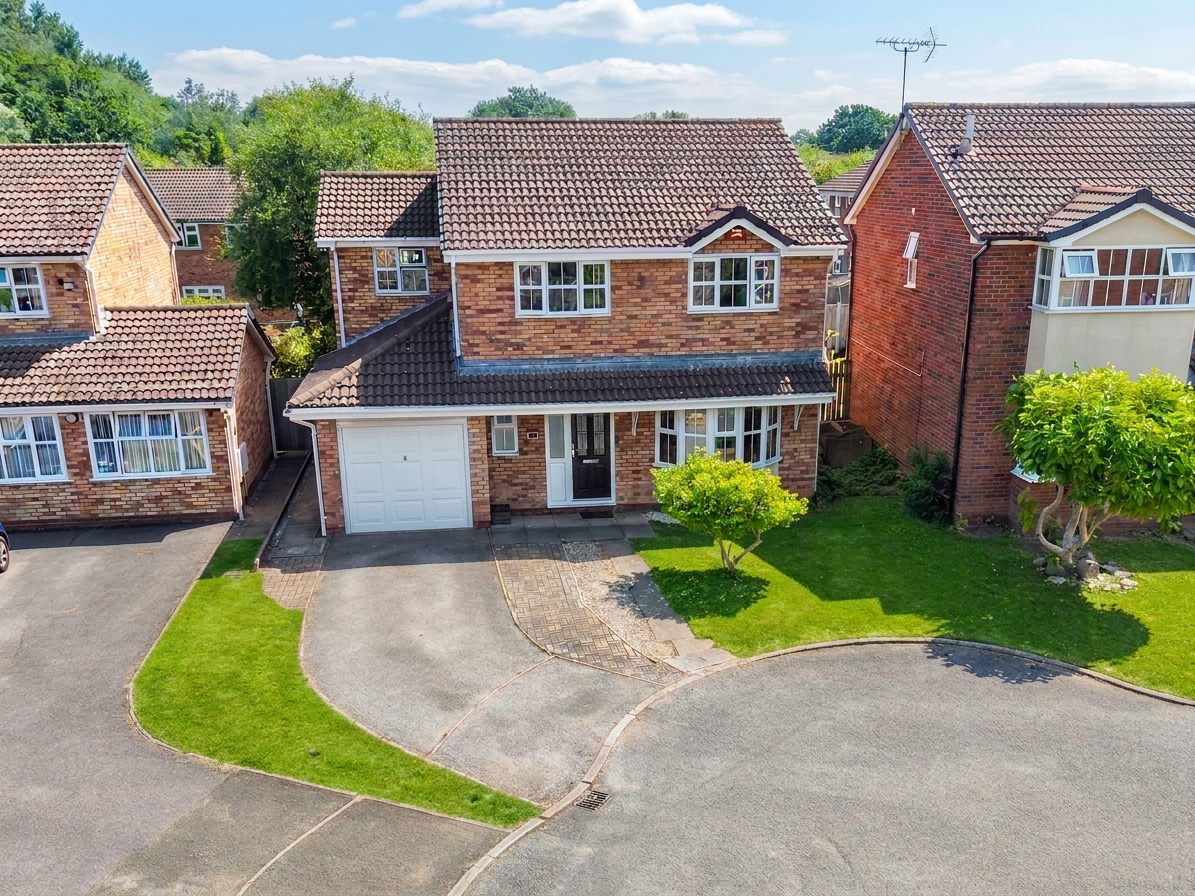
- Beautifully presented four-bedroom detached family home, set in a quiet cul-de-sac location
- Contemporary open-plan kitchen/dining room with breakfast bar, pantry and utility area
- Spacious lounge, versatile study and ground floor cloakroom/WC
- Principal bedroom with en-suite shower room, plus three further well-proportioned bedrooms
- Landscaped rear garden with decked entertaining areas and summer house
- Triple glazing throughout, excellent storage, driveway parking and useful garage storage
Read the full agent description
Occupying a generous plot within a popular residential location, this beautifully presented four-bedroom detached family home is set in a peaceful cul-de-sac position, offering spacious and versatile accommodation, ideally suited to modern family living. Thoughtfully improved by the current owners, the property benefits from triple glazing throughout, a contemporary open-plan kitchen/dining room, a versatile ground floor study, generous bedroom accommodation including an en-suite to the principal bedroom, and a beautifully landscaped rear garden complete with a summer house.
The welcoming entrance hallway creates an excellent first impression with attractive wood-effect flooring and provides access to a ground floor cloakroom/WC, together with a generous under-stairs storage cupboard, ideal for coats, shoes and household essentials. Double doors open into the spacious lounge, where an attractive bay window allows natural light to flood the room, creating a bright yet cosy space in which to relax.
The impressive open-plan kitchen/dining room forms the heart of the home and has been designed with both family life and entertaining in mind. The contemporary kitchen is fitted with a range of sleek white high-gloss handleless units complemented by contrasting work surfaces, a glass splashback, five-ring gas hob with extractor canopy, integrated oven and breakfast bar, providing an ideal space for informal dining. A separate pantry offers excellent additional storage, whilst the adjoining utility area provides plumbing for a washing machine, space for a tumble dryer and room for a freestanding fridge freezer, ensuring the kitchen remains both practical and uncluttered.
The dining area comfortably accommodates a family-sized table and benefits from French doors opening onto the rear garden, creating a seamless transition between indoor and outdoor living during the warmer months.
Completing the ground floor is a versatile study, created from part of the original garage. Whether used as a home office, playroom, snug or hobby room, this flexible space is ideal for adapting to a family's changing needs.
To the first floor, the generous principal bedroom enjoys a dual-aspect feel thanks to two windows, creating a wonderfully bright and airy room. It is complemented by a stylish en-suite shower room comprising a walk-in shower, contemporary vanity unit with storage and WC.
There are three further well-proportioned bedrooms, two of which are generous doubles, with one benefitting from fitted wardrobes. The landing also features a useful airing cupboard, providing additional storage for linen and household items. Completing the first floor is the modern family bathroom, fitted with a white suite comprising a panelled bath with shower over, wash hand basin and WC.
Externally, the property enjoys excellent kerb appeal with a driveway providing off-road parking for two to three vehicles and access to the remaining front section of the garage, offering valuable additional storage.
The enclosed rear garden has been thoughtfully landscaped to create an attractive and private outdoor space. A generous decked entertaining terrace provides the perfect setting for al fresco dining, whilst the well-maintained lawn is bordered by mature planting and trees. A second decked seating area and an attractive summer house complete the garden, creating a wonderful retreat for relaxing or entertaining family and friends.
Situated within easy reach of highly regarded schools, local amenities and excellent transport links, this superb family home offers spacious, flexible accommodation finished to a high standard throughout. Combining stylish presentation with excellent storage and versatile living space, it is ready for its next owners to move straight in and enjoy.
Location:
Wistaston village is situated 3 miles from the historic market town of Nantwich and benefits from shops and local public houses, village hall with active social calendar and community groups, church and mini supermarket within the area. There are local schools easily accessible from the property and excellent road connections to the A500 and M6 motorway network. Local bus routes also service the area along with Crewe Railway Station with fast access to London and other major cities.
A feel for the area
Connected for everyday life
100%of homes in the postcode can access 100+ Mbps broadband.
Available speed bands
- 30+ Mbps
- 100%
- 100+ Mbps
- 100%
- 300+ Mbps
- 100%
- 1,000+ Mbps
- 100%
Getting about
0.8 milesto Crewe Rail Station
Approximate straight-line distance · DfT NaPTAN · 13 Sept 2026Background air quality
- Fine particles · PM₂.₅
- 6.3 µg/m³ · Above the WHO guideline · well within the UK legal limit
- Nitrogen dioxide · NO₂
- 8.2 µg/m³ · Meets the WHO guideline
Annual background levels. For scale: the WHO 2021 guideline is 5 µg/m³ for PM₂.₅ and 10 for NO₂; the UK legal limit is 20 and 40. Lower is better; this is a 1 km model, not a reading at the door.
Defra · 2024 annual model · 1 km areaLocal information is approximate. Distances are straight-line estimates from the available location. Broadband describes postcode coverage, not the speed or service available at this home; check the address with a provider. Air quality is a modelled annual background estimate.
Checking nearby places…
Picture your everyday
Start with the agent's details and explore the area guide to get a feel for daily life here.
Other homes nearby
Homes in CW2 postcode area →About these property details
The information provided in this listing is for general information purposes only and does not constitute property particulars. We make no warranties or guarantees, express or implied, regarding the accuracy, completeness, or availability of the information.
Property details are provided by the listing agent, developer, or other third parties, and we have no control over the content provided. Prospective buyers or tenants should make their own enquiries and verify all information directly with the agent or relevant party.
Information relating to Energy Performance Certificates, Home Reports, or other statutory documents should be obtained directly from the selling agent or developer where applicable.