

Colchester, Essex · CO3
Lexden Road, Colchester
Lexden Road, Colchester, Essex, CO3
Asking price
Part exchange available. This impressive Grade II listed property combines historic architectural character with refined contemporary living, offering beautifully proportioned accommodation and an exceptional standard of finish throughout
The home, in the agent’s words
- Stunning Five Bedroom Regency Family Home
- Grand Reception Hall
- Comprehensively Fitted Bespoke Kitchen
- Four Reception Rooms
- Converted Basement With Cinema & Kitchenette
- Five Bathrooms - Four Suites
- Dual Access Double Garage with Double Height Ceiling
- Landscaped Garden
- Gated Entrance
- Walking Distance to all Local Schools
Read the full agent description
Hill House is an elegant and substantial Regency residence situated in the highly desirable area of Lexden, one of Colchester’s most sought-after residential locations.
The house has been the subject of a comprehensive and extensive refurbishment programme, undertaken by the renowned local developers Harding Homes. The renovation has been thoughtfully executed, blending original period detailing with modern design elements to create a series of sophisticated and grand living spaces ideally suited to modern lifestyles.
Externally, the property displays the classical elegance typical of Regency architecture, constructed of grey gault brick beneath a slate roof and distinguished by its striking double bow-fronted façade and Doric porch. The attractive frontage provides excellent natural light to the principal reception rooms while enhancing the property’s architectural presence.
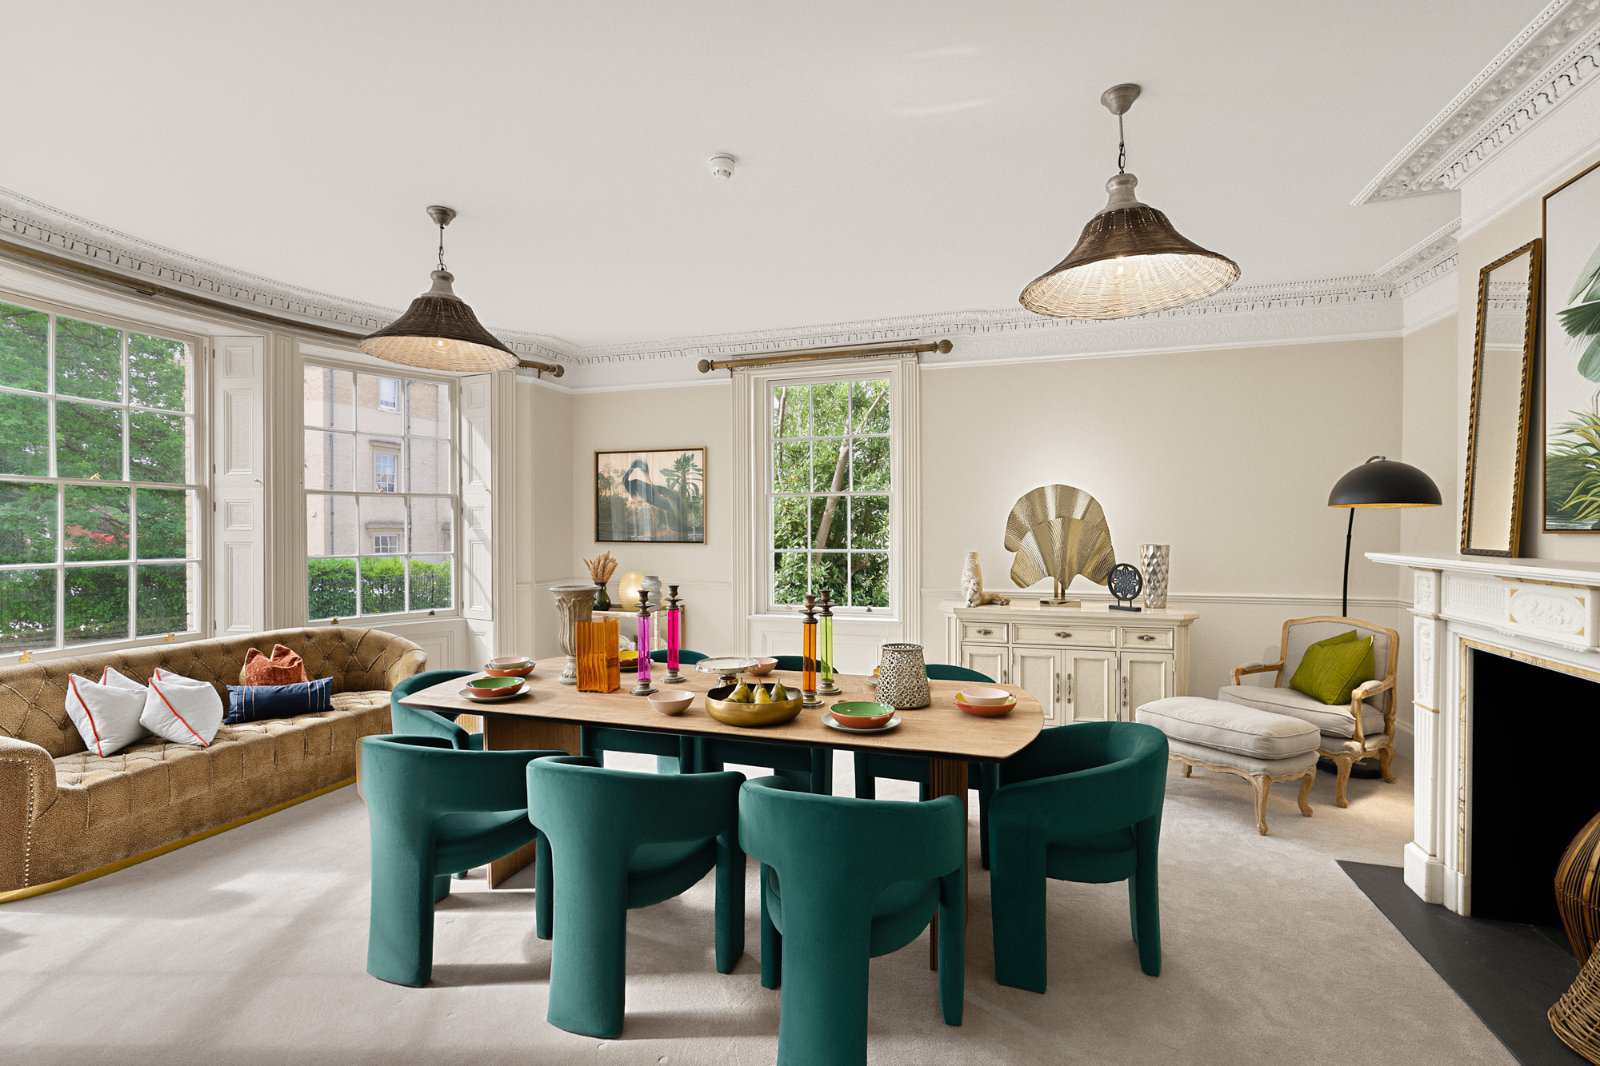
Internally, Hill House offers spacious and well-balanced accommodation arranged over three floors. The property features a range of generous reception rooms, ideal for both formal entertaining and relaxed family living. Original architectural features, including sash windows, high ceilings and period detailing, have been carefully preserved and restored, complementing the contemporary finishes introduced during the refurbishment.
Of special note, there are two original late 19th century fireplaces which are a rare find. One executed in Italian statuary white marble with Sienna marble inner slips, capitals and mouldings (dining room) In the sitting room you will find an early 19th century carved Rococo surround with serpentine mantel.
The basement has also been fully converted with entertainment in mind. There are three rooms, a kitchenette/bar for easy preparation for food and drinks with steps descending to the cellar and cinema room.
The kitchen and living areas have been designed to provide both practicality and style, creating a central hub for the home. Modern fixtures and fittings have been sensitively integrated within the historic structure, ensuring the character of the property remains intact while offering the comforts expected of a modern residence.
The bedroom accommodation is equally impressive, providing well-proportioned and elegant rooms, four of which are suits and many benefiting from attractive outlooks and excellent natural light. Bathrooms have been finished to a high specification, combining classic styling with modern convenience.
Hill House occupies a prominent and convenient position along Lexden Road, providing excellent access to the amenities, schools, and transport links of Colchester while retaining the prestige associated with the historic Lexden district.
Overall, Hill House represents a rare opportunity to acquire a beautifully refurbished Regency home, where historic charm and contemporary design combine to create an outstanding and distinguished residence.
Outside
The private driveway for Hill House is accessed by automated gates leading through Regency Place. Hill House has a private driveway providing parking for several cars. Also, there is a large double dual access garage with double height ceiling. There are two double doors to the front and two automated roller doors to the rear which gives way to hardstanding. The landscaped garden offers a good degree of privacy with entertaining in mind. A large sun terrace is complemented with a bult in Fire/BBQ.
What's Nearby & Within Easy Reach
Colchester is a thriving ‘new’ City set in North Essex, bordering Suffolk which is only a few miles away. The town boasts nationally acclaimed Grammar schools, fast and speedy links to London in less than an hour, and a thriving town centre, as well as first class out of town retail centres. The lovely Colne valley is within 15 minutes’ drive of the centre, and the pink towns of Suffolk are a mere twenty minutes’ drive from the town. Mersea Island, Brightlingsea, and Frinton, all stunning coastal destinations are within half an hour’s drive of the town, and Suffolk’s resorts of Aldeburgh and Southwold within an hour.
Colchester City Centre with shops and restaurants – walking distance
Schools
- Colchester Royal Grammar School, Colchester Girls High, St Mary’s, Philip Morant, St Benedicts, Oxford House, Colchester High School, Hamilton Road Primary, Prettygate Primary – all walking distance.
- Holmwood House - 0.5 miles
- Bus stop to Ipswich school, Gosfield, Royal Hospital, St Joseph’s College and Ipswich School - all leave from within 0.5 of a mile from the house
Picture your everyday
Start with the agent's details and explore the area guide to get a feel for daily life here.
Other homes nearby
Homes in Colchester →About these property details
The information provided in this listing is for general information purposes only and does not constitute property particulars. We make no warranties or guarantees, express or implied, regarding the accuracy, completeness, or availability of the information.
Property details are provided by the listing agent, developer, or other third parties, and we have no control over the content provided. Prospective buyers or tenants should make their own enquiries and verify all information directly with the agent or relevant party.
Information relating to Energy Performance Certificates, Home Reports, or other statutory documents should be obtained directly from the selling agent or developer where applicable.