

Fleet, Hampshire · GU51
Clarence Road, Fleet
Clarence Road, Fleet, Hampshire, GU51
Offers in excess · Originally listed at £110,000
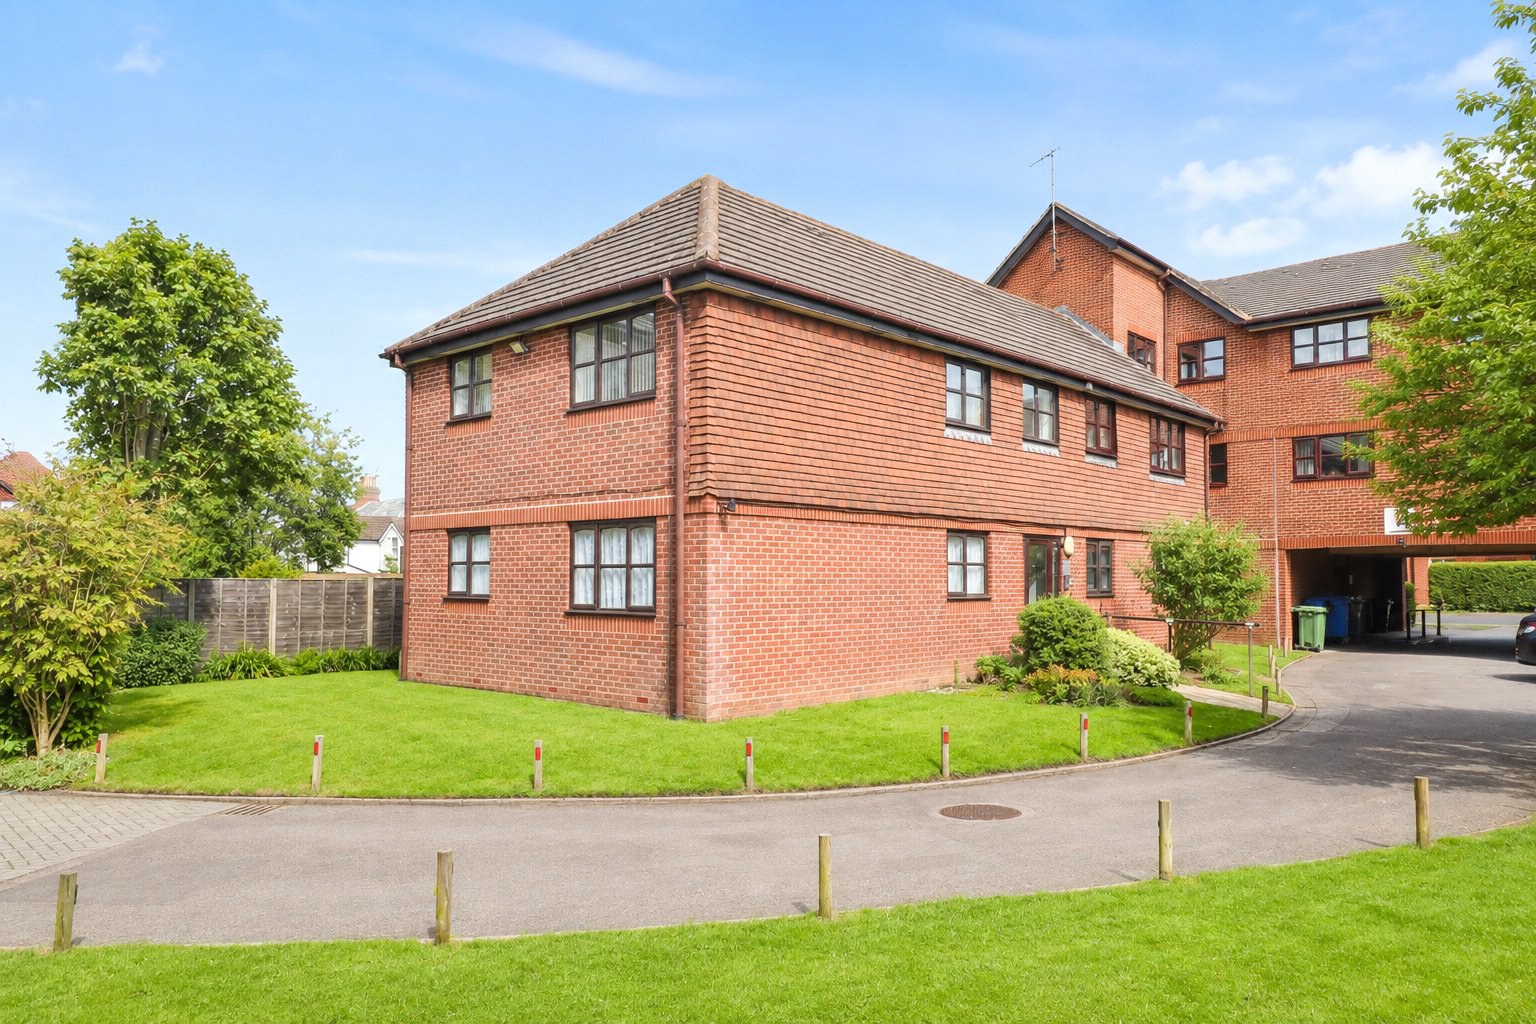
** NO ONWARD CHAIN ** Situated within walking distance of Fleet town centre, this well-presented ground-floor apartment for the over-55s benefits from a refitted kitchen with appliances, a modern bathroom, and pleasant views over the communal gardens.
The home, in the agent’s words
- Ground floor apartment for over 55's
- Double bedroom
- Fitted kitchen
- Modern Shower Room
- Spacious living room
- Attractive communal gardens
- Communal parking
- Secure entry-phone system
- Convenient access to Fleet town centre
- Easy reach of Fleet station and the M3
Read the full agent description
** NO ONWARD CHAIN ** Situated within walking distance of Fleet town centre, this well-presented ground-floor apartment for the over-55s benefits from a refitted kitchen with appliances, a modern bathroom, and pleasant views over the communal gardens.
The Property
A secure entry-phone system provides access to the communal entrance hall leading to the apartment’s front door. The welcoming L-shaped hallway offers excellent storage with both a built-in cupboard and an airing cupboard housing the hot water tank, and white panelled doors lead to the bedroom, modernised bathroom and living room. The bright living room enjoys pleasant rear-facing views over the communal gardens. The kitchen is fitted with a range of base and wall units and generous worktop space, with appliances including a freestanding electric cooker with four-ring hob and oven, a freestanding fridge-freezer, and space and plumbing for a washing machine, which may be available by separate negotiation. The principal bedroom is a well-proportioned double with attractive garden views, and the bathroom has been modernised with a contemporary white three-piece suite.
Outside
The development is set within attractive communal grounds, including a seating area for residents to enjoy. A large communal parking area is located to the rear of the building.
Location
Fleet has grown into a vibrant and highly sought-after town, offering excellent transport connections. London Waterloo can be reached in approximately 43 minutes via the mainline railway station, while Junction 4A of the M3 provides convenient road access. The town centre combines the charm of independent retailers with the convenience of the Hart Shopping Centre, creating a varied and enjoyable shopping experience. Fleet is located within the Hart District, which has consistently been recognised as one of the most desirable places to live in the UK, thanks to its strong employment levels, excellent healthcare provision, highly rated schools, low crime rates, excellent broadband connectivity and an above-average number of sunshine hours.
Agent Note
Over 55's Development
Lease Information: Lease term remaining: 87 years
Annual service charge: £1,888
Payable to: To be confirmed Review/renewal schedule: To be confirmed Please note: All information should be verified by the purchaser’s solicitor prior to the exchange of contracts.
Key facts
- Council tax band: B.
- EPC rating: D (score 68; potential rating C).
- Parking: residents' parking.
- Ground rent: peppercorn.
A feel for the area
Connected for everyday life
100%of homes in the postcode can access 100+ Mbps broadband.
Available speed bands
- 30+ Mbps
- 100%
- 100+ Mbps
- 100%
- 300+ Mbps
- 100%
- 1,000+ Mbps
- 100%
Getting about
0.8 milesto Fleet Rail Station
Approximate straight-line distance · DfT NaPTAN · 13 Sept 2026Background air quality
- Fine particles · PM₂.₅
- 6.7 µg/m³ · Above the WHO guideline · well within the UK legal limit
- Nitrogen dioxide · NO₂
- 7.8 µg/m³ · Meets the WHO guideline
Annual background levels. For scale: the WHO 2021 guideline is 5 µg/m³ for PM₂.₅ and 10 for NO₂; the UK legal limit is 20 and 40. Lower is better; this is a 1 km model, not a reading at the door.
Defra · 2024 annual model · 1 km areaLocal information is approximate. Distances are straight-line estimates from the available location. Broadband describes postcode coverage, not the speed or service available at this home; check the address with a provider. Air quality is a modelled annual background estimate.
Checking nearby places…
Picture your everyday
Start with the agent's details and explore the area guide to get a feel for daily life here.
Other homes nearby
Homes in GU51 postcode area →About these property details
The information provided in this listing is for general information purposes only and does not constitute property particulars. We make no warranties or guarantees, express or implied, regarding the accuracy, completeness, or availability of the information.
Property details are provided by the listing agent, developer, or other third parties, and we have no control over the content provided. Prospective buyers or tenants should make their own enquiries and verify all information directly with the agent or relevant party.
Information relating to Energy Performance Certificates, Home Reports, or other statutory documents should be obtained directly from the selling agent or developer where applicable.