
Holywell, Flintshire · CH8
Waen Isa Lane, Babell
Asking price
APPROXIMATELY 11.7 ACRES | POSSIBLE BUSINESS OPPORTUNITY | OUTSTANDING VIEWS |
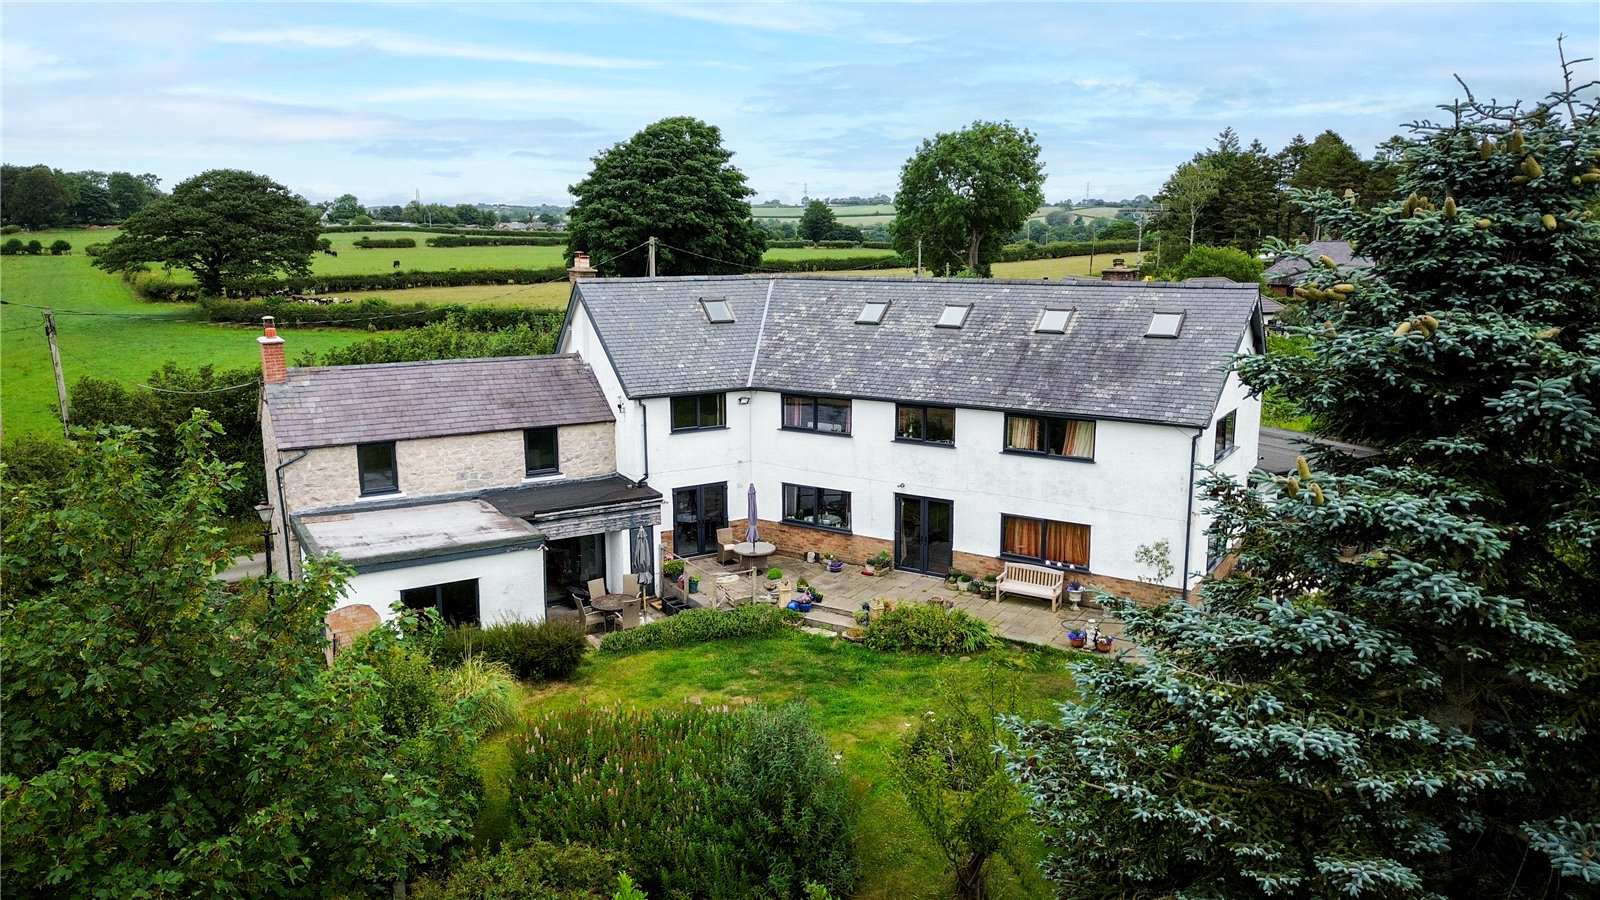
Occupying an enviable rural position at the end of a private lane, this exceptional country home enjoys breathtaking panoramic views across the Clwydian Hills and, on a clear day, towards Snowdonia (Eryri). Set within approximately 11.6 acres of gardens and pastureland, Top O Waen offers an outstanding opportunity for those seeking a substantial family home with flexible living accommodation, equestrian or smallholding potential, or multi-generational living.
Extending to approximately 3,500 sq ft, the property has been thoughtfully enhanced to combine modern comforts with character features, creating a welcoming home that is equally suited to family life and entertaining.
The principal accommodation centres around an impressive reception hall leading to two generous reception rooms, both enjoying beautiful countryside views. The spacious living room features solid wooden flooring, a Jøtul wood-b…
The home, in the agent’s words
- Equestrian
- Tennis Court
Read the full agent description
APPROXIMATELY 11.7 ACRES | POSSIBLE BUSINESS OPPORTUNITY | OUTSTANDING VIEWS |
Occupying an enviable rural position at the end of a private lane, this exceptional country home enjoys breathtaking panoramic views across the Clwydian Hills and, on a clear day, towards Snowdonia (Eryri). Set within approximately 11.6 acres of gardens and pastureland, Top O Waen offers an outstanding opportunity for those seeking a substantial family home with flexible living accommodation, equestrian or smallholding potential, or multi-generational living.
Extending to approximately 3,500 sq ft, the property has been thoughtfully enhanced to combine modern comforts with character features, creating a welcoming home that is equally suited to family life and entertaining.
The principal accommodation centres around an impressive reception hall leading to two generous reception rooms, both enjoying beautiful countryside views. The spacious living room features solid wooden flooring, a Jøtul wood-burning stove and French doors opening onto the south-facing patio, while the adjoining dining room provides an ideal space for formal entertaining.
At the heart of the home is a beautifully appointed contemporary kitchen, fitted with sleek cabinetry, Silestone worktops and a large central island. Integrated Neff appliances are complemented by a traditional Aga range cooker, creating a practical yet characterful space for everyday living. French doors open directly onto the patio, seamlessly connecting the indoor and outdoor spaces.
The main house offers four well-proportioned bedrooms, including an impressive principal suite with a luxurious en-suite bathroom. A second bedroom also benefits from en-suite facilities, whilst the remaining bedrooms are served by a stylish family bathroom. Two large interconnecting attic rooms provide excellent additional space, ideal for a home office, hobbies room, games room or extensive storage, subject to individual requirements.
The original cottage has been successfully incorporated into the property while retaining its own distinct character, making it ideal as a self-contained annexe for extended family, guest accommodation or, subject to any necessary consents, a holiday let. This versatile space includes a cosy snug with exposed stone fireplace and wood-burning stove, a spacious open-plan living and dining room, two bedrooms and a shower room, with independent staircase access adding further flexibility.
Outside, the property continues to impress. Extensive lawned gardens surround the house, with mature trees, established hedging and a generous paved terrace perfectly positioned to enjoy the uninterrupted south-facing views. A former tennis court offers scope for reinstatement or alternative leisure uses.
Beyond the gardens lies approximately 10.7 acres of predominantly level pastureland, complete with stock-proof fencing, water supply and multiple access points, making it well suited to equestrian, agricultural or lifestyle use.
Practicality has also been carefully considered, with ample parking, an integral double garage incorporating useful storage areas, a detached single garage, utility room and cloakroom.
The property benefits from planning permission for the construction of a substantial ancillary outbuilding, offering potential for future development, subject to obtaining the necessary planning consents.
Situated just a short drive from the historic market town of Caerwys, with easy access to the A55 Expressway, the property combines peaceful rural living with excellent connectivity. Mold is approximately 10 miles away, Chester around 19 miles, while both Liverpool and Manchester airports are typically reachable within an hour.
This is a rare opportunity to acquire a beautifully positioned country home offering exceptional versatility, generous accommodation and outstanding views in one of North Wales' most picturesque rural settings.
A feel for the area
Connected for everyday life
100%of homes in the postcode can access 100+ Mbps broadband.
Available speed bands
- 30+ Mbps
- 100%
- 100+ Mbps
- 100%
- 300+ Mbps
- 100%
- 1,000+ Mbps
- 100%
Getting about
5.7 milesto Flint Rail Station
Approximate straight-line distance · DfT NaPTAN · 13 Sept 2026Background air quality
- Fine particles · PM₂.₅
- 4.9 µg/m³ · Meets the WHO guideline
- Nitrogen dioxide · NO₂
- 2.9 µg/m³ · Meets the WHO guideline
Annual background levels. For scale: the WHO 2021 guideline is 5 µg/m³ for PM₂.₅ and 10 for NO₂; the UK legal limit is 20 and 40. Lower is better; this is a 1 km model, not a reading at the door.
Defra · 2024 annual model · 1 km areaLocal information is approximate. Distances are straight-line estimates from the available location. Broadband describes postcode coverage, not the speed or service available at this home; check the address with a provider. Air quality is a modelled annual background estimate.
Checking nearby places…
Picture your everyday
Start with the agent's details and explore the area guide to get a feel for daily life here.
Other homes nearby
Homes in CH8 postcode area →About these property details
The information provided in this listing is for general information purposes only and does not constitute property particulars. We make no warranties or guarantees, express or implied, regarding the accuracy, completeness, or availability of the information.
Property details are provided by the listing agent, developer, or other third parties, and we have no control over the content provided. Prospective buyers or tenants should make their own enquiries and verify all information directly with the agent or relevant party.
Information relating to Energy Performance Certificates, Home Reports, or other statutory documents should be obtained directly from the selling agent or developer where applicable.