
Kidsgrove, Stoke-on-Trent · ST7
Fifth Avenue, Kidsgrove
Fifth Avenue, Kidsgrove, Stoke-on-Trent
Offers Over · Originally listed at £195,000
“Just a spoonful of sugar helps the medicine go down… in the most delightful way!”
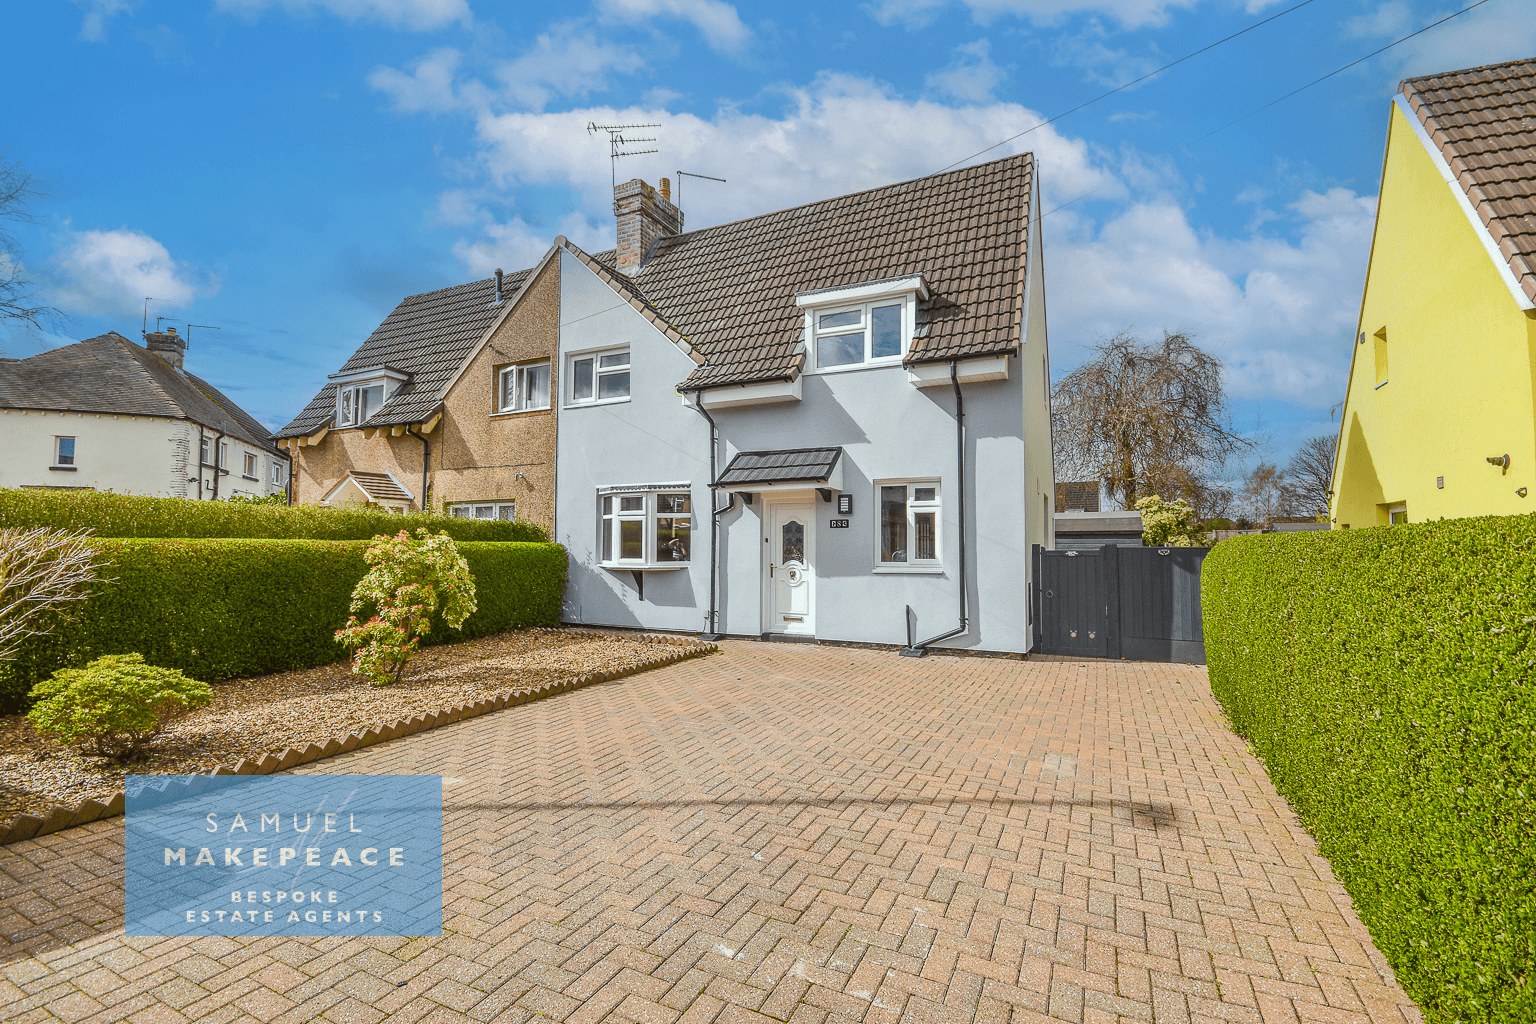
And this home certainly does just that — serving up charm, comfort, and a sprinkle of magic with every step. Perched proudly on Fifth Avenue, this former three bedroom semi-detached
The home, in the agent’s words
- THREE BEDROOM SEMI DETACHED PROPERTY
- DRIVEWAY FOR MULTIPLE WITH GATED SIDE ACCESS
- LANDSCAPED GARDEN WITH MATURE FLOWERS AND SHRUBS
- MODERN FITTED KITCHEN WITH INTEGRATED APPLIANCES
- LIVING ROOM WITH BOW WINDOW AND FRENCH DOORS
- TWO DOUBLE BEDROOMS - ORIGINALLY THREE
- THREE PIECE BATHROOM
- LOFT WITH FIXED LADDERS, LIGHT AND FULLY BOARDED
- GREAT AREA OF KIDSGROVE
- EXTERNALLY INSULATED - NO UPWARD CHAIN
Read the full agent description
Council tax band: A.
*The property has been currently modified to a two bedroom house to suit the current owners needs*
“Just a spoonful of sugar helps the medicine go down… in the most delightful way!”
And this home certainly does just that — serving up charm, comfort, and a sprinkle of magic with every step. Perched proudly on Fifth Avenue, this former three bedroom semi-detached home offers a landscaped garden so breathtaking, even Mary herself would pause mid-flight to admire it — and with no upward chain, your move could be as smooth as a ride on the east wind.
Step inside and you’ll be greeted by a welcoming entrance hall — the perfect place to hang your hat (or umbrella!) before gliding effortlessly into the spacious living room. Here, a charming bow window and elegant French doors allow sunlight to pour in. The kitchen dining area is a delightful hub of the home — ideal for gathering ‘round for tea, chatter, and the occasional spoonful of sugar. Fitted with stylish, cottage-esque white units, a high-spec ceramic sink, and an integrated fridge/freezer, it blends classic charm with modern convenience. A handy ground floor WC and additional pantry and store cupboards add to the home’s practicality.
Upstairs, the magic continues. The landing is beautifully illuminated by a Velux window, guiding you to two generous double bedrooms, each filled with natural light and featuring their own useful storage cupboards. One bedroom also offers access to a fully boarded loft — perfect for all your storage needs. The bathroom is a well-appointed three-piece suite, complete with its own Velux window, allowing natural light to stream in and create a bright, airy retreat.
Outside, the exceptionally generous driveway provides ample space for parking. To the rear, the garden is nothing short of magical — a fully landscaped haven designed to delight in every season. A charming pergola invites you to sit and unwind, while a wooden shed offers handy storage. The garden is beautifully framed by mature shrubbery, including some rare varieties, and a truly stunning feature tree that stands proudly at its heart. It’s a space made for everything from peaceful morning tea to whimsical afternoons spent enjoying nature.
With its blend of elegant charm, practical magic, and timeless style, this home is truly practically perfect in every way. So — gather your brolly, and head straight to Samuel Makepeace Bespoke Estate Agents to arrange your viewing today!
*The property has been currently modified to a two bedroom house to suit the current owners needs*
<u>ROOM DETAILS </u>
<u></u>
<u></u>
INTERIOR
GROUND FLOOR
Entrance Hall – Double glazed single door and tiled flooring
Lounge - Double glazed window, double glazed patio doors, electric fire.
Kitchen/Diner – Two double glazed windows. Fitted wall and base units with work surfaces ad splashback. Ceramic sink, drainer, cooker, gas hob, cooker hood and integrated under counter fridge & freezer. Tiled flooring, two cupboard and radiator.
Rear Hall – Double glazed single door, tiled flooring and boiler cupboard.
WC – Double glazed window, LLWC, tiled flooring and radiator.
FIRST FLOOR
Landing – Double glazed Velux window and storage cupboard.
Bedroom One – Two double glazed window, cupboard and two radiators.
Bedroom Two – double glazed window, cupboard, loft access and radiator.
Bathroom – Double glazed Velux window. LLWC, hand wash basin and bath. Lino flooring and radiator.
EXTERIOR
Front – Paved driveway for up to four vehicles, pebbled area and shrubbery. Gated side access.
Rear – Landscaped with Indian stone patio, lawn areas and mature flower beds and shrubs. Wooden shed, electrics and outside tap.
<u>MATERIAL INFORMATION</u>
<u></u>
<u></u>
Loft: Fully board, fixed ladder and light
Boiler: Combination
PART B – Required if applicable
Restrictions/ Charges/ Obligations: None Known
Mobile Signal & Broadband: Available
PART C - Disclosure of Issues
Building Safety/ Structure: Changed into two bedrooms from three bedrooms
Planning/ Development Nearby: None Known
Property accessibility and adaptations: None Known
- Step free access: Yes
Coalfields/Mining Activity: None Known
Disclaimer:
All property particulars are provided in good faith and are believed to be accurate to the best of our knowledge at the time of publication. Samuel Makepeace (Newcastle & Stoke) Ltd t/a Samuel Makepeace Bespoke Estate Agents cannot accept any responsibility for any errors, omissions, or misstatements. Prospective purchasers are advised to verify the details independently and should not rely solely on the information provided when making decisions. These particulars remain the property of Samuel Makepeace Bespoke Estate Agents Stoke on Trent, Newcastle Under Lyme & Alsager.
A feel for the area
Connected for everyday life
100%of homes in the postcode can access 100+ Mbps broadband.
Available speed bands
- 30+ Mbps
- 100%
- 100+ Mbps
- 100%
- 300+ Mbps
- 100%
- 1,000+ Mbps
- 100%
Getting about
0.1 milesto Kidsgrove Rail Station
Approximate straight-line distance · DfT NaPTAN · 13 Sept 2026Background air quality
- Fine particles · PM₂.₅
- 6.7 µg/m³ · Above the WHO guideline · well within the UK legal limit
- Nitrogen dioxide · NO₂
- 9.2 µg/m³ · Meets the WHO guideline
Annual background levels. For scale: the WHO 2021 guideline is 5 µg/m³ for PM₂.₅ and 10 for NO₂; the UK legal limit is 20 and 40. Lower is better; this is a 1 km model, not a reading at the door.
Defra · 2024 annual model · 1 km areaLocal information is approximate. Distances are straight-line estimates from the available location. Broadband describes postcode coverage, not the speed or service available at this home; check the address with a provider. Air quality is a modelled annual background estimate.
Checking nearby places…
Picture your everyday
Start with the agent's details and explore the area guide to get a feel for daily life here.
Other homes nearby
Homes in ST7 postcode area →About these property details
The information provided in this listing is for general information purposes only and does not constitute property particulars. We make no warranties or guarantees, express or implied, regarding the accuracy, completeness, or availability of the information.
Property details are provided by the listing agent, developer, or other third parties, and we have no control over the content provided. Prospective buyers or tenants should make their own enquiries and verify all information directly with the agent or relevant party.
Information relating to Energy Performance Certificates, Home Reports, or other statutory documents should be obtained directly from the selling agent or developer where applicable.