

Eye, Suffolk · IP23
Mill Street, Gislingham
Mill Street, Gislingham, Eye, Suffolk, IP23
Guide price
A beautifully presented, individually designed four/five bedroom detached house with a high specification, standing in an attractive tucked away position with gardens of around 0.5 of an acre, enjoying glorious views.
Entrance hall, sitting room, kitchen/breakfast/family room, garden/dining room, study/bedroom, utility room and cloakroom. First floor master bedroom with en-suite shower room, second bedroom with en-suite shower room, two further bedrooms and a family bathroom.
Driveway, parking, double garage and large gardens. In all about 0.5 acres (sts).
THE PROPERTY
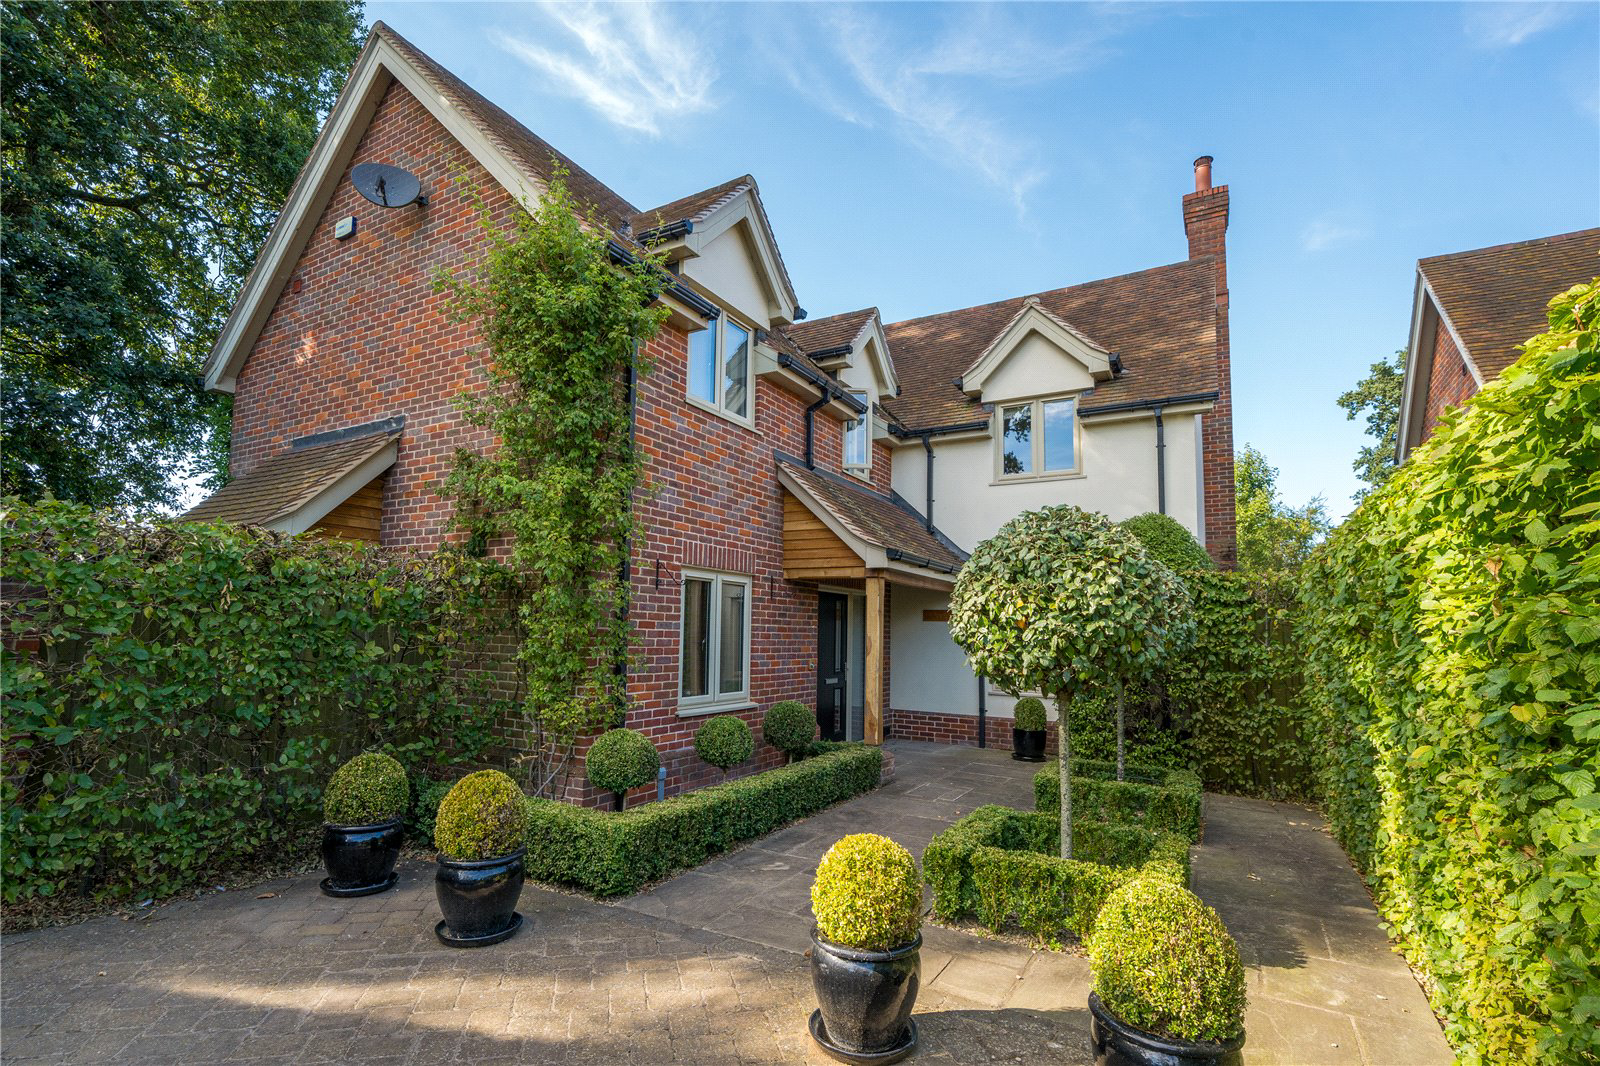
The Hedgerows is an attractive detached family house presenting mellow red brick and colour washed rendered elevations under a plain tiled roof and was constructed twelve years ago by the locally renowned developers Orchard Developments to a high specification with attention to detail and thoughtfully designed, well-proportioned accommodation of over 2,200 sq ft. Further benefits include oak internal doors …
The home, in the agent’s words
Read the full agent description
A beautifully presented, individually designed four/five bedroom detached house with a high specification, standing in an attractive tucked away position with gardens of around 0.5 of an acre, enjoying glorious views.
Entrance hall, sitting room, kitchen/breakfast/family room, garden/dining room, study/bedroom, utility room and cloakroom. First floor master bedroom with en-suite shower room, second bedroom with en-suite shower room, two further bedrooms and a family bathroom.
Driveway, parking, double garage and large gardens. In all about 0.5 acres (sts).
THE PROPERTY
The Hedgerows is an attractive detached family house presenting mellow red brick and colour washed rendered elevations under a plain tiled roof and was constructed twelve years ago by the locally renowned developers Orchard Developments to a high specification with attention to detail and thoughtfully designed, well-proportioned accommodation of over 2,200 sq ft. Further benefits include oak internal doors throughout and air source heating with underfloor heating on the ground floor.
An oak and plain tiled portico leads through into the reception hall, which features the oak staircase rising to the first floor and doors leading to the ground floor accommodation with a large dual aspect sitting room, double doors leading to the garden and features an attractive brick fireplace with wooden surround and mantle housing a wood burning stove. The large kitchen/ breakfast/family room is of particular note for family living and features a comprehensively fitted kitchen with a wide range of base and eye level units, granite work surfaces and built-in appliances such as a dishwasher, microwave, wine fridge, Rangemaster oven with extractor over and with space for an American style fridge freezer. There is plinth lighting, a travertine floor throughout and bifold doors lead to the terrace and rear garden. Double doors lead through into a fabulous garden/dining room featuring a large roof lantern, travertine floor, window to front aspect and bifold doors leading to the terrace and rear garden. A good-sized utility room features a range of work surfaces, stainless steel sink, matching base and eye level units, a further range of full height cupboards, plumbing for automatic appliances, a travertine floor and windows to front and side aspects and a door to the garden. Continuing on the ground floor, there is a study/bedroom and a cloakroom.
On the first floor the half galleried landing has a side window and doors lead to four double bedrooms with the master and bedroom two both enjoying en-suites and all four bedrooms benefit from built-in wardrobes. There is a good-sized family bathroom and the rear bedrooms enjoy fabulous views over the rear garden and abutting countryside.
OUTSIDE
The Hedgerows is approached over a block paved driveway capable of standing several vehicles, leading to a detached double garage with twin doors, power, light and a 7kw Electric Vehicle charging point. The front gardens are laid for easy maintenance with paved areas and box hedging. A side gate leads into a further area of garden where there is a large garden shed and estate fencing, leading to the large rear garden, which is predominantly laid to lawn with various flower and shrub beds, mature trees and hedging and a large rear terraced area ideal for alfresco dining. Estate fencing with a gate separates a less formal garden area with compost bins and enclosed by mature hedging. The gardens abut meadowland and enjoy beautiful, unobstructed, far-reaching views over undulating countryside.
LOCATION
Tucked away in the corner of a small close with just two other properties of a similar stature, The Hedgerows enjoys a high degree of privacy and is positioned just off Mill Street on the west side of the village. Gislingham is a thriving Mid-Suffolk village, which enjoys several amenities such as a well-stocked village store, primary school with an outstanding Ofsted rating and a fine parish church. The surrounding villages offer further amenities, as do the market towns of Eye, Stowmarket, Diss and the historic cathedral town of Bury St Edmunds, which offers an excellent range of amenities with schooling in the public and private sectors, extensive shopping facilities and a good range of leisure facilities including health clubs, swimming pools and golf clubs. There is good access to the A14, A11(M11) and for the rail commuter there is a fast and regular service from Diss and Stowmarket to London Liverpool Street taking approximately 95 minutes and 80 minutes respectively. Norwich is also easily accessed by road and rail.
DIRECTIONS
From Bury St Edmunds, head in a north easterly direction on the A143 passing through the villages of Great Barton, Ixworth and Stanton. On the Rickinghall bypass turn right onto the B1113, Finningham Road and then turn left into Mill Street. Continue on Mill Street entering into the village and after about 0.5 of a mile The Hedgerows will be found on the left.
what3words///propelled.intensely.insisting
PROPERTY INFORMATION
Services Mains water, electricity and drainage. Air source heating.
Local Authority Mid Suffolk District Council
Council Tax Band F
Tenure Freehold
Broadband Ofcom states speeds available of up to 80Mbps
Mobile Signal/Coverage Yes - Varies depending on network provider. Please visit www.ofcom.org.uk to check availability
Viewing Only by appointment with the sole agents Jackson-Stops. Tel. 01284 700535
Agents Note
All fitted blinds, floor coverings and some kitchen appliances, together with the garden shed, are included in the guide price. Other furniture and furnishings may be available by separate negotiation.
Key facts
- EPC rating: C (score 74; potential rating B).
- Parking: double garage.
- Outside: garden.
A feel for the area
Connected for everyday life
0%of homes in the postcode can access 100+ Mbps broadband.
Available speed bands
- 30+ Mbps
- 100%
- 100+ Mbps
- 0%
- 300+ Mbps
- 0%
- 1,000+ Mbps
- 0%
Getting about
5.9 milesto Diss Rail Station
Approximate straight-line distance · DfT NaPTAN · 13 Sept 2026Background air quality
- Fine particles · PM₂.₅
- 6.8 µg/m³ · Above the WHO guideline · well within the UK legal limit
- Nitrogen dioxide · NO₂
- 5.2 µg/m³ · Meets the WHO guideline
Annual background levels. For scale: the WHO 2021 guideline is 5 µg/m³ for PM₂.₅ and 10 for NO₂; the UK legal limit is 20 and 40. Lower is better; this is a 1 km model, not a reading at the door.
Defra · 2024 annual model · 1 km areaLocal information is approximate. Distances are straight-line estimates from the available location. Broadband describes postcode coverage, not the speed or service available at this home; check the address with a provider. Air quality is a modelled annual background estimate.
Checking nearby places…
Picture your everyday
Start with the agent's details and explore the area guide to get a feel for daily life here.
Other homes nearby
Homes in IP23 postcode area →About these property details
The information provided in this listing is for general information purposes only and does not constitute property particulars. We make no warranties or guarantees, express or implied, regarding the accuracy, completeness, or availability of the information.
Property details are provided by the listing agent, developer, or other third parties, and we have no control over the content provided. Prospective buyers or tenants should make their own enquiries and verify all information directly with the agent or relevant party.
Information relating to Energy Performance Certificates, Home Reports, or other statutory documents should be obtained directly from the selling agent or developer where applicable.