
Ashurst, Southampton · SO40
Woodlands Road, Ashurst
Woodlands Road, Ashurst, Southampton, SO40
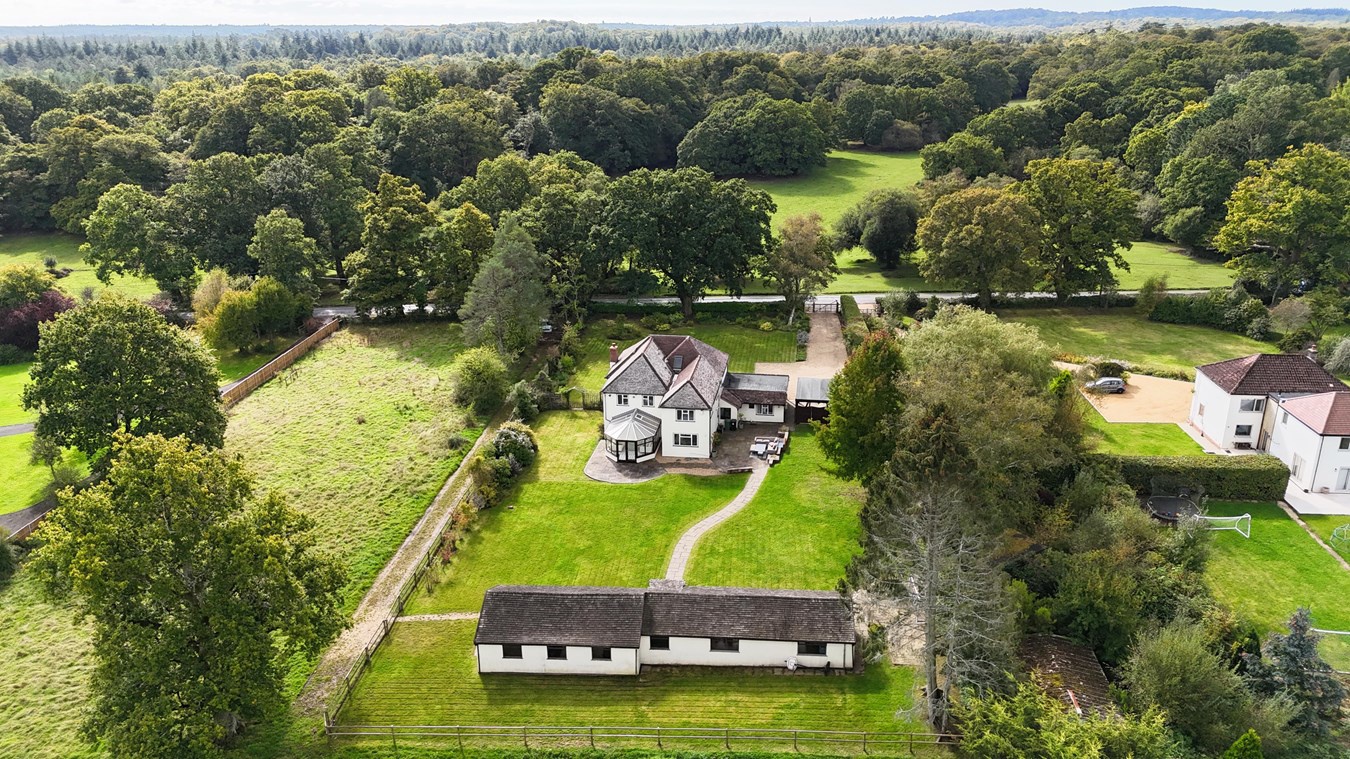
*** WITH ANNEXE AND OUTBUILDINGS*** With far reaching forest views in the prime location, this well maintained and extended six bedroom family home has an integral one bedroom annexe and permission has been granted to convert a 60’ outbuilding to an annexe. The property further benefits from a stunning open, sunny and private landscaped garden, just over 0.8 acres, garaging and plentiful off road parking.
This highly desirable road is set within easy access of the motorway network and close proximity of local amenities and the train station in Ashurst with superb connections into London Waterloo. The forest nearby provides an array of superb cycle and walking routes.
Additionally, the property could be bought with a separate building contract to allow for a stunning Open Plan Family Kitchen/Dining Room extension (STP), or other reconfiguration of the current layout or further refurbishment if required and to suit a buyers specific req...
Listed 22 June 2022 · agent details updated 10 November 2025. An asking price is not a completed sale.
The home, in the agent’s words
- Five bedroom detached family home
- Landscaped garden extending to just over 0.8 acres
- Integral annexe
- Versatile 60' outbuilding
- Planning permission granted to convert outbuilding to an annexe
- Available with no onward chain
- Garaging and plentiful off road parking
- Close to amenities and open forest
Read the full agent description
With far reaching forest views in the prime location, this well maintained and extended six bedroom family home has an integral one bedroom annexe and permission has been granted to convert a 60’ outbuilding to an annexe. The property further benefits from a stunning open, sunny and private landscaped garden, just over 0.8 acres, garaging and plentiful off road parking.
This highly desirable road is set within easy access of the motorway network and close proximity of local amenities and the train station in Ashurst with superb connections into London Waterloo. The forest nearby provides an array of superb cycle and walking routes.
Woodlands Road is a particularly desirable residential area located on the north eastern edge of the New Forest National Park. The village of Ashurst is host to several pubs, shops, businesses, and restaurants with a wider range of amenities including a doctor’s surgery, sports clubs and further restaurants available in nearby Lyndhurst or Romsey.
The New Forest offers a wide range of outdoor pursuits and places of interest with the open forest easily accessible for walking and riding. The city of Southampton to the east provides a comprehensive range of retail and leisure facilities. The property is well located for road and rail. Junction 2 of the M27 motorway links up with the M3 motorway for the M25 and London and the nearby villages of Ashurst and Totton offer direct rail links to London Waterloo.
? Southampton Airport - 20 minutes by car/train
? Bournemouth Airport - 30 minutes by car
? Heathrow Airport - 75 minutes by car
An entrance porch opens into an impressive entrance hall providing access to the ground floor accommodation and integral annexed accommodation. A new light laminate floor has been installed throughout the majority of the ground floor.
A particularly generous living room offers dual aspects across the gardens with an attractive central fireplace with wood burner, flanked with two arched windows and double doors lead through to the spacious dining room with tiled floor. This, in turn, opens into a large conservatory, again with a tiled floor and lovely views across the rear garden and French doors leading out to the terrace.
A good size kitchen/breakfast room is accessed from here and offers extensive kitchen units with peninsula island and coordinating work surfaces with some integrated appliances and lovely views again across the gardens.
To the rear of the hallway there is access to the cloak room and a useful utility room, which offers space for laundry facilities.
The versatile annexe, accessed from the hallway offers self contained accommodation to suit dependent relatives or to derive an income potentially. With open planned kitchen/reception room overlooking the front gardens and an en suite bedroom. There may be scope to provide separate access directly into the annexe if required.
Stairs lead from the ground floor and new carpet has been fitted from this point. There are six good sized bedrooms, five of which are double rooms and one of which offer en suite bathroom facilities.
The principal generous bedroom is set at the rear of the property with far reaching views across the garden and paddocks beyond and offers built in wardrobes. Two family bathrooms completes the first floor accommodation.
An electric five bar gate leads onto a generous gravel driveway to the garaging and parking area in front of the property.
The property is set centrally within its plot with stunning mature and private gardens mainly laid to lawn.
The front garden is arranged around an expanse of lawn with well planted mature shrubs and perennial flowers to the borders and a selection of ornamental trees. Immediately abutting the property there is a small terrace benefiting from southerly aspects.
There is a double oak framed open car port to the side of the property with electric car charge point and a side access gate leads to the stunning rear garden. A large terrace is set across the rear of the property providing for entertaining and alfresco dining with access from the kitchen and conservatory.
The large 60' work shop/outbuilding is set towards the rear of the garden with full planning permission to convert to an annexe.
In all the plot offers just over 0.8 acres.
Agents Note:
A certificate of lawful development allows for the large outbuilding, approximately 60ft to be converted to a residential annexe. Currently offering a large storage area utilised for storage of the sit on lawn mowers. Two further rooms are used as a workshop and a home office.
Additional Information:
Mains electric, gas and drainage
Tenure: Freehold
Energy Performance Rating: C Current: 69 Potential: 81
Council Tax Band: G
Woodlands Road is a particularly desirable residential area located on the north eastern edge of the New Forest National Park. The village of Ashurst is host to several pubs, shops, businesses, and restaurants with a wider range of amenities including a doctor’s surgery, sports clubs and further restaurants available in nearby Lyndhurst or Romsey.
The New Forest offers a wide range of outdoor pursuits and places of interest with the open forest easily accessible for walking and riding. The city of Southampton to the east provides a comprehensive range of retail and leisure facilities. The property is well located for road and rail. Junction 2 of the M27 motorway links up with the M3 motorway for the M25 and London and the nearby villages of Ashurst and Totton offer direct rail links to London Waterloo.
? Southampton Airport - 20 minutes by car/train
? Bournemouth Airport - 30 minutes by car
? Heathrow Airport - 75 minutes by car
An entrance porch opens into an impressive entrance hall providing access to the ground floor accommodation and integral annexed accommodation. A new light laminate floor has been installed throughout the majority of the ground floor.
A particularly generous living room offers dual aspects across the gardens with an attractive central fireplace with wood burner, flanked with two arched windows and double doors lead through to the spacious dining room with tiled floor. This, in turn, opens into a large conservatory, again with a tiled floor and lovely views across the rear garden and French doors leading out to the terrace.
A good size kitchen/breakfast room is accessed from here and offers extensive kitchen units with peninsula island and coordinating work surfaces with some integrated appliances and lovely views again across the gardens.
To the rear of the hallway there is access to the cloak room and a useful utility room, which offers space for laundry facilities.
The versatile annexe, accessed from the hallway offers self contained accommodation to suit dependent relatives or to derive an income potentially. With open planned kitchen/reception room overlooking the front gardens and an en suite bedroom. There may be scope to provide separate access directly into the annexe if required.
Stairs lead from the ground floor and new carpet has been fitted from this point. There are six good sized bedrooms, five of which are double rooms and one of which offer en suite bathroom facilities.
The principal generous bedroom is set at the rear of the property with far reaching views across the garden and paddocks beyond and offers built in wardrobes. Two family bathrooms completes the first floor accommodation.
An electric five bar gate leads onto a generous gravel driveway to the garaging and parking area in front of the property.
The property is set centrally within its plot with stunning mature and private gardens mainly laid to lawn.
The front garden is arranged around an expanse of lawn with well planted mature shrubs and perennial flowers to the borders and a selection of ornamental trees. Immediately abutting the property there is a small terrace benefiting from southerly aspects.
There is a double oak framed open car port to the side of the property with electric car charge point and a side access gate leads to the stunning rear garden. A large terrace is set across the rear of the property providing for entertaining and alfresco dining with access from the kitchen and conservatory.
The large 60' work shop/outbuilding is set towards the rear of the garden with full planning permission to convert to an annexe.
In all the plot offers just over 0.8 acres.
Agents Note:
A certificate of lawful development allows for the large outbuilding, approximately 60ft to be converted to a residential annexe. Currently offering a large storage area utilised for storage of the sit on lawn mowers. Two further rooms are used as a workshop and a home office.
Additional Information:
Mains electric, gas and drainage
Tenure: Freehold
Energy Performance Rating: C Current: 69 Potential: 81
Council Tax Band: G
From Lyndhurst, proceed down the High Street onto the A35 Southampton Road and follow for approximately 2.5 miles into Ashurst. Before you pass over the Ashurst train station bridge, turn left onto Woodlands Road and follow the road round the bend and follow the road for a mile or so across the cattle grid. Robin Hill can be found on your right hand side just past the second turn off for The Crescent.
From Lyndhurst, proceed down the High Street onto the A35 Southampton Road and follow for approximately 2.5 miles into Ashurst. Before you pass over the Ashurst train station bridge, turn left onto Woodlands Road and follow the road round the bend and follow the road for a mile or so across the cattle grid. Robin Hill can be found on your right hand side just past the second turn off for The Crescent.
What it's like to live in
The practical details that shape daily life here, each with its source. Anything the listing leaves open becomes a question to ask.
Garage + Off-road parking
The property further benefits from a stunning open, sunny and private landscaped garden, just over 0.8 acres, garaging and plentiful off road parking.
Agent's descriptionPrivate landscaped garden · rear garden
Agent's descriptionBuilt-in wardrobes
Agent's descriptionMains gas, electricity and drainage
Mains electric, gas and drainage
Agent's descriptionFreehold
Supplied listing field and any agent featuresBand G
Council tax, Band G
Agent's descriptionRated C. Check the assessment date on the certificate.
Agent's descriptionQuestions worth asking
The listing doesn't answer these. Tick any you'd like to ask and they'll be added to your enquiry message.
Nothing added yet
Loading room styling…
Life nearby
Picture your everyday
Start with the agent's details and explore the Area Overview to get a feel for daily life here.
Local news
A confirmed locality is needed to select relevant local stories for this home.
Checking connected news sources…
Other homes nearby
Homes in SO40 postcode area →About these property details
The information provided in this listing is for general information purposes only and does not constitute property particulars. We make no warranties or guarantees, express or implied, regarding the accuracy, completeness, or availability of the information.
Property details are provided by the listing agent, developer, or other third parties, and we have no control over the content provided. Prospective buyers or tenants should make their own enquiries and verify all information directly with the agent or relevant party.
Information relating to Energy Performance Certificates, Home Reports, or other statutory documents should be obtained directly from the selling agent or developer where applicable.