

Bude, Cornwall · EX23
Leverlake Road, Widemouth Bay
Leverlake Road, Widemouth Bay, Bude, Cornwall, EX23
Asking price
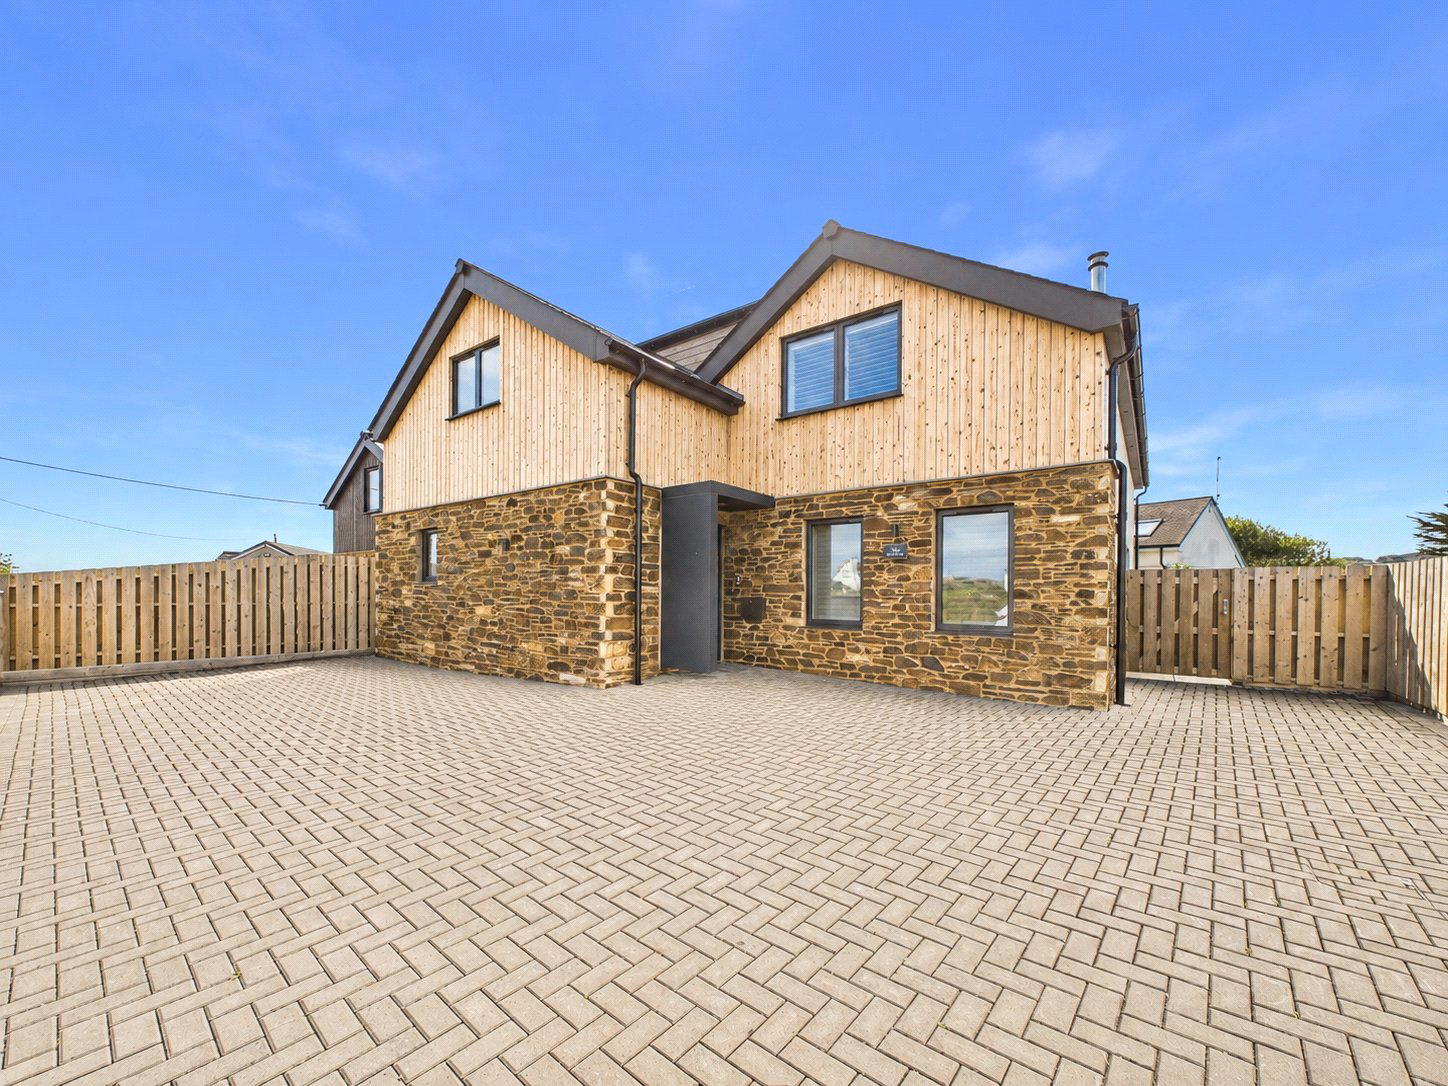
We are proud to bring to the market 'The Dunes', an exceptional 4 bedroom (2 ensuite) modern home built in 2024 by the award-winning Claydon Builders Ltd. This striking, detached contemporary residence exemplifies architectural excellence and energy efficiency, located within walking distance to the beach, the residence offers the perfect blend of coastal living and modern convenience.
Crafted with cutting-edge materials and innovative design, 'The Dunes' boasts a highly insulated construction, solar PV panels and an air source heat pump system for sustainable comfort throughout the year. Inside, the property exudes a seamless blend of style and functionality. An impressive oak and glass staircase welcomes you into the light-filled entrance hall, leading to a spacious semi-open plan kitchen, living, and dining area. Here, a 'Max Marshall' designed kitchen with integrated appliances awaits, complemented by a cosy wood burner in the living area, perfect for intimate gatherings or …
The home, in the agent’s words
- CONTEMPORARY DETACHED HOUSE
- AVAILABLE WITH NO ONWARD CHAIN
- BUILT IN 2024 BY AWARD WINNING CLAYDON BUILDERS
- 4 DOUBLE BEDROOMS (2 ENSUITE)
- 'MAX MARSHALL' DESIGN KITCHEN
- AMPLE BLOCK PAVED OFF ROAD PARKING AREA
- ENCLOSED REAR GARDENS
- WALKING DISTANCE OF WIDEMOUTH BAY
- SOLAR PANELS, AIR SOURCE UNDER FLOOR HEATING THROUGHOUT AND EV CHARGING POINT
- VIRTUAL TOUR ALSO AVAILABLE UPON REQUEST
Read the full agent description
We are proud to bring to the market 'The Dunes', an exceptional 4 bedroom (2 ensuite) modern home built in 2024 by the award-winning Claydon Builders Ltd. This striking, detached contemporary residence exemplifies architectural excellence and energy efficiency, located within walking distance to the beach, the residence offers the perfect blend of coastal living and modern convenience.
Crafted with cutting-edge materials and innovative design, 'The Dunes' boasts a highly insulated construction, solar PV panels and an air source heat pump system for sustainable comfort throughout the year. Inside, the property exudes a seamless blend of style and functionality. An impressive oak and glass staircase welcomes you into the light-filled entrance hall, leading to a spacious semi-open plan kitchen, living, and dining area. Here, a 'Max Marshall' designed kitchen with integrated appliances awaits, complemented by a cosy wood burner in the living area, perfect for intimate gatherings or relaxed family evenings.
The ground floor features a luxurious guest bedroom retreat, complete with sliding doors opening onto the landscaped garden, a dressing room, and a well-appointed ensuite wet room. Upstairs, three additional generous double bedrooms await, each designed with comfort and elegance in mind. The principal bedroom includes its own dressing room and ensuite, offering a private sanctuary within the home.
Outside, the property continues to impress with block paved off-road parking equipped with an electric car charging point, enhancing convenience for modern living. The low maintenance gardens offer a tranquil escape, featuring a large seating area accessible from both the main living space and bedroom two.
'The Dunes' represents a rare opportunity to own a superbly presented contemporary home only a short walk from the beach, combining superior craftsmanship with sustainable living solutions in an idyllic setting. EPC Rating A. Council Tax Band G.
A feel for the area
Connected for everyday life
17%of homes in the postcode can access 100+ Mbps broadband.
Available speed bands
- 30+ Mbps
- 100%
- 100+ Mbps
- 17%
- 300+ Mbps
- 17%
- 1,000+ Mbps
- 17%
Getting about
23.9 milesto Gunnislake Rail Station
Approximate straight-line distance · DfT NaPTAN · 13 Sept 2026Background air quality
- Fine particles · PM₂.₅
- 4.7 µg/m³ · Meets the WHO guideline
- Nitrogen dioxide · NO₂
- 1.9 µg/m³ · Meets the WHO guideline
Annual background levels. For scale: the WHO 2021 guideline is 5 µg/m³ for PM₂.₅ and 10 for NO₂; the UK legal limit is 20 and 40. Lower is better; this is a 1 km model, not a reading at the door.
Defra · 2024 annual model · 1 km areaLocal information is approximate. Distances are straight-line estimates from the available location. Broadband describes postcode coverage, not the speed or service available at this home; check the address with a provider. Air quality is a modelled annual background estimate.
Checking nearby places…
Picture your everyday
Start with the agent's details and explore the area guide to get a feel for daily life here.
Other homes nearby
Homes in EX23 postcode area →About these property details
The information provided in this listing is for general information purposes only and does not constitute property particulars. We make no warranties or guarantees, express or implied, regarding the accuracy, completeness, or availability of the information.
Property details are provided by the listing agent, developer, or other third parties, and we have no control over the content provided. Prospective buyers or tenants should make their own enquiries and verify all information directly with the agent or relevant party.
Information relating to Energy Performance Certificates, Home Reports, or other statutory documents should be obtained directly from the selling agent or developer where applicable.