

Bude, Cornwall · EX23
Hobbacott Lane, Marhamchurch
Hobbacott Lane, Marhamchurch, Bude, Cornwall, EX23
Guide price · Originally listed at £295,000
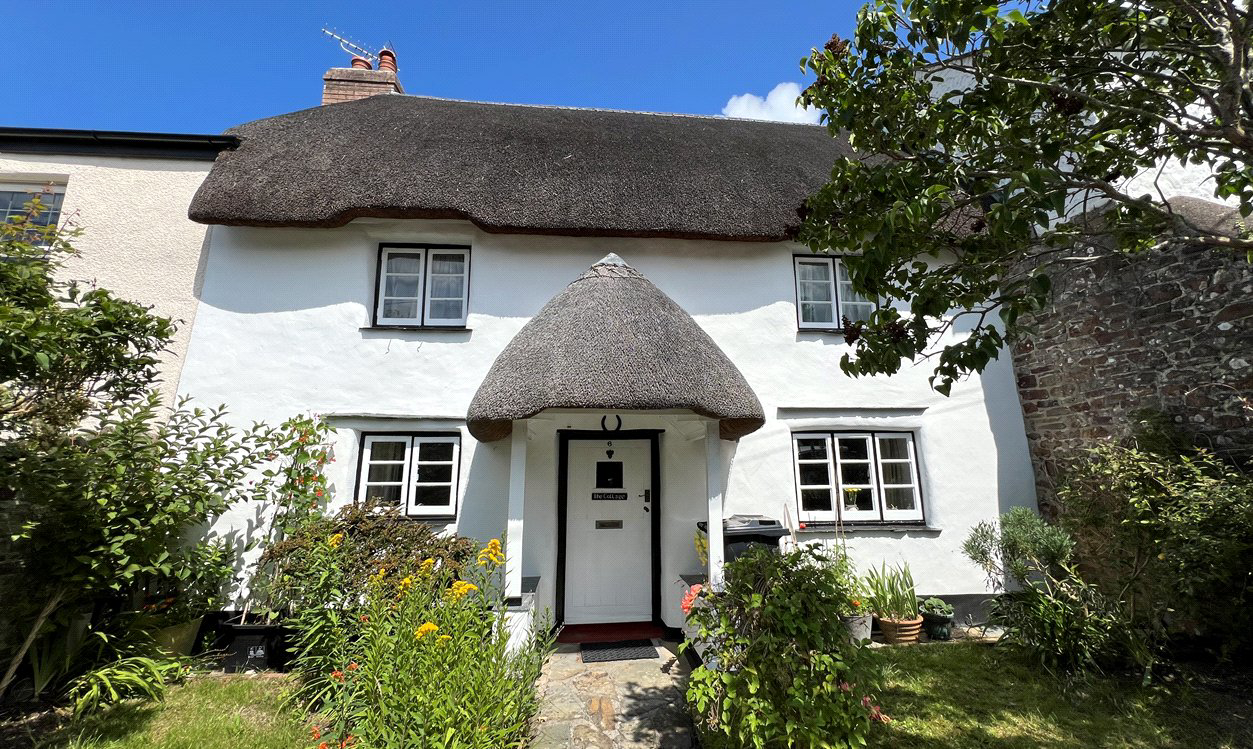
Delightful Grade II listed mid-terrace thatched cottage in the popular village of Marhamchurch. Offering character-filled accommodation with inglenook fireplaces, three double bedrooms, charming gardens, and convenient access to Bude and the North Cornish coast.
Tenure - Freehold
EPC - E
Local Authority - Cornwall Council
Council Tax Band - C
The home, in the agent’s words
Read the full agent description
A delightful Grade II listed mid-terraced thatched cottage, brimming with charm and character and enjoying a tucked-away position within the heart of the popular village of Marhamchurch, just a short drive from the coastal town of Bude.
This quintessential “chocolate box” home offers well-proportioned accommodation arranged over two floors. The ground floor features two attractive reception rooms, each with their own impressive inglenook fireplaces, window seats and a wealth of period features including exposed beams and sections of exposed stone walling, creating warm and inviting living spaces. The galley-style kitchen is fitted with a range of wall and base units, with space for a washing machine and freestanding fridge freezer, and is finished with tiled flooring. Beyond the kitchen is a useful lobby area providing a pantry store and additional storage cupboard, leading through to the bathroom, which is fitted with a white suite comprising a bath with electric shower over, hand basin and WC.
On the first floor are three double bedrooms. The principal bedroom is of generous proportions and features exposed floorboard flooring, while bedroom two is of a similar size and carpeted. Bedroom three is a light and airy room benefitting from a dual aspect and enjoying pleasant rural views.
Externally, the property boasts a charming front garden enclosed by a block wall and attractively planted with shrubs. To the rear, steps rise to an elevated garden with a small lawn, planted borders and a timber storage shed.
Services include mains electricity, water and drainage, with heating provided by electric night storage heaters.
Agents Note:
Prospective purchasers should be aware that an area of damp is evident within the main reception room. Our clients have instructed a contractor to attend and a quotation has been obtained for the recommended remedial works. Buyers are advised to make their own enquiries and satisfy themselves as to condition prior to exchange of contracts.
Key facts
- Council tax band: C.
- EPC rating: E (score 42; potential rating C).
- Outside: garden.
A feel for the area
Connected for everyday life
0%of homes in the postcode can access 100+ Mbps broadband.
Available speed bands
- 30+ Mbps
- 100%
- 100+ Mbps
- 0%
- 300+ Mbps
- 0%
- 1,000+ Mbps
- 0%
Getting about
23.3 milesto Okehampton Rail Station
Approximate straight-line distance · DfT NaPTAN · 13 Sept 2026Background air quality
- Fine particles · PM₂.₅
- 4.6 µg/m³ · Meets the WHO guideline
- Nitrogen dioxide · NO₂
- 2.1 µg/m³ · Meets the WHO guideline
Annual background levels. For scale: the WHO 2021 guideline is 5 µg/m³ for PM₂.₅ and 10 for NO₂; the UK legal limit is 20 and 40. Lower is better; this is a 1 km model, not a reading at the door.
Defra · 2024 annual model · 1 km areaLocal information is approximate. Distances are straight-line estimates from the available location. Broadband describes postcode coverage, not the speed or service available at this home; check the address with a provider. Air quality is a modelled annual background estimate.
Checking nearby places…
Picture your everyday
Start with the agent's details and explore the area guide to get a feel for daily life here.
Other homes nearby
Homes in EX23 postcode area →About these property details
The information provided in this listing is for general information purposes only and does not constitute property particulars. We make no warranties or guarantees, express or implied, regarding the accuracy, completeness, or availability of the information.
Property details are provided by the listing agent, developer, or other third parties, and we have no control over the content provided. Prospective buyers or tenants should make their own enquiries and verify all information directly with the agent or relevant party.
Information relating to Energy Performance Certificates, Home Reports, or other statutory documents should be obtained directly from the selling agent or developer where applicable.