
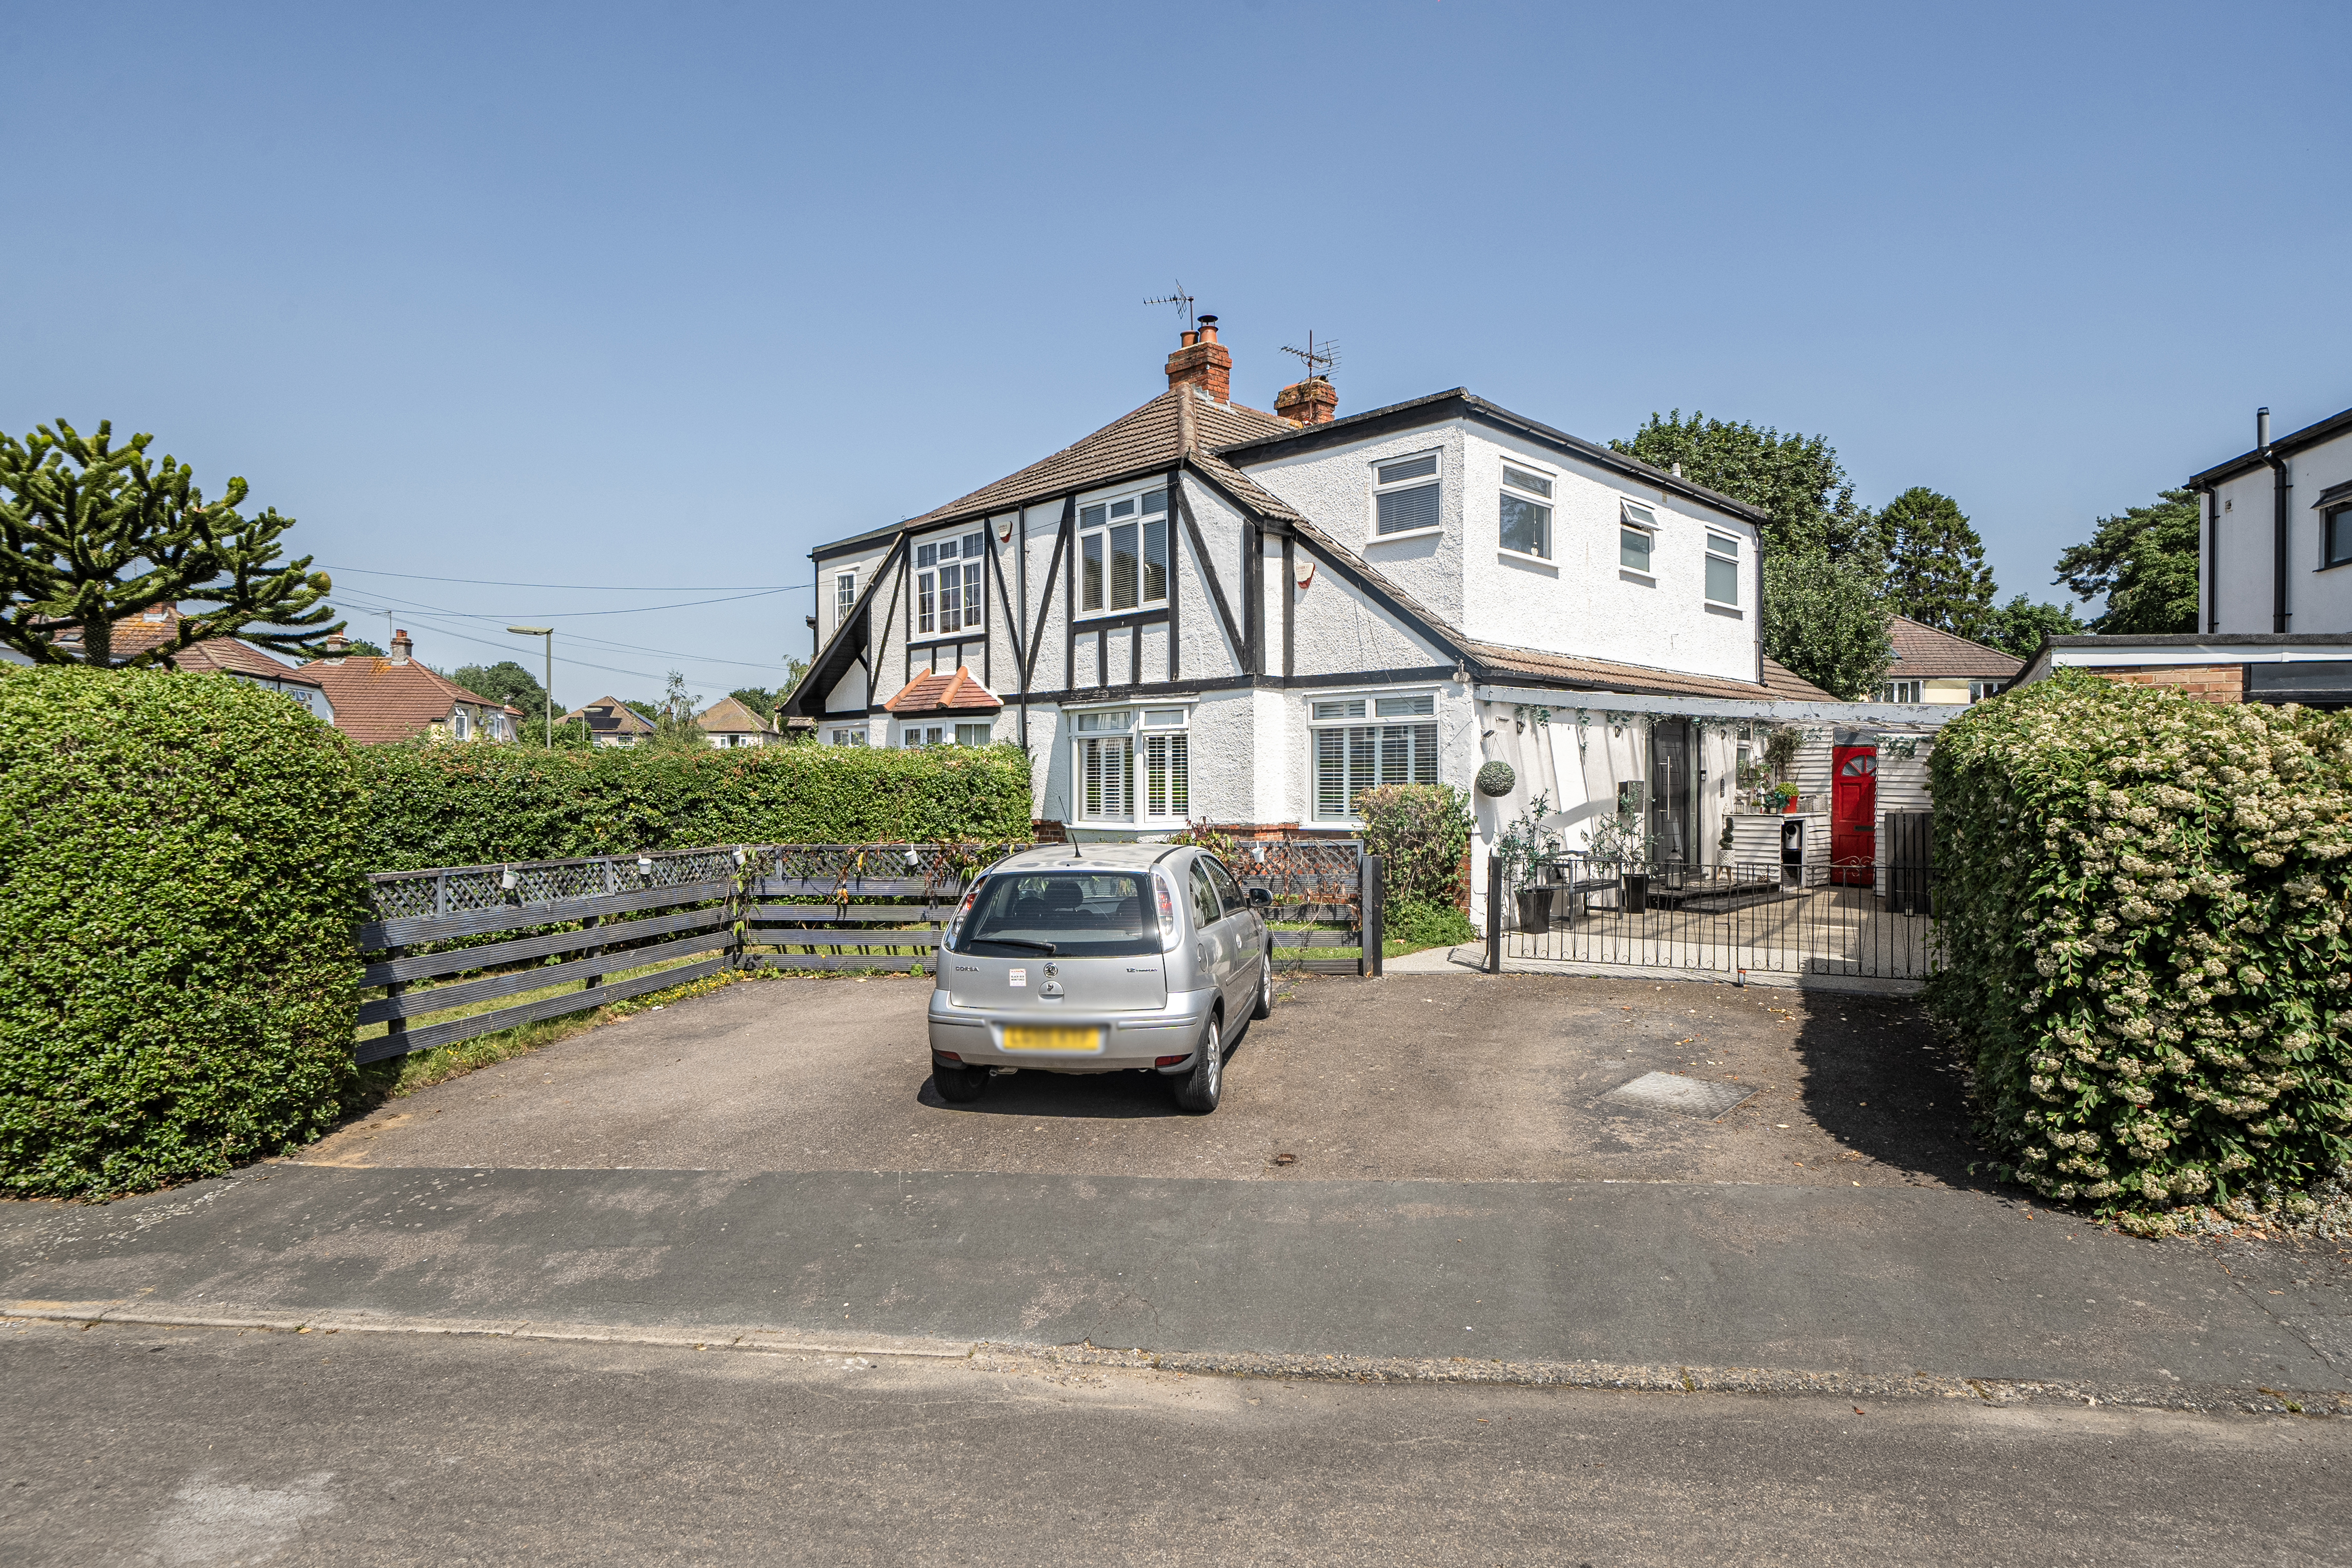

Caterham · CR3
Foxon Lane Gardens, Caterham
Foxon Lane Gardens, Caterham, CR3
Beautifully presented 3-4 bed semi in quiet Caterham cul-de-sac. Open-plan living, garden, parking, flexible spaces, close to schools, shops, transport, and countryside. Viewing highly recommended.
The home, in the agent’s words
- Beautifully-presented, three/four bedroom semi-detached home, situated in a quiet and tranquil cul-de-sac in the heart of Caterham on the Hill
- Stunning open plan hub of the home incorporating kitchen, with island feature, lounge and dining area, with bi-fold doors onto the rear garden
- Also offers a separate lounge, with log burning stove, and study/fourth bedroom on the ground floor, with utility room/WC
- First floor accomodation comprising three generously proportioned bedroom, complemented by family bathroom
- Master bedroom offers a substantial walk-in dressing area, which could be reconfigured to allow for a further bedroom or en-suite
- Generous garden mainly laid to lawn with mature borders, and two decked seating areas ideal for entertaining
- Large workshop/storage area to the rear of the garden
- Offers plentiful off-street parking to the front driveway
Read the full agent description
This beautifully-presented semi-detached home, tucked away in a peaceful cul-de-sac in the heart of Caterham on the Hill, simply must be seen. From the moment you enter, you’re welcomed into a thoughtfully designed space that’s as flexible as it is inviting.
At the heart of the home is a stunning open-plan area, where the contemporary kitchen, complete with a statement island, flows seamlessly into the lounge and dining area. Bi-fold doors open up to the garden, creating that perfect indoor-outdoor connection for relaxed family living or entertaining friends.
There’s a separate lounge with a cosy log burning stove - ideal for quiet evenings in - and a versatile study that can easily double as a fourth bedroom or home office. A handy utility room and downstairs WC add to the practical touches.
Upstairs, three generously sized bedrooms await, complemented by a stylish family bathroom. The master bedroom is a true retreat, featuring a substantial walk-in dressing area that could be reimagined as a further bedroom or an en-suite, offering plenty of scope to adapt the space to your needs.
Step outside and you’ll find a generous rear garden, mainly laid to lawn and bordered by mature hedgerows for a sense of privacy and greenery. Two separate decked seating areas provide the perfect spots for al fresco dining, summer barbeques, or simply unwinding with a good book. At the far end of the garden, a large workshop or storage area offers ample space for hobbies, bikes, or garden equipment.
To the front, there’s plenty of off-street parking on the driveway, making life that bit easier for busy households. The location combines the tranquillity of a quiet cul-de-sac with fantastic convenience - Caterham’s local shops, cafes, and amenities are close by, and well-regarded schools and excellent transport links are within easy reach. Whether you’re looking for a family home with room to grow or a flexible space to make your own, this property offers the perfect blend of comfort, style, and practicality.
The property is situated in a popular, residential area of Caterham on the Hill, within catchment of a wide array of superb schooling, including both state and private. There are local shopping facilities in Caterham on the Hill including Tesco store at the Village, and amenities such as a health centre, library, restaurants and pubs. Caterham Valley offers a wider selection of shops including two supermarkets and mainline station. The area is close to open countryside, with Surrey National Golf Course in close proximity, whilst the motorway network can be accessed via junction 6 off the M25 at Godstone.
As part of our provision, we may offer ancillary services to assist with your transaction. With your consent we will refer your details to a select group of providers. There is no obligation to provide your consent, or to uptake any of these services, but where you do, you should be aware of the following referral fee information:
Cook Taylor Woodhouse Solicitors – £250
Taylor Rose Solicitors – £250
Hawke Financial Services – 30%
Arnold & Baldwin Surveyors – 10%
Huxley – 10%
Atrium Surveyors - £25
A feel for the area
Connected for everyday life
100%of homes in the postcode can access 100+ Mbps broadband.
Available speed bands
- 30+ Mbps
- 100%
- 100+ Mbps
- 100%
- 300+ Mbps
- 100%
- 1,000+ Mbps
- 100%
Getting about
0.9 milesto Whyteleafe South Rail Station
Approximate straight-line distance · DfT NaPTAN · 13 Sept 2026Background air quality
- Fine particles · PM₂.₅
- 7.4 µg/m³ · Above the WHO guideline · well within the UK legal limit
- Nitrogen dioxide · NO₂
- 9.8 µg/m³ · Meets the WHO guideline
Annual background levels. For scale: the WHO 2021 guideline is 5 µg/m³ for PM₂.₅ and 10 for NO₂; the UK legal limit is 20 and 40. Lower is better; this is a 1 km model, not a reading at the door.
Defra · 2024 annual model · 1 km areaLocal information is approximate. Distances are straight-line estimates from the available location. Broadband describes postcode coverage, not the speed or service available at this home; check the address with a provider. Air quality is a modelled annual background estimate.
Checking nearby places…
Picture your everyday
Start with the agent's details and explore the area guide to get a feel for daily life here.
Other homes nearby
Homes in CR3 postcode area →About these property details
The information provided in this listing is for general information purposes only and does not constitute property particulars. We make no warranties or guarantees, express or implied, regarding the accuracy, completeness, or availability of the information.
Property details are provided by the listing agent, developer, or other third parties, and we have no control over the content provided. Prospective buyers or tenants should make their own enquiries and verify all information directly with the agent or relevant party.
Information relating to Energy Performance Certificates, Home Reports, or other statutory documents should be obtained directly from the selling agent or developer where applicable.