

Kitchen 5.11m x 5.74m
Property Reference: S6164Listing StatusFor SaleBedrooms4bathrooms2Property typeDetached HouseEPC Rating Download EPC Floor PlanDownload FPVirtual TourVirtual TourKey Features Stunning and spacious, extended detached family home in a quiet cul-de-sac in the beautiful market town of Thame. Walking distance of town centre, schools, amenities .
The home, in the agent’s words
Read the full agent description
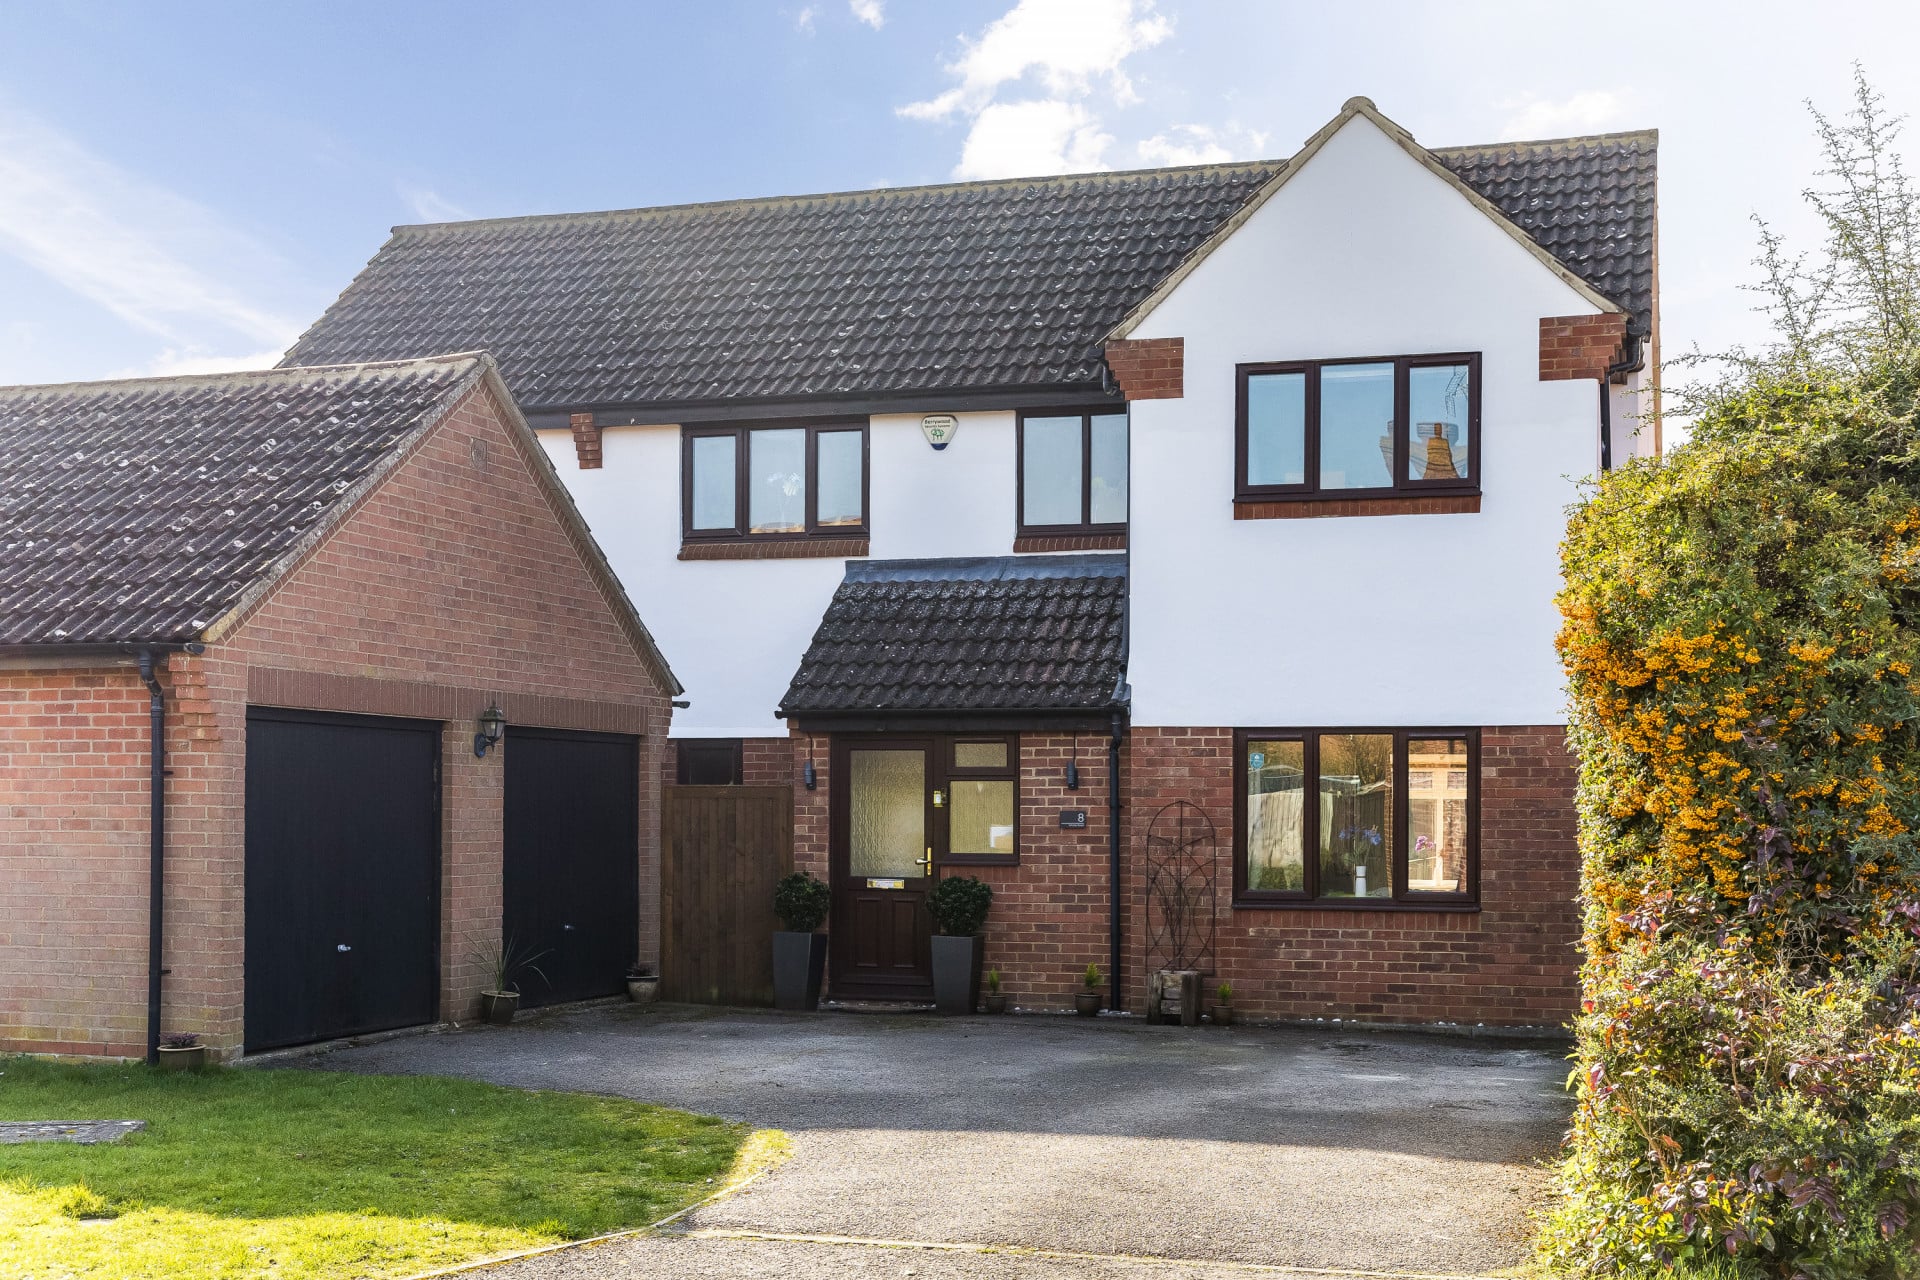
Property Reference: S6164Listing StatusFor SaleBedrooms4bathrooms2Property typeDetached HouseEPC Rating Download EPC Floor PlanDownload FPVirtual TourVirtual TourKey Features Stunning and spacious, extended detached family home in a quiet cul-de-sac in the beautiful market town of Thame. Walking distance of town centre, schools, amenities . Approx 174sqm/1,878sqft NO CHAIN Renovation work over the last 6 months. Rendering fully repaired and painted, roof re-mortared, kitchen remodelled, many rooms redecorated 4 double bedrooms with built-in floor-to-ceiling wardrobes (2 of which have sliding doors). Master bedroom is dual aspect, with walk-in wardrobe (and space for vanity desk), plus en-suite bathroom Large kitchen/diner kitchen, recently renovated, with breakfast island, built-in appliances, granite worktops and solid oak flooring. Large bi-fold patio doors leading out to the rear-garden Entrance hall with coat/boot area and WC, leading on to hallway to kitchen and 2 reception rooms (Study/Play room and the lounge) Lounge extends through to a great conservatory, which has been repurposed as a reading/relaxation room, music room and gym and play room over the years Huge loft space, approximately half of which is boarded and has shelving for lots of storage. Master bedroom has a separate loft which is fully-boarded New boiler installed Jan.2025 and serviced 28.Jan.2026 with 9 years warranty remaining. House was fully insulated (loft and cavity walls) about 11-12 years ago Generous garden is fenced all around and quite secluded. There is also a large sun-deck area for relaxing, dining and cooking Double garage with partially-boarded loft storage area. One garage was converted into an office but can easily be set up as gym, cinema room, workshop etc. Full office furniture is includedFull Description**Stunning Detached Family Home in Thame - NO CHAIN** We are delighted to present this exceptional, extended detached family home, situated in a quiet cul-de-sac in the beautiful market town of Thame. This stunning property boasts a wealth of character and charm, with a recent renovation programme that has elevated it to a truly exceptional standard. **Accommodation** The property comprises a large kitchen/diner, two reception rooms, a conservatory and four spacious double bedrooms. The entrance hallway has a coat/shoe storage area and leads on to the cloakroom, kitchen and two reception rooms. The study/TV/play room provides a private space and the lounge extends through to the wonderful conservatory, perfect for relaxation, reading, or as a music room, play room or gym. Upstairs, all four bedrooms have built-in floor-to-ceiling wardrobes. The master bedroom is a haven, with dual aspect windows, a walk-in wardrobe with vanity area, and an en-suite bathroom. **Living Space** The kitchen/diner is a true showstopper, with a recent renovation that has transformed it into a bright and airy space. The kitchen features a breakfast island, built-in appliances, granite worktops, and solid oak flooring. The large bi-fold patio doors lead out to the rear garden, perfect for al fresco dining and entertaining. **Outside Space** The generous garden is fully fenced and secluded, providing a peaceful retreat from the world and has a large decked area perfect for dining, cooking and soaking up the afternoon/evening sun. The double garage has a partially-boarded loft storage area, and one garage has been converted into a large office but can also be repurposed as a workshop, cinema room, gym etc. Kitchen 5.11m x 5.74m The spacious kitchen has just been remodelled, to include an island as it's centrepiece, granite worktops and plenty of storage. The large range cooker has seven gas burner rings, two ovens, a separate grill and a tray drawer. Integrated microwave and dishwasher are included, as is the wine fridge. Utility Room 1.66m x 1.41m Utility room adds a further 1.66m x 1.41m of space, with room for 2 applicances and features a butler sink Study/TV/Play room 2.82m x 2.44m This room is ideal as a study, TV or playroom and has plenty 6 sockets for all your electrical items. Lounge 2.95m x 6.63m This light and roomy lounge leads on to the conservatory to provide almost 10m of front-to-back living space, separated by full-length thermal curtains. Conservatory 3.12m x 3.07m A wonderful space to relax, unwind and enjoy sun-drenched afternoons. Master Bedroom 5.13m x 3.05m A large, dual aspect bedroom with walk-in wardrobes (with space for a vanity desk) and an en-suite bathroom. For perspective of the size, the bed in the photos is a Super Kingsize bed. There is also a separate loft, which is fully insulated and boarded. Bedroom 2 3.35m x 2.82m Double bedroom with wall-to-wall and floor-to-ceiling wardrobe, with sliding wardrobe doors. The wardrobe dimensions are in addition to the room dimensions listed here. Bedroom 3 3.35m x 2.29m Double bedroom with deep, built-in floor-to-ceiling wardrobe space. The wardrobe dimensions are in addition to the room dimensions listed here. Bedroom 4 3.58m x 3.05m Large double bedroom with deep, built-in floor-to-ceiling wardrobe space, and plenty of room to add more units. The wardrobe dimensions are in addition to the room dimensions listed here. Office 3.61m x 2.43m A separate office with commercial office furniture, including a large corner desk, three bookcases, two lockable filing cabinets and additional lockable cupboard and drawers. Can also be repurposed as a secluded cinema room, gym or workshop etc. Rear Garden 13.26m x 9.88m Very quiet and quite secluded rear garden, with a large decking area with separated dining and cooking areas. Ideal for enjoying the afternoon/evening sun in the Spring & Summer monthsParking Double Garage Driveway Off-street Parking Private Parking Secure ParkingOutside Space Rear Garden Enclosed Garden Patio Front GardenHeating Double Glazing Gas Central HeatingWhittle Road, Thame, OX9£799,950offers-in-regionHow much can I borrow?Find out moreSelect Time Arrange a viewing Ask the owner a questionMake an offer
A feel for the area
Connected for everyday life
100%of homes in a nearby postcode can access 100+ Mbps broadband.
Available speed bands
- 30+ Mbps
- 100%
- 100+ Mbps
- 100%
- 300+ Mbps
- 100%
- 1,000+ Mbps
- 100%
Getting about
2 milesto Haddenham & Thame Parkway Rail Station
Approximate straight-line distance · DfT NaPTAN · 13 Sept 2026Background air quality
- Fine particles · PM₂.₅
- 7.0 µg/m³ · Above the WHO guideline · well within the UK legal limit
- Nitrogen dioxide · NO₂
- 6.9 µg/m³ · Meets the WHO guideline
Annual background levels. For scale: the WHO 2021 guideline is 5 µg/m³ for PM₂.₅ and 10 for NO₂; the UK legal limit is 20 and 40. Lower is better; this is a 1 km model, not a reading at the door.
Defra · 2024 annual model · 1 km areaLocal information is approximate. Distances are straight-line estimates from the available location. Broadband describes postcode coverage, not the speed or service available at this home; check the address with a provider. Air quality is a modelled annual background estimate.
Picture your everyday
Start with the agent's details and explore the area guide to get a feel for daily life here.
Other homes nearby
About these property details
The information provided in this listing is for general information purposes only and does not constitute property particulars. We make no warranties or guarantees, express or implied, regarding the accuracy, completeness, or availability of the information.
Property details are provided by the listing agent, developer, or other third parties, and we have no control over the content provided. Prospective buyers or tenants should make their own enquiries and verify all information directly with the agent or relevant party.
Information relating to Energy Performance Certificates, Home Reports, or other statutory documents should be obtained directly from the selling agent or developer where applicable.