

Huddersfield, West Yorkshire · HD3
Heritage View, Huddersfield
Heritage View, 66 Plover Road, Huddersfield, West Yorkshire, HD3
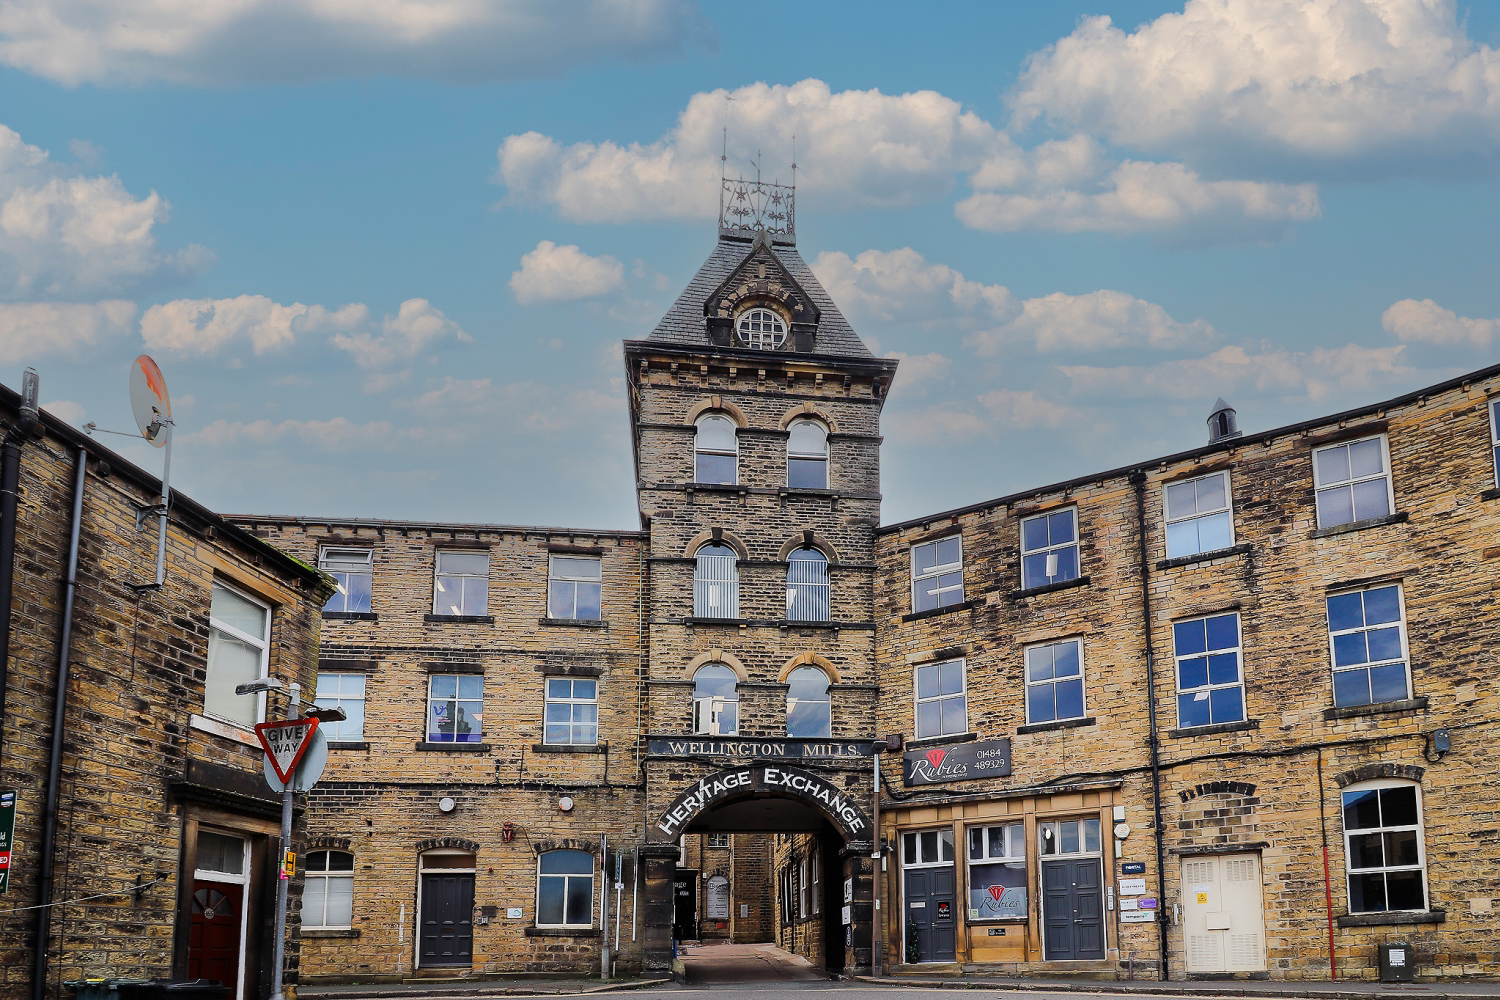
EweMove presents a one bedroom apartment for rent located in a contemporary mill conversion development which would suit a professional due to its location, on site amenities and exclusivity. This property comes furnished with sofa, dining table, double bed and wardrobes.
The home, in the agent’s words
- Great Location
- Great Transport Links
- Well Presented Throughout
- Allocated Parking for One Vehicle
- Essential Amenities Accessible on Foot
- Call NOW 24/7 or book instantly online to View
Read the full agent description
EweMove presents a one bedroom apartment for rent located in a contemporary mill conversion development which would suit a professional due to its location, on site amenities and exclusivity. This property comes furnished with sofa, dining table, double bed and wardrobes.
This apartment is situated on the second floor and can be reached via a secure access elevator or stairs. This is a very safe development with secure entry points for the main entrance, lift and each floor. On entering the apartment there are large windows letting in an abundance of natural light. Here we have a kitchen with built-in appliances, two sofas and a dining table. The bathroom is finished to a good standard and is finished with a shower cubicle, basin and lavatory. There is a storage cupboard in the bathroom. The master bedroom has another large window as well as a tv point.
This apartment makes a feature of exposed brick which provides great character. This property is perfect for those looking for secure living in a great location. Within the building there is a coffee shop as well as a gym (with reduced rates for residents). Close to both Leeds and Manchester, Heritage View apartments are located in the picturesque village of Lindley on the outskirts of Huddersfield. Only a short drive from junction 23 off the M62 with easy links into Huddersfield town center.
Speak to us 24/7 to express your interest and book a viewing.
This property includes:
01 - Kitchen/Dining/Living Room
5.97m x 4.95m (29.5 sqm) - 19' 7" x 16' 2" (318 sqft)
Open plan living, dining room and kitchen with two sofas and dining table included.
02 - Bedroom (Double)
3.8m x 3.3m (12.5 sqm) - 12' 5" x 10' 9" (134 sqft)
Double bedroom with bed included and wardrobe.
03 - Bathroom
2.4m x 2m (4.8 sqm) - 7' 10" x 6' 6" (51 sqft)
Bathroom with walk in shower.
Please note, all dimensions are approximate / maximums and should not be relied upon for the purposes of floor coverings.
A feel for the area
Connected for everyday life
0%of homes in the postcode can access 100+ Mbps broadband.
Available speed bands
- 30+ Mbps
- 93%
- 100+ Mbps
- 0%
- 300+ Mbps
- 0%
- 1,000+ Mbps
- 0%
Getting about
1.7 milesto Lockwood Rail Station
Approximate straight-line distance · DfT NaPTAN · 13 Sept 2026Background air quality
- Fine particles · PM₂.₅
- 6.9 µg/m³ · Above the WHO guideline · well within the UK legal limit
- Nitrogen dioxide · NO₂
- 9.5 µg/m³ · Meets the WHO guideline
Annual background levels. For scale: the WHO 2021 guideline is 5 µg/m³ for PM₂.₅ and 10 for NO₂; the UK legal limit is 20 and 40. Lower is better; this is a 1 km model, not a reading at the door.
Defra · 2024 annual model · 1 km areaLocal information is approximate. Distances are straight-line estimates from the available location. Broadband describes postcode coverage, not the speed or service available at this home; check the address with a provider. Air quality is a modelled annual background estimate.
Checking nearby places…
Picture your everyday
Start with the agent's details and explore the area guide to get a feel for daily life here.
Other homes nearby
Homes in HD3 postcode area →About these property details
The information provided in this listing is for general information purposes only and does not constitute property particulars. We make no warranties or guarantees, express or implied, regarding the accuracy, completeness, or availability of the information.
Property details are provided by the listing agent, developer, or other third parties, and we have no control over the content provided. Prospective buyers or tenants should make their own enquiries and verify all information directly with the agent or relevant party.
Information relating to Energy Performance Certificates, Home Reports, or other statutory documents should be obtained directly from the selling agent or developer where applicable.