
Tavernspite, Whitland
Lime Grove, Tavernspite
Lime Grove, Tavernspite, Whitland
Originally listed at £355,000
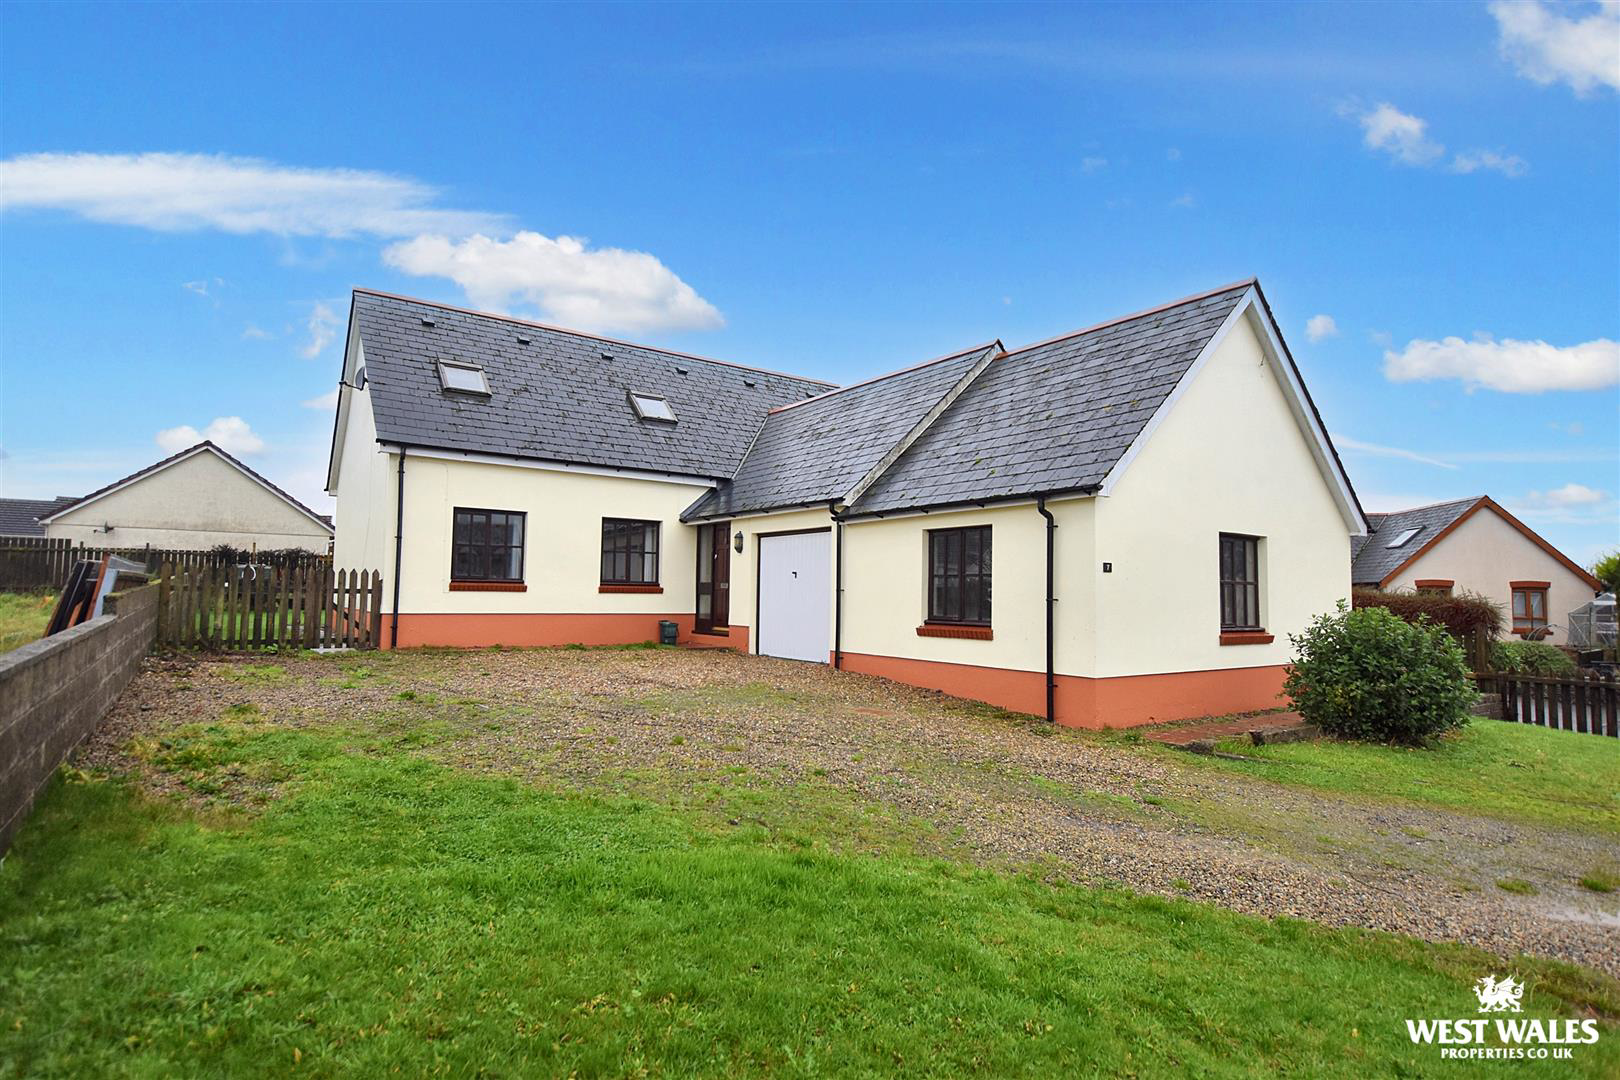
Welcome to 7 Lime Grove. This detached house is located in the popular village of Tavernspite, close to Narberth and the A477 trunk road giving access to the M4. The property is being sold with the appeal of no onward chain.
The layout of the property briefly comprises of an entrance hall, living room, open plan kitchen diner with adjoining utility room and WC, a downstairs bedroom and an office/study/fifth bedroom On the first floor there are three double bedrooms, served by a family bathroom with a corner bath and a separate shower unit. The property is served by hardwood glazing and oil fired central heating.
Externally, there is a driveway to the front providing ample off road parking, giving access to the adjoining garage which has the added benefit of a workshop to the rear. To the sides and rear is a family friendly lawned garden, with a patio seating area and boundary fences.
This is a lovely family home in a village cul-de-sac location. Viewing is highl…
Listed 1 December 2025 · agent details updated 18 September 2026. An asking price is not a completed sale.
The home, in the agent’s words
- Detached House
- Four/Five Bedrooms
- Village Location
- Ideal family home
- Oil Central Heating
- Garage With Workshop
- Off Road Parking
- Wraparound Gardens
- Open Plan Kitchen/Diner
- EPC Rating: D
Read the full agent description
Welcome to 7 Lime Grove. This detached house is located in the popular village of Tavernspite, close to Narberth and the A477 trunk road giving access to the M4. The property is being sold with the appeal of no onward chain.
The layout of the property briefly comprises of an entrance hall, living room, open plan kitchen diner with adjoining utility room and WC, a downstairs bedroom and an office/study/fifth bedroom On the first floor there are three double bedrooms, served by a family bathroom with a corner bath and a separate shower unit. The property is served by hardwood glazing and oil fired central heating.
Externally, there is a driveway to the front providing ample off road parking, giving access to the adjoining garage which has the added benefit of a workshop to the rear. To the sides and rear is a family friendly lawned garden, with a patio seating area and boundary fences.
This is a lovely family home in a village cul-de-sac location. Viewing is highly recommended!
Tavernspite is a small village in an elevated position enjoying views over the County. The village benefits from a thriving village primary school and community hall with a playgroup. The village has a pub/restaurant and garden centre with restaurant as well as a caravan site with a clubhouse and a short drive to the towns of Whitland and Narberth.
VIEWING: By appointment only via the Agents.
TENURE: Freehold
SERVICES: We have not checked or tested any of the services or appliances at the property.
Property has Mains Electric, Mains Water, Mains Drainage, Mains Gas
HEATING: Oil
TAX: Band E
We would respectfully ask you to call our office before you view this property internally or externally
ADD/ESL/11/25/DRAFT
FACEBOOK & TWITTER
Be sure to follow us on Twitter: @ WWProps
https://www.facebook.com/westwalesproperties/
What it's like to live in
The practical details that shape daily life here, each with its source. Anything the listing leaves open becomes a question to ask.
Garage + Driveway
Externally, there is a driveway to the front providing ample off road parking, giving access to the adjoining garage which has the added benefit of a workshop to the rear.
Agent's descriptionLawned garden · patio
Agent's descriptionOil central heating
The property is served by hardwood glazing and oil fired central heating.
Agent's descriptionMains gas, water, electricity and drainage
Property has Mains Electric, Mains Water, Mains Drainage, Mains Gas HEATING: Oil TAX: Band E
Agent's descriptionRated D. Check the assessment date on the certificate.
Agent featuresQuestions worth asking
The listing doesn't answer these. Tick any you'd like to ask and they'll be added to your enquiry message.
Nothing added yet
Loading room styling…
Life nearby
Picture your everyday
Start with the agent's details and explore the Area Overview to get a feel for daily life here.
Local news
A confirmed locality is needed to select relevant local stories for this home.
Checking connected news sources…
Other homes nearby
About these property details
The information provided in this listing is for general information purposes only and does not constitute property particulars. We make no warranties or guarantees, express or implied, regarding the accuracy, completeness, or availability of the information.
Property details are provided by the listing agent, developer, or other third parties, and we have no control over the content provided. Prospective buyers or tenants should make their own enquiries and verify all information directly with the agent or relevant party.
Information relating to Energy Performance Certificates, Home Reports, or other statutory documents should be obtained directly from the selling agent or developer where applicable.