
Clarendon Road, Redland · BS6
Garden Flat, Redland
Garden Flat, Clarendon Road, Redland, BS6
Guide Price
A beautifully refurbished three-bedroom garden flat with private entrance, generous south-west facing garden, elegant interiors and superb access to Redland Green School, local cafés, parks and Redland Station, a rare find in the heart of BS6.
Listed 10 July 2025 · agent details updated 5 June 2026. An asking price is not a completed sale.
The home, in the agent’s words
- Open day viewings Saturday 30th and Sunday 31st May, by appointment only.
- South West facing private garden
- Fully refurbished three-bedroom garden flat
- Less than 300m from Redland Green School
- Open plan kitchen & living
- Three double bedrooms
- Share of Freehold
- Moments walk from Redland Green train station and parklands
- Independent access
- EPC: C
Read the full agent description
Open day viewings Saturday 30th and Sunday 31st May, by appointment only.
Set on one of Redland’s most sought-after streets, 13 Clarendon Road enjoys a prime BS6 location known for its handsome period homes, leafy surroundings, and strong community spirit.
Highly regarded local schools such as Redland Green School, just 0.3 miles away, and Westbury Park Primary, 0.6 miles away, make this an ideal setting for families. St John’s Primary School is also conveniently located only 0.4 miles from the property. Green spaces including Redland Green, Lover’s Walk, and Cotham Gardens are just a short stroll away, offering welcome respite from the bustle of city life.
The property is perfectly positioned between Whiteladies Road and Gloucester Road, two of Bristol’s most vibrant and well-loved high streets. Whiteladies Road offers a wealth of cafés, restaurants, boutiques, and access to Clifton Down train station, while Gloucester Road is celebrated for its independent spirit, artisan food shops, and lively eateries.
Closer still, Chandos Road provides a more intimate village-like setting with a curated mix of acclaimed restaurants and independent businesses, a true hidden gem known to locals.
For those commuting or travelling further afield, Redland Train Station is just 0.2 miles from the property, offering a short and direct service to Bristol Temple Meads, providing excellent connectivity across the city and beyond.
With its outstanding schooling, tranquil green spaces, excellent transport links, and easy access to Clifton, the city centre, and a wide range of local amenities, this address offers an exceptional lifestyle in one of Bristol’s most desirable neighbourhoods.
The Garden Flat at 13 Clarendon Road enjoys its own private entrance on the ground floor of an attractive, semi-detached Victorian villa.
The property has undergone a comprehensive refurbishment by the current owners in recent years, combining classic period character with high-quality modern finishes to create a beautifully balanced and highly liveable home.
Upon entering, you are welcomed into a spacious open-plan living area that seamlessly incorporates the kitchen and dining space. This beautifully light-filled room enjoys a triple aspect, with views stretching out to the south-facing garden, framed by striking floor-to-ceiling bi-folding doors that open the space to the outdoors.
The kitchen is thoughtfully designed with a range of wall and base-mounted shaker-style cupboards and drawers, complemented by a wood worktop and classic metro tile splashback. Ideal for those who enjoy cooking and entertaining, the space is well-equipped with an integrated 70/30 fridge freezer, induction hob, built-in oven and microwave, and a generous pull-out pantry cupboard.
A key feature of the flat is the elegant engineered oak flooring, which runs throughout the entire property, bringing a sense of warmth and continuity to each room.
There are three bedrooms in total, including two generous doubles. The principal bedroom is particularly spacious, easily accommodating a super king-size bed and freestanding wardrobes. This room is bathed in natural light via an elegant triple sash bay window and benefits from a stylish en-suite shower room, fully tiled and featuring a walk-in shower with crittal-style glass screen, W.C, heated towel rail, and a wash basin set within a sleek vanity unit. A further vanity unit with sink is also located within the bedroom itself, offering added convenience.
The second bedroom is equally impressive, with two large sash windows, while the third bedroom, currently used as a child’s room, could comfortably accommodate a double bed and would also make an ideal home office or guest bedroom.
A well-appointed family bathroom serves bedrooms two and three, complete with a bath and overhead shower, metro tiling, vanity unit, W.C and heated towel rail.
Additional features include a useful hallway storage cupboard and a regularly serviced Vaillant boiler, housed in a further cupboard in bedroom three.
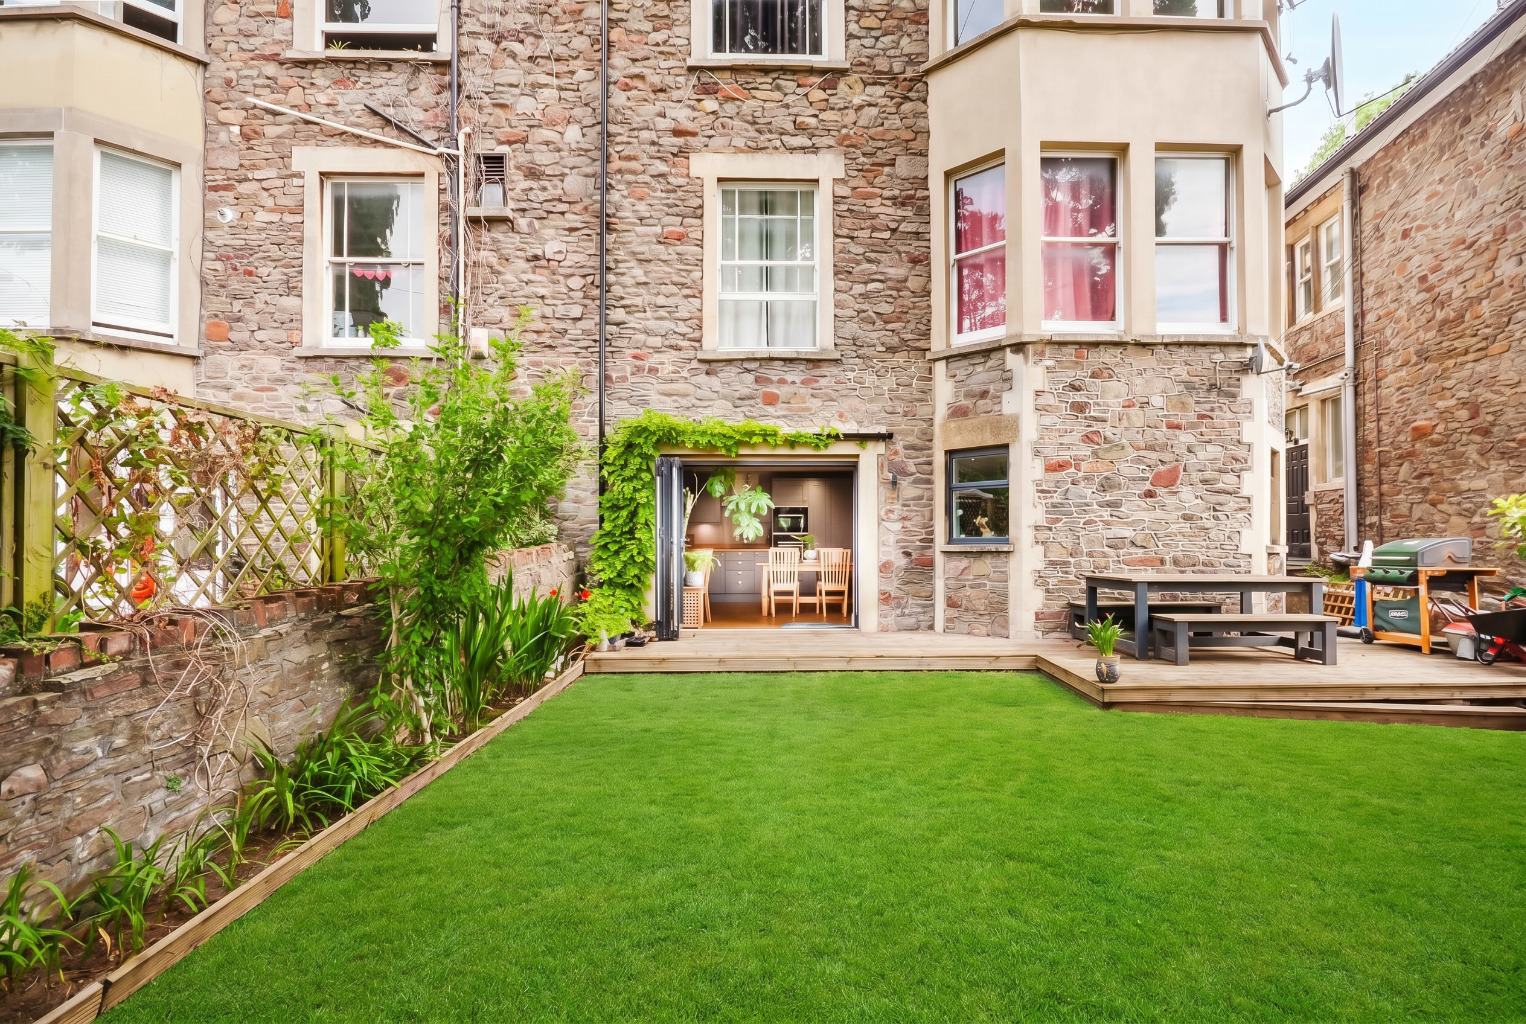
The Garden Flat at 13 Clarendon Road benefits from a beautifully landscaped, private south-facing garden that enjoys sunlight throughout the day, a true sanctuary in the heart of the city. This tranquil space offers rare seclusion and a wonderful sense of privacy.
Accessed directly via a secure side gate or through striking floor-to-ceiling bi-folding doors from the kitchen, the garden provides a seamless connection between indoor and outdoor living, perfect for both quiet relaxation and entertaining.
Thoughtfully designed, the garden features a raised decked area, ideally positioned for al fresco dining and summer gatherings, alongside a well-maintained lawn bordered by established planting beds. The layout achieves a charming balance between usability and visual appeal, with plenty of scope for further personal touches.
Just a short stroll from the property lies a rich array of local amenities. The vibrant offerings of Whiteladies Road, Gloucester Road and the ever-popular Chandos Road are all within easy reach, providing an excellent selection of independent shops, cafés, restaurants and delis.
For families, the location is particularly appealing, with some of Bristol’s most highly regarded schools situated close by, including Redland Green and Westbury Park Primary. Parks and green spaces are also on the doorstep, enhancing the appeal of this quiet, yet well-connected setting.
Altogether, the garden and its surroundings form a key part of what makes this property so special, combining lifestyle, location and outdoor space in one of Redland’s most desirable addresses.
What it's like to live in
The practical details that shape daily life here, each with its source. Anything the listing leaves open becomes a question to ask.
Private south-facing garden
Agent's descriptionVaillant boiler
Additional features include a useful hallway storage cupboard and a regularly serviced Vaillant boiler, housed in a further cupboard in bedroom three.
Agent's descriptionShare of Freehold
Supplied listing field and any agent featuresRated C. Check the assessment date on the certificate.
Agent featuresQuestions worth asking
The listing doesn't answer these. Tick any you'd like to ask and they'll be added to your enquiry message.
Nothing added yet
Loading room styling…
Life nearby
Picture your everyday
Start with the agent's details and explore the Area Overview to get a feel for daily life here.
Local news
A confirmed locality is needed to select relevant local stories for this home.
Checking connected news sources…
Other homes nearby
Homes in BS6 postcode area →About these property details
The information provided in this listing is for general information purposes only and does not constitute property particulars. We make no warranties or guarantees, express or implied, regarding the accuracy, completeness, or availability of the information.
Property details are provided by the listing agent, developer, or other third parties, and we have no control over the content provided. Prospective buyers or tenants should make their own enquiries and verify all information directly with the agent or relevant party.
Information relating to Energy Performance Certificates, Home Reports, or other statutory documents should be obtained directly from the selling agent or developer where applicable.