
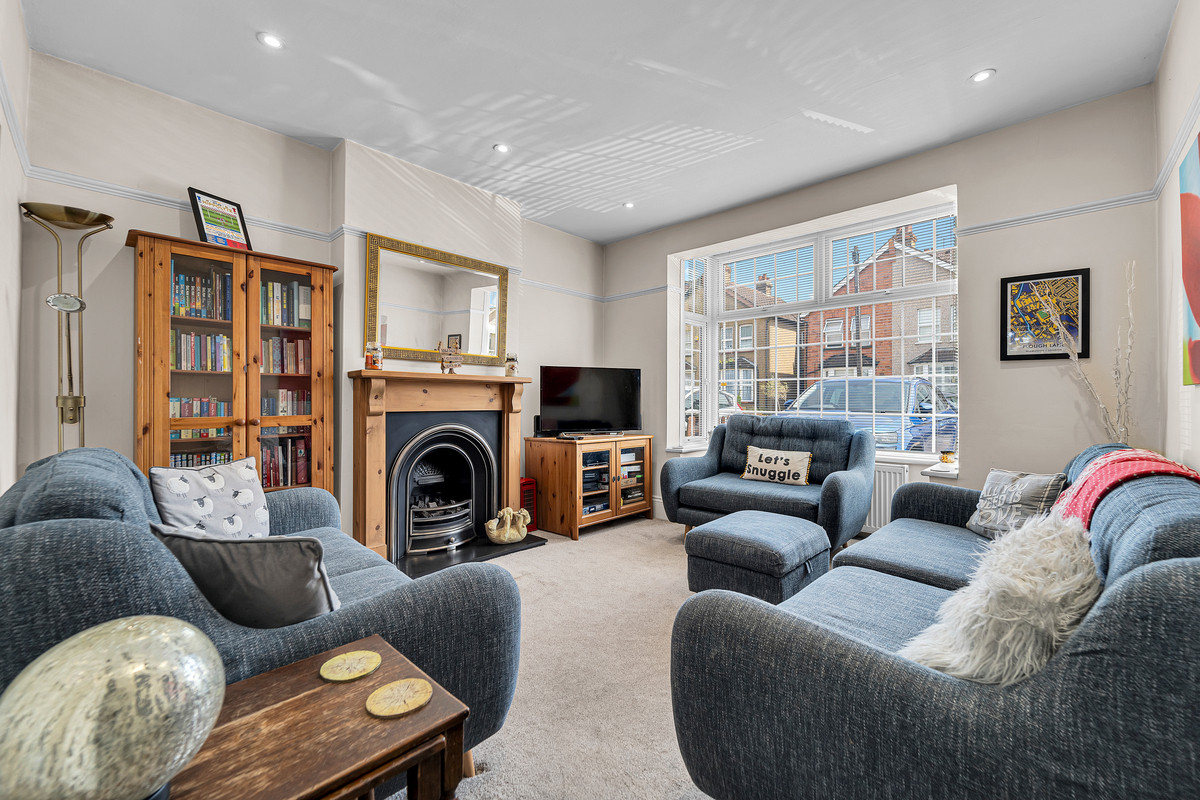
Northwood, Middlesex · HA6
High Street, Northwood
High Street, Northwood, Middlesex, HA6
Originally listed at £650,000
An opportunity to own a lovely family home in Northwood, lovingly looked after by its owners for the last 10 years. Perfect for a growing family wanting to be in a safe and desirable area winning a few minutes' walk to a tube station
Listed 19 June 2025 · agent details updated 6 November 2026. An asking price is not a completed sale.
The home, in the agent’s words
- Close to Northwood Station
- 3 good sized bedrooms
- Driveway for 2 cars
- Large Rear Garden
- Summer house perfect for garden office
- Well-looked after family home
Read the full agent description
An opportunity to own a lovely family home in Northwood, lovingly looked after by its owners for the last 10 years. Perfect for a growing family wanting to be in a safe and desirable area winning a few minutes' walk to a tube station.
This detached house ticks all the boxes for a growing family that want to be based in a lovely part of Northwood. What sets the property apart is it has been maintained brilliantly by its current owners. It has had regular maintenance work done including regular boiler servicing done to ensure the plumbing and electrics are up to date. It has also had a new bathroom fitted and the rest of the house has been redecorated too.
It has 3 good sized bedrooms and family bathroom, a living room, a dining room and a well equipped kitchen looking out onto the garden. Throughout the house, all the rooms have excellent natural daylight coming into them too.
Externally, it has a driveway for two cars, large rear garden, well built outhouse with underfloor heating and full size bathroom with quadrant shower cubicle.
There is a scope to have a side extension towards the rear of the property as well as a rear extension subject to planning permission. In addition the loft is very large enabling an additional bedroom and ensuite bathroom to be added if needed.
One of the standout features is the rear outhouse which is versatile enough to be used as a garden office, kids playroom, storage area or additional entertaining space. Having a full bathroom and underfloor heating give it added practicality for all year round use too.
The large south-facing garden is an added attraction for families with a good size patio space for barbeques and outdoor dining as well as a large lawn area. It's been excellently maintained too and is ideal for keen gardeners.
Being close to Northwood tube station enables a quick commute into Central London via the Metropolitan Line, as well as easy access to neighbouring towns and large shopping centres such as Watford and Harrow.
This part of Northwood is known for being quiet and yet easily accessible to the neighbouring areas. Being across the road from the amenities of the High Street give you many options for convenience stores, restaurants and cafes. The area continues to be really popular for young families, especially due to its proximity to green open space and well-regarded schools.
For primary schools there are Hillside Infant and Junior Schools, Frithwood Primary and Pinner Wood School. Northwood School is a highly sought-after secondary school and there are an excellent choice of private school options too inclduing Merchant Taylors' and St Helen's.
Overall, this is an opportunity to buy an immaculately looked after home in the heart of Northwood for a family to move straight into!
What it's like to live in
The practical details that shape daily life here, each with its source. Anything the listing leaves open becomes a question to ask.
Driveway
Externally, it has a driveway for two cars, large rear garden, well built outhouse with underfloor heating and full size bathroom with quadrant shower cubicle.
Agent's descriptionLarge rear garden · large south-facing garden
Agent's descriptionUnderfloor heating
Externally, it has a driveway for two cars, large rear garden, well built outhouse with underfloor heating and full size bathroom with quadrant shower cubicle.
Agent's descriptionLoft
In addition the loft is very large enabling an additional bedroom and ensuite bathroom to be added if needed.
Agent's descriptionFreehold
Supplied listing field and any agent featuresThe agent has supplied the certificate as a document. Its rating isn't in the listing data, so open it to see the band and assessment date.
Supplied listing documentQuestions worth asking
The listing doesn't answer these. Tick any you'd like to ask and they'll be added to your enquiry message.
Nothing added yet
Loading room styling…
Life nearby
Picture your everyday
Start with the agent's details and explore the Area Overview to get a feel for daily life here.
Local news
A confirmed locality is needed to select relevant local stories for this home.
Checking connected news sources…
Other homes nearby
Homes in HA6 postcode area →About these property details
The information provided in this listing is for general information purposes only and does not constitute property particulars. We make no warranties or guarantees, express or implied, regarding the accuracy, completeness, or availability of the information.
Property details are provided by the listing agent, developer, or other third parties, and we have no control over the content provided. Prospective buyers or tenants should make their own enquiries and verify all information directly with the agent or relevant party.
Information relating to Energy Performance Certificates, Home Reports, or other statutory documents should be obtained directly from the selling agent or developer where applicable.