

Creaton, Northamptonshire · NN6
Highfield Park, Creaton
Highfield Park, Creaton, Northamptonshire, NN6
Offers in excess
A SUBSTANTIAL SIX BEDROOM FAMILY HOME WITH LAND ENJOYING WONDERFUL COUNTRYSIDE VIEWS LOCATED IN THIS HIGHLY SOUGHT AFTER AREA OF NORTHAMPTONSHIRE.
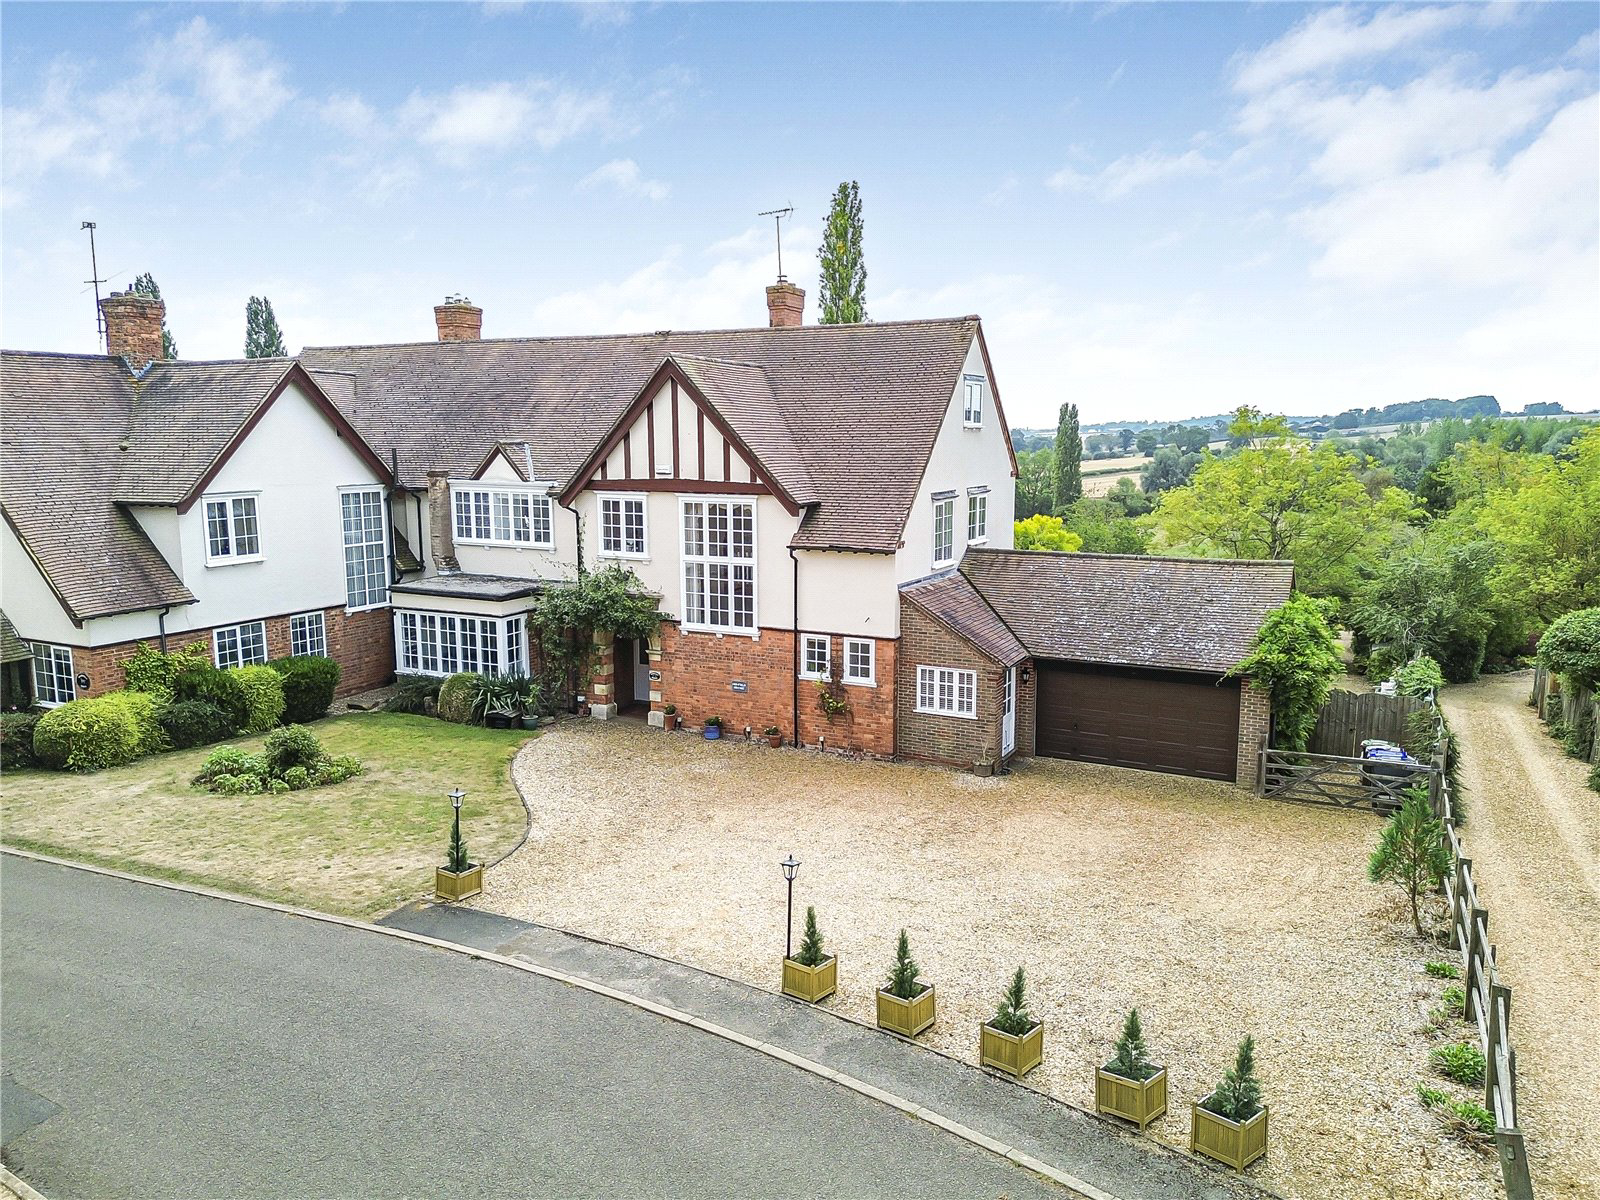
Highfield Grange is a substantial family home offering both versatile and spacious family living accommodation arranged over three floors. Set in a semi-rural location outside the village of Creaton along a quiet cul-de-sac of homes, the property has been further improved by the current owners during their time there over the past five years and enjoys wonderful views over its own private gardens, land and countryside beyond. An inspection is highly advised in order to fully appreciate the extent and situation of accommodation on offer.
On the ground floor a main hall with tiled limestone floor provides access to a further inner hallway with an impressive main staircase rising to the first floor. The principal ground floor living accommodation comprises a spacious sitting room with open fireplace and walk in box bay window to the …
The home, in the agent’s words
Read the full agent description
A SUBSTANTIAL SIX BEDROOM FAMILY HOME WITH LAND ENJOYING WONDERFUL COUNTRYSIDE VIEWS LOCATED IN THIS HIGHLY SOUGHT AFTER AREA OF NORTHAMPTONSHIRE.
Highfield Grange is a substantial family home offering both versatile and spacious family living accommodation arranged over three floors. Set in a semi-rural location outside the village of Creaton along a quiet cul-de-sac of homes, the property has been further improved by the current owners during their time there over the past five years and enjoys wonderful views over its own private gardens, land and countryside beyond. An inspection is highly advised in order to fully appreciate the extent and situation of accommodation on offer.
On the ground floor a main hall with tiled limestone floor provides access to a further inner hallway with an impressive main staircase rising to the first floor. The principal ground floor living accommodation comprises a spacious sitting room with open fireplace and walk in box bay window to the rear aspect with double doors providing external access to a raised decked terrace and gardens beyond. There is a second reception room currently used as a study which has fitted shelving and cupboard units. A particular feature of the property is an impressive kitchen dining and family living area of open plan design complete with oak floor and underfloor heating. The refitted bespoke kitchen area comprises island unit with granite worktop surfaces and soft close drawers together with further units and sink set to additional granite worktop surfaces. There is an integrated dishwasher, range cooker with extractor fan, recessed lighting and an adjacent pantry. From the dining/living area French doors provide external access to the raised decked terrace space. Also to the ground floor there is a cloakroom, a utility room and boot room with external access.
The first floor is approached from the main staircase with large feature window to the front elevation. The landing affords access to four double bedrooms which include a main bedroom suite with dressing room and en suite shower room comprising shower, W.C., wash hand basin/vanity unit and a heated towel rail. There are fitted and built in wardrobes to the dressing room and bedroom areas.
Also to the first floor is a house bathroom comprising a bath, shower cubicle, wash hand basin/vanity unit, W.C. and heated towel rail.
On the second floor there are two further bedrooms with bedrooms six described as a studio/bedroom both of which have plentiful built in eaves storage spaces. There is also a bathroom suite comprises a bath, shower cubicle, wash hand basin and a W.C. serving the second floor bedrooms.
OUTSIDE
The gardens and grounds form an attractive setting to Highfield Grange with the property being approached along a gravelled driveway which provides parking for multiple vehicles. There is also a laid to lawn front garden area. The principal gardens are situated to the rear of the house and offer wonderful countryside views. To the immediate rear of the house there is a raised decked terrace area ideal for outside entertainment and alfresco dining with steps down to the main lawned garden area and a further paved patio area. The established rear gardens comprise laid to lawn areas, mature trees, flowers and shrubs together with a lovely seating/outside entertainment area with decking and pergola. There are numerous raised beds and a garden shed and the property benefits from a gated side access. Abutting the house gardens and grounds is an arable field part of which is offered in the sale of Highfield Grange. The area offered extends to around three acres.
LOCATION
Creaton is a popular village lying in open countryside about eight miles northwest of Northampton. Amenities in the village include an award winning Indian restaurant, village store/post office, village hall and church. There is well regarded secondary schooling available at Guilsborough and there are a number of good private schools within the area including Spratton Hall and Pitsford. There are various sporting facilities locally including fishing and sailing at Hollowell and Pitsford reservoirs and golf at Harlestone and Church Brampton. Train services are available from both Northampton and Market Harborough with journey times in to London Euston of around one hour along with services from Kettering Station with services into London St. Pancras in around 50 minutes.
PROPERTY INFORMATION
Services: All main services are connected
Broadband: Ultrafast broadband available
Local Authority: West Northamptonshire Council
Tel. 0300 126 7000
Outgoings: Council Tax Band G
£4,194.84 for the year 2026/2027
EPC Rating: E
Tenure: Freehold
Agents Note: The main house and grounds form one Title with the additional land offered on a separate Title.
A feel for the area
Connected for everyday life
100%of homes in the postcode can access 100+ Mbps broadband.
Available speed bands
- 30+ Mbps
- 100%
- 100+ Mbps
- 100%
- 300+ Mbps
- 100%
- 1,000+ Mbps
- 100%
Getting about
5.7 milesto Long Buckby Rail Station
Approximate straight-line distance · DfT NaPTAN · 13 Sept 2026Background air quality
- Fine particles · PM₂.₅
- 6.5 µg/m³ · Above the WHO guideline · well within the UK legal limit
- Nitrogen dioxide · NO₂
- 5.2 µg/m³ · Meets the WHO guideline
Annual background levels. For scale: the WHO 2021 guideline is 5 µg/m³ for PM₂.₅ and 10 for NO₂; the UK legal limit is 20 and 40. Lower is better; this is a 1 km model, not a reading at the door.
Defra · 2024 annual model · 1 km areaLocal information is approximate. Distances are straight-line estimates from the available location. Broadband describes postcode coverage, not the speed or service available at this home; check the address with a provider. Air quality is a modelled annual background estimate.
Picture your everyday
Start with the agent's details and explore the area guide to get a feel for daily life here.
Other homes nearby
Homes in NN6 postcode area →About these property details
The information provided in this listing is for general information purposes only and does not constitute property particulars. We make no warranties or guarantees, express or implied, regarding the accuracy, completeness, or availability of the information.
Property details are provided by the listing agent, developer, or other third parties, and we have no control over the content provided. Prospective buyers or tenants should make their own enquiries and verify all information directly with the agent or relevant party.
Information relating to Energy Performance Certificates, Home Reports, or other statutory documents should be obtained directly from the selling agent or developer where applicable.