

Sawston, Cambridge · CB22
High Street, Sawston
High Street, Sawston, Cambridge
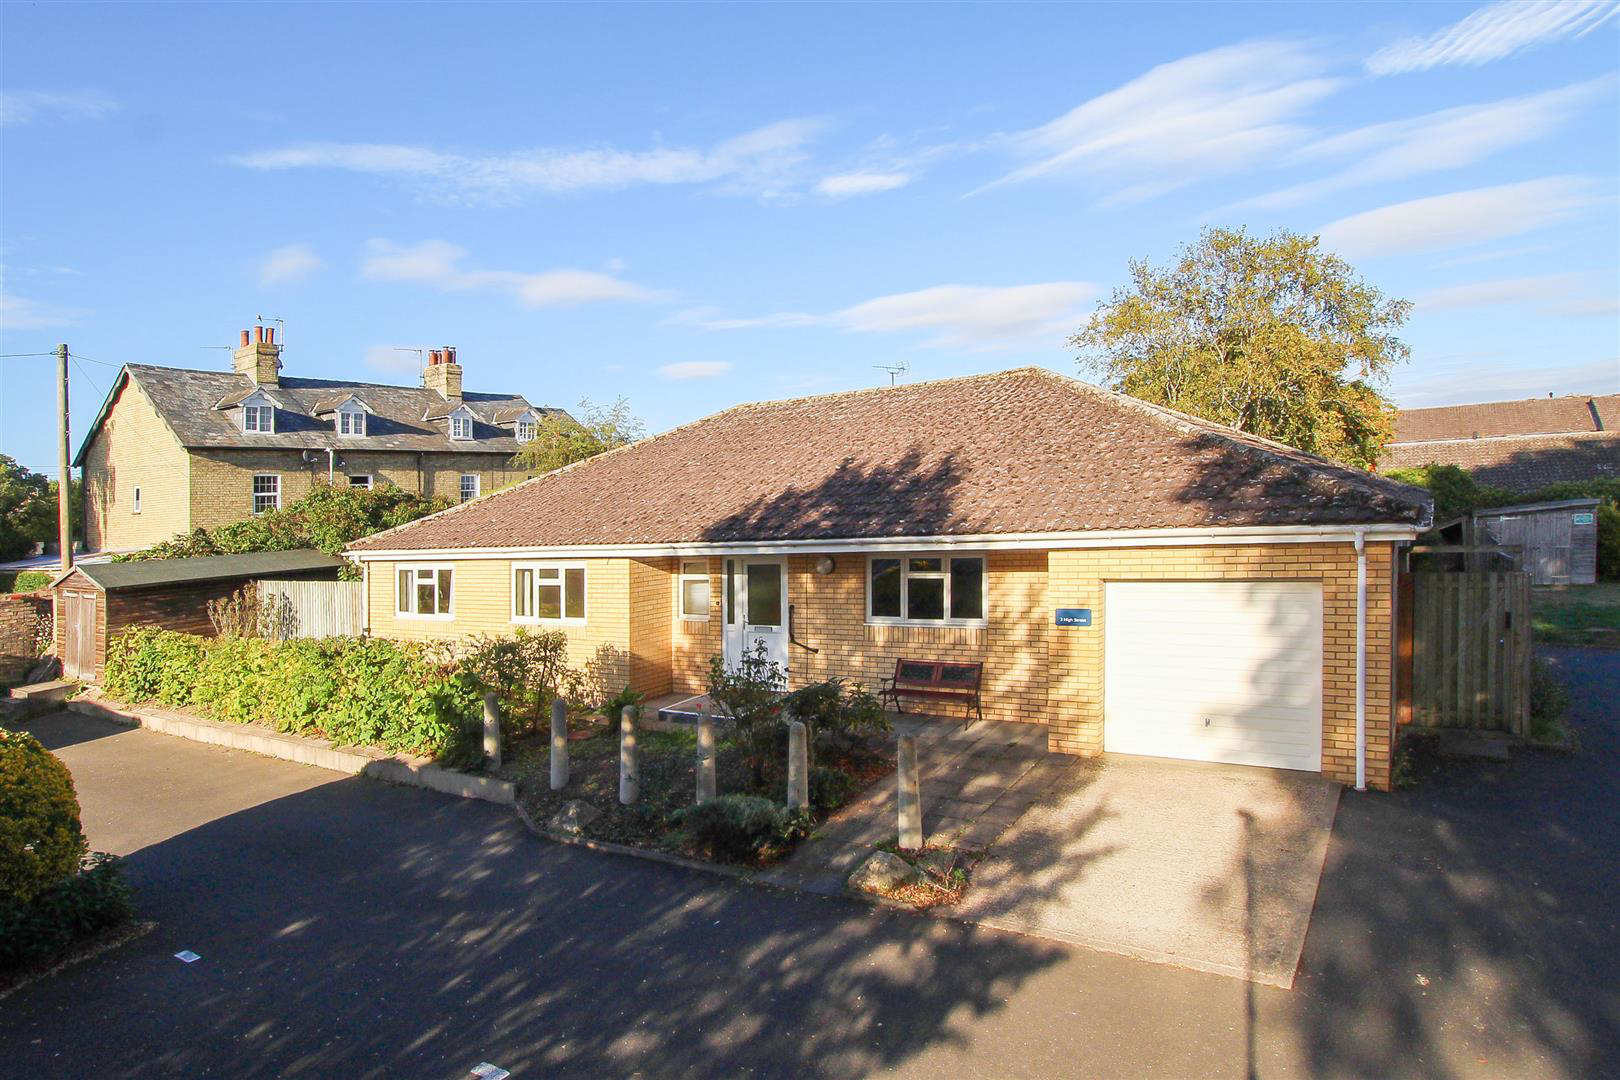
A spacious 4 bedroom single storey detached dwelling located within this well served village between Cambridge and Saffron Walden. The versatile accommodation comprises entrance hall, kitchen and utility, 3 reception rooms, cloakroom, principle bedroom with en-suite, 3 further double bedrooms and bathroom. Further benefits include single garage, off street parking and enclosed rear garden. We regret no sharers. Unfurnished. Available now. EPC: D and Council Tax Band: F.
The home, in the agent’s words
- Available Now
- Unfurnished
- EPC: D
- Council Tax Band: F
- Gas Central Heating
- Off Street Parking & Garage
- Garden
Read the full agent description
A spacious 4 bedroom single storey detached dwelling located within this well served village between Cambridge and Saffron Walden. The versatile accommodation comprises entrance hall, kitchen and utility, 3 reception rooms, cloakroom, principle bedroom with en-suite, 3 further double bedrooms and bathroom. Further benefits include single garage, off street parking and enclosed rear garden. We regret no sharers. Unfurnished. Available now. EPC: D and Council Tax Band: F.
Entrance Hall - door to cloakroom, family room and hallway.
Cloakroom - wc, wash basin with mirror above and window to front aspect.
Family Room - window to front aspect.
Hallway - built in coats cupboard and doors to inner hallway, dining room and kitchen.
Kitchen - base and wall units, works tops with breakfast bar, 1.5 bowl sink with window to rear aspect above, freestanding oven with electric hob and extractor above, undercounter fridge and dishwasher, hatch to dining room and door to:
Utility - work top, undercounter freezer and washer dryer and window and door to side passage.
Dining Room - hatch to kitchen, sliding patio doors to rear garden and double doors to:
Sitting Room - feature fireplace (not in use), sliding patio door to side aspect, window to rear aspect and door to:
Inner Hallway - airing cupboard and doors to bedrooms and bathroom off.
Bedroom 1 - window to rear aspect and door to:
En-Suite Shower Room - shower enclosure, wc, wash basin with mirrored cabinet above and window with obscured glass to side aspect.
Bedroom 2 - window to front aspect.
Bedroom 3 - window to side aspect
Bedroom 4 - window to front aspect.
Bathroom - shower enclosure, bath with handheld shower, wc, wash basin with mirrored cabinet above and window with obscured glass to side aspect.
Outside - single garage with up and over door, side door to passage and off street parking for one car in front. Open front garden with hedgerow borders and beds and side gate to passage leading to enclosed rear garden principally laid to lawn with patio, lean to shed, matures trees and shrub borders.
Letting Agent Notes - For more information on this property please refer to the Material Information brochure on our Website.
Holding Deposit - £415
Deposit - £2076
A feel for the area
Connected for everyday life
92%of homes in the postcode can access 100+ Mbps broadband.
Available speed bands
- 30+ Mbps
- 100%
- 100+ Mbps
- 92%
- 300+ Mbps
- 92%
- 1,000+ Mbps
- 92%
Getting about
1.5 milesto Whittlesford Parkway Rail Station
Approximate straight-line distance · DfT NaPTAN · 13 Sept 2026Background air quality
- Fine particles · PM₂.₅
- 7.0 µg/m³ · Above the WHO guideline · well within the UK legal limit
- Nitrogen dioxide · NO₂
- 6.0 µg/m³ · Meets the WHO guideline
Annual background levels. For scale: the WHO 2021 guideline is 5 µg/m³ for PM₂.₅ and 10 for NO₂; the UK legal limit is 20 and 40. Lower is better; this is a 1 km model, not a reading at the door.
Defra · 2024 annual model · 1 km areaLocal information is approximate. Distances are straight-line estimates from the available location. Broadband describes postcode coverage, not the speed or service available at this home; check the address with a provider. Air quality is a modelled annual background estimate.
Checking nearby places…
Picture your everyday
Start with the agent's details and explore the area guide to get a feel for daily life here.
Other homes nearby
Homes in Cambridge →About these property details
The information provided in this listing is for general information purposes only and does not constitute property particulars. We make no warranties or guarantees, express or implied, regarding the accuracy, completeness, or availability of the information.
Property details are provided by the listing agent, developer, or other third parties, and we have no control over the content provided. Prospective buyers or tenants should make their own enquiries and verify all information directly with the agent or relevant party.
Information relating to Energy Performance Certificates, Home Reports, or other statutory documents should be obtained directly from the selling agent or developer where applicable.