

Yeovil · BA21
Southfield Drive, Yeovil
OIRO
Beautifully presented three-storey home offering spacious living, high-spec kitchen, balcony, three bathrooms, integral garage with electric vehicle charging point, allocated parking and a low-maintenance garden. Versatile layout with generous lounge and three double bedrooms including a master with en suite.
The home, in the agent’s words
- Prestigious Wyatt Home development
- 3 double bedrooms, master ensuite.
- 3 bathrooms and a downstairs WC
- Off road allocated parking and integral garage with electric door
- Electric vehicle charging point
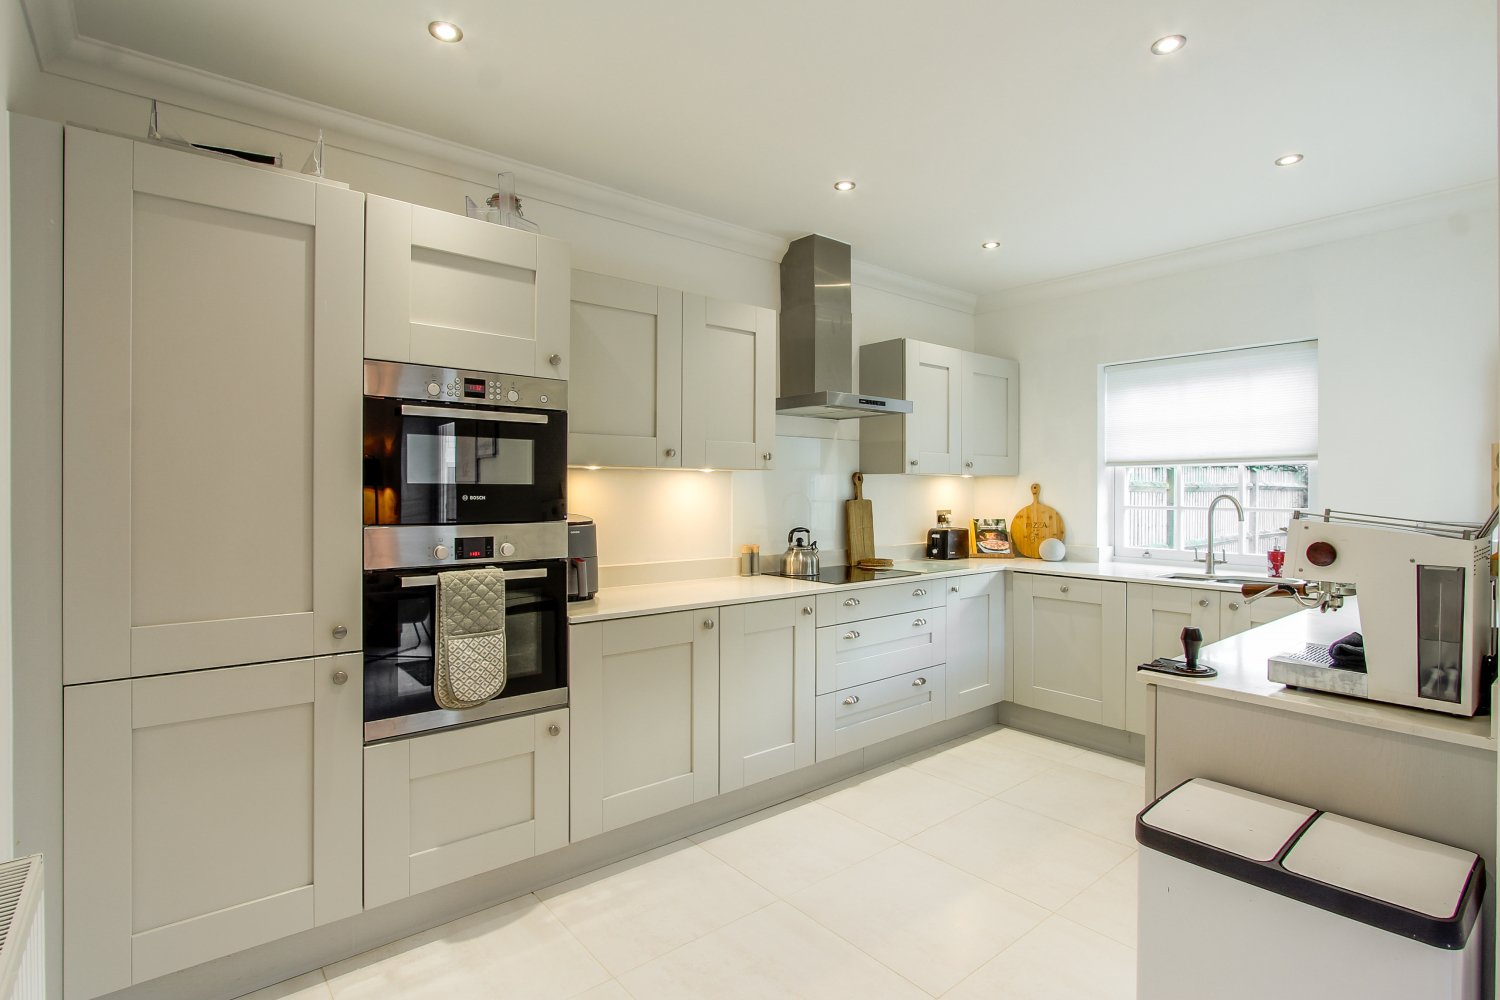
- High specification kitchen, induction hob, integrated appliances, quartz worktops
- Low maintenance rear garden
- Energy efficient, EPC rating B
- Video tour available
- Close to amenities and schools
Read the full agent description
A beautifully presented and generously proportioned three-storey home that offers stylish modern living across versatile spaces, finished to an excellent standard throughout.
Upon entering, a welcoming entrance hall sets the tone, with a convenient WC immediately to the right, carpeted stairs rising to the first floor, and a door leading through to the impressive dining room. This bright and spacious room flows seamlessly into the high-specification kitchen, complete with integrated appliances, sleek quartz worktops, and double-glazed sash windows fitted with remote-control blinds overlooking the rear garden. French doors open onto the low-maintenance garden, creating an effortless indoor-outdoor feel. The dining room also provides access to the integral garage, which features a useful utility area with space and plumbing for a washing machine and further appliances.
The first-floor landing leads to a wonderfully spacious sitting room, enhanced by two double-glazed sash windows framing views over the rear aspect. Also on this floor is a generous double bedroom—currently arranged as a home office—with a wide UPVC door opening onto a charming balcony, ideal for a bistro table and chairs. This bedroom includes a built-in double wardrobe. A well-appointed family bathroom sits off the landing, featuring a quality white three-piece suite with shower over the bath, complemented by stylish floor and wall tiling and a floor to ceiling double-glazed sash window. An airing cupboard completes this level, alongside stairs rising to the second floor.
The second floor reveals two further spacious double bedrooms and an additional family bathroom. The master bedroom is particularly impressive, boasting two double-glazed sash windows to the rear, twin built-in wardrobes, and a contemporary en-suite shower room with a double shower enclosure. Along the landing sits another well-sized double bedroom with a built-in wardrobe and sash window overlooking the front. The second family bathroom mirrors the quality of the first, offering a modern white suite with shower over the bath, floor and wall tiling, and another sash window. A cupboard housing the boiler is also located on this floor.
Externally, Crescent Terrace can be accessed from either end, providing numbered, allocated parking in addition to the integral garage with electric door and electric vehicle charging point. To the rear, the French doors open onto an enclosed, low-maintenance garden featuring a patio area and artificial lawn—perfect for relaxing or entertaining.
There is a Management fee of £806, payable each year in 2 separate payments. This covers insurance for common grounds, grounds maintenance/gardening, and painting/rendering for the crescent.
Material Information Part B
Property type- 3 bedroom mid terraced town house
Construction type - Standard, believed to have been built in 2016
Number and type of rooms - refer to listing details and floorplan
Heating - Gas central heating, boiler in the cupboard on the second floor landing, water tank in the airing cupboard on the first floor landing.
Electricity, water and sewerage - Mains connected
Broadband - Ultrafast at 10,000 mbps available as stated by Ofcom
Mobile signal - EE 89%, Three 75%, Vodafone 65% and O2 65% as stated by Ofcom
Parking - Integrated garage with EV point and allocated parking .
Material Information Part C
Flood and erosion risk - Information sourced from the Environment agency website.
The property has not been flooded in the last 5 years.
Surface water - Yearly chance of flooding - very low
River and sea - Yearly chance of flooding - very low
Other flood risks - Groundwater - unlikely. Reservoir - unlikely.
Planning permission and development proposals - No records on the Local Authority website to affect this property.
Listed property - No
Private rights of way - No
Public rights of way - No
Property accessibility and adaptations - No measures adopted.
Other disclosures
Conservation area - No
Restrictive covenant - Yes
A feel for the area
Connected for everyday life
100%of homes in the postcode can access 100+ Mbps broadband.
Available speed bands
- 30+ Mbps
- 100%
- 100+ Mbps
- 100%
- 300+ Mbps
- 100%
- 1,000+ Mbps
- 100%
Getting about
2.6 milesto Yeovil Pen Mill Rail Station
Approximate straight-line distance · DfT NaPTAN · 13 Sept 2026Background air quality
- Fine particles · PM₂.₅
- 5.5 µg/m³ · Above the WHO guideline · well within the UK legal limit
- Nitrogen dioxide · NO₂
- 5.1 µg/m³ · Meets the WHO guideline
Annual background levels. For scale: the WHO 2021 guideline is 5 µg/m³ for PM₂.₅ and 10 for NO₂; the UK legal limit is 20 and 40. Lower is better; this is a 1 km model, not a reading at the door.
Defra · 2024 annual model · 1 km areaLocal information is approximate. Distances are straight-line estimates from the available location. Broadband describes postcode coverage, not the speed or service available at this home; check the address with a provider. Air quality is a modelled annual background estimate.
Picture your everyday
Start with the agent's details and explore the area guide to get a feel for daily life here.
Other homes nearby
Homes in BA21 postcode area →About these property details
The information provided in this listing is for general information purposes only and does not constitute property particulars. We make no warranties or guarantees, express or implied, regarding the accuracy, completeness, or availability of the information.
Property details are provided by the listing agent, developer, or other third parties, and we have no control over the content provided. Prospective buyers or tenants should make their own enquiries and verify all information directly with the agent or relevant party.
Information relating to Energy Performance Certificates, Home Reports, or other statutory documents should be obtained directly from the selling agent or developer where applicable.