
Leintwardine · SY7
Watling Street, Leintwardine
Watling Street, Leintwardine, SY7
Guide Price
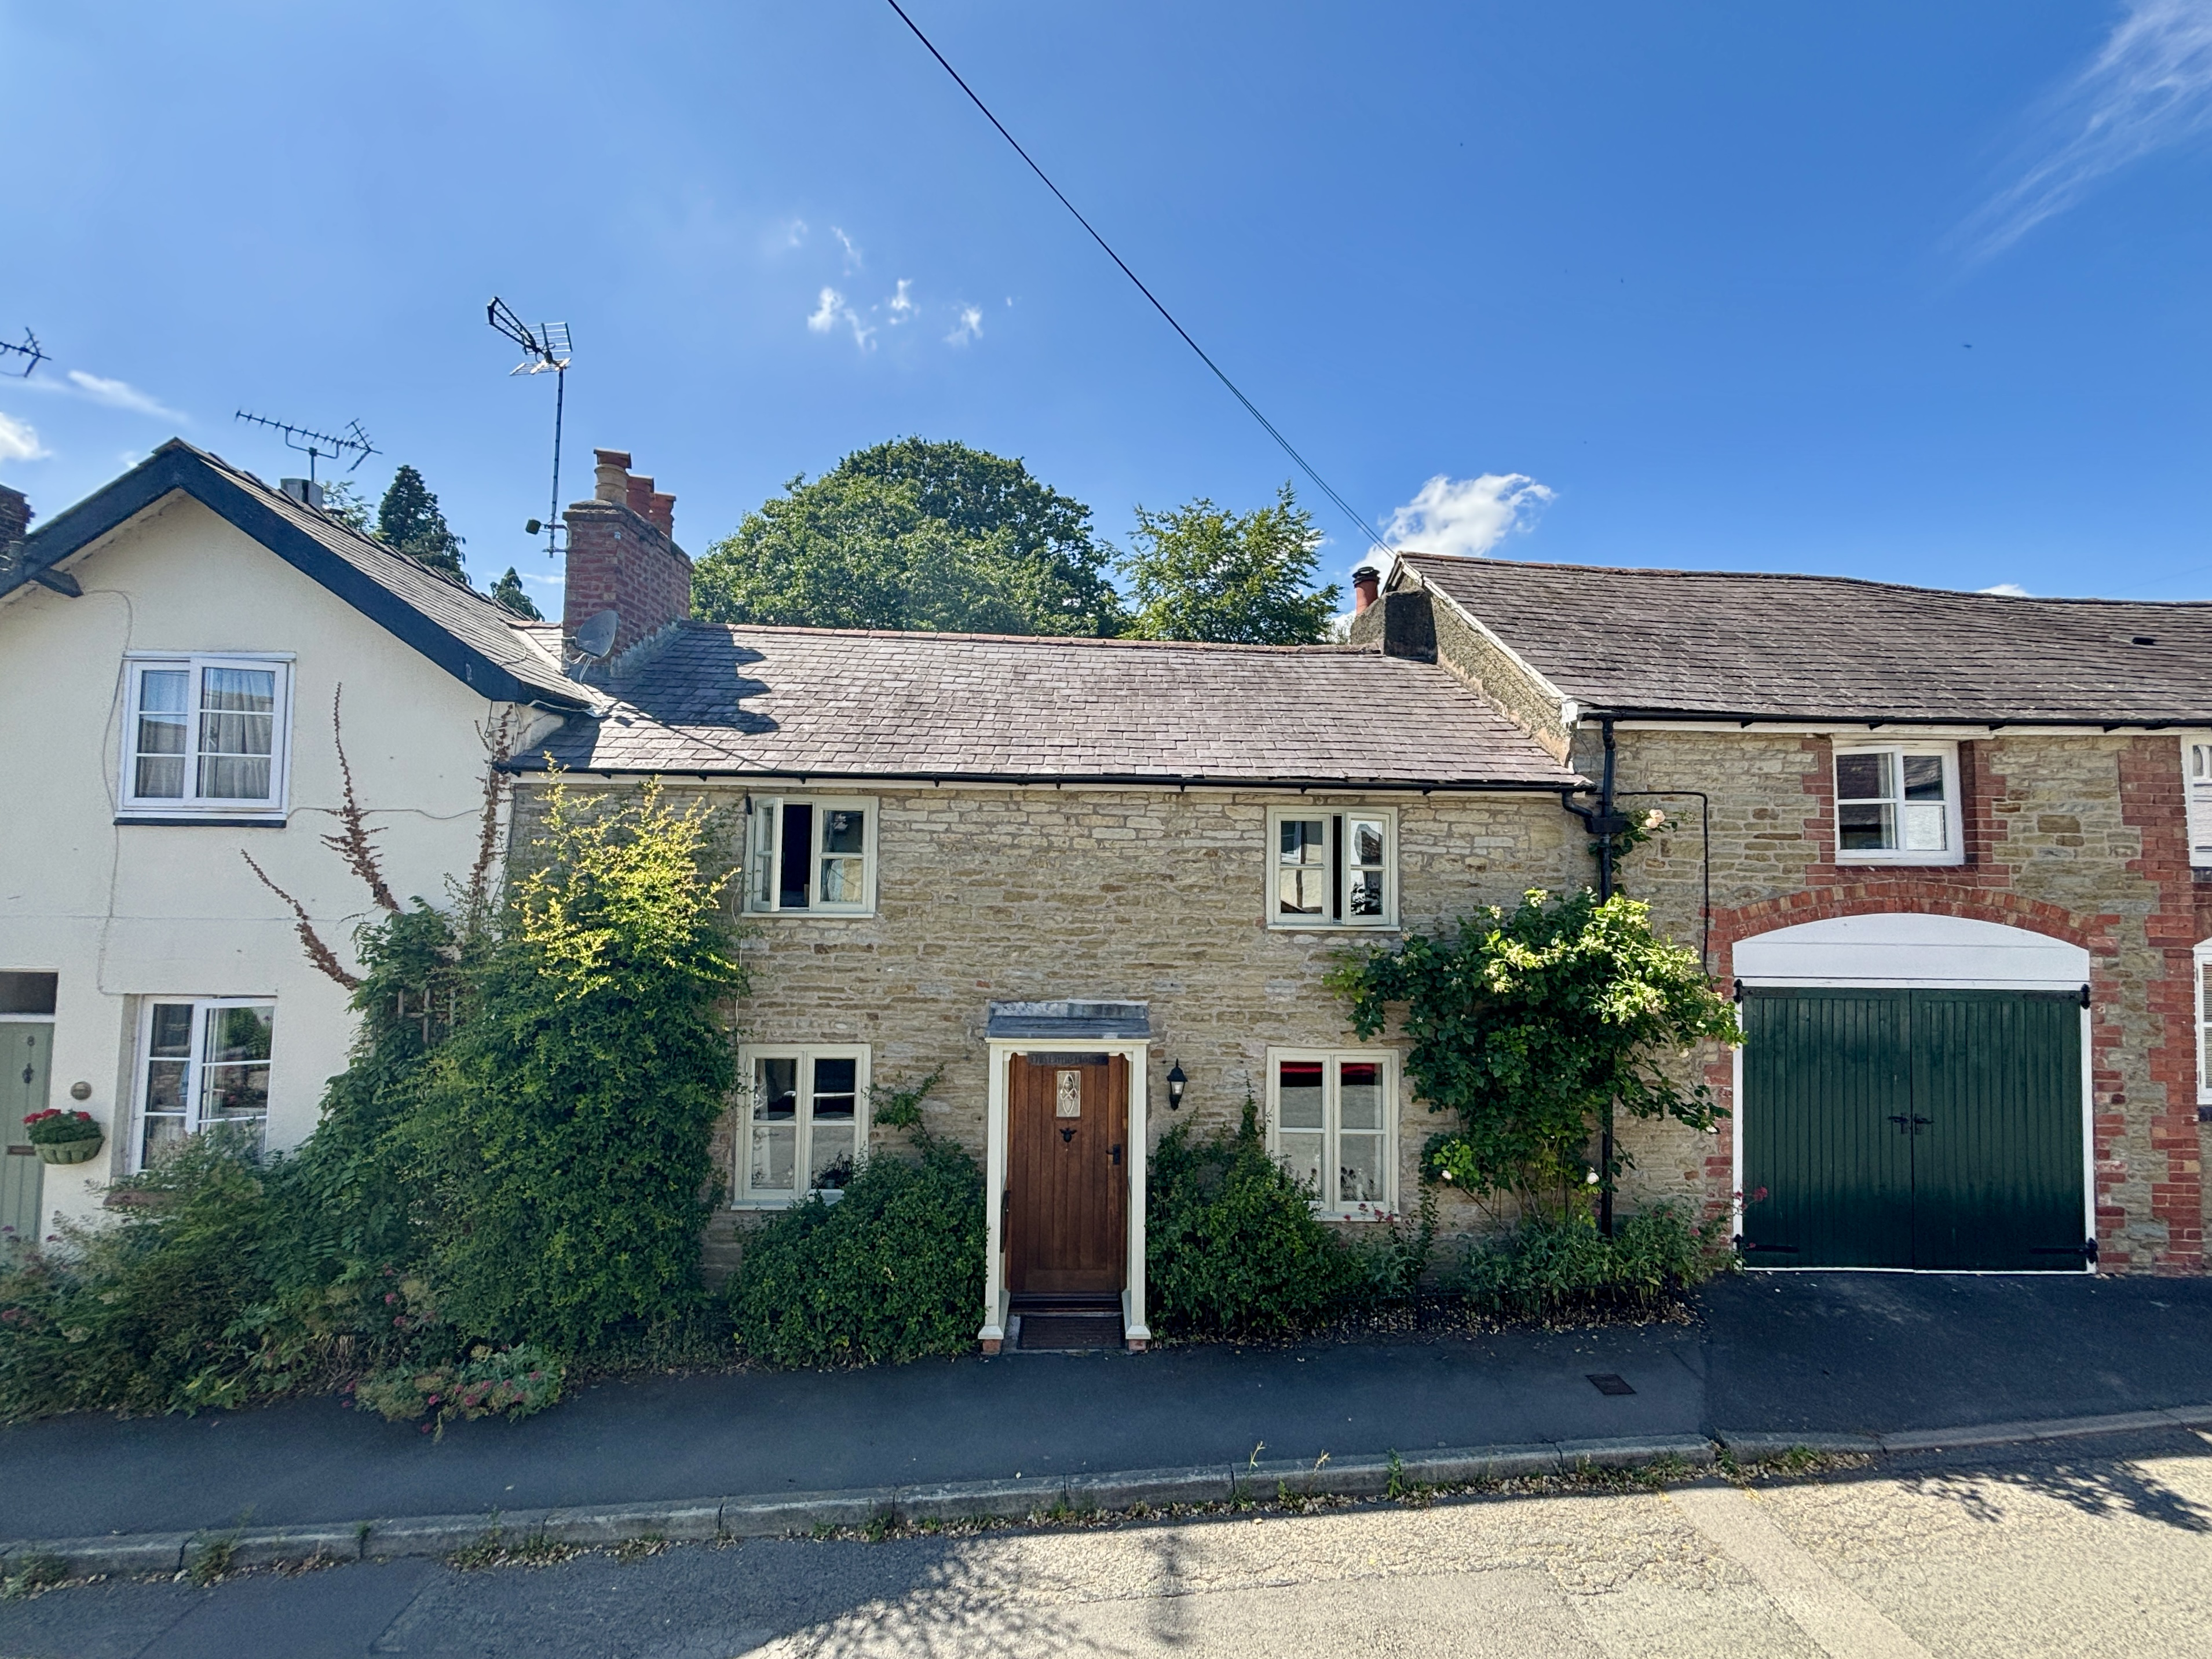
Charming cottage with exposed beams, wood-burning stove, open-plan living, modern kitchen, two bedrooms, stylish shower room, graveled garden, and flexible reception space.
Listed 7 October 2026 · agent details updated 5 November 2026. An asking price is not a completed sale.
The home, in the agent’s words
- 2-Bedroom Srone Cottage
- Highly Sought-After Village Setting
- Beautifully Presented Throughout
- Original Period Features
- Private Rear Garden with Patio Area
- Ideal as a Full-Time Residence, Weekend Retreat, or Holiday Let
- Village Amenities, Countryside and River Walks Nearby
Read the full agent description
The front door opens into a welcoming and cosy living room, full of character and warmth. Exposed beams, a traditional fireplace with a wood-burning stove, and a front-aspect window with a deep sill all contribute to its inviting atmosphere, perfect for relaxing evenings in with a dining area forming part of this open-plan ground floor arrangement.
To the rear of the property is a well-appointed kitchen, this space features attractive cabinetry, granite countertops, and ample room for appliances. A rear stable-door leads directly out to the courtyard garden, making it ideal for indoor-outdoor living during the warmer months. Currently used as a study, a further reception room adjacent to the kitchen could be re-purposed into a dining / breakfast room.
Upstairs, the main bedroom is a generous double room with a traditional-style window offering views over Watling Street. It’s a light and comfortable space with plenty of room for storage. The second bedroom is a versatile room, ideal as a guest room, nursery, or home office, depending on your needs.
Beautifully finished and full of natural light, the shower room offers a stylish and practical space with contemporary fittings throughout. It features a large glass-enclosed walk-in shower with neutral-toned tiling, a modern vanity unit with inset basin and storage beneath, and a low-level W.C. A rooflight window floods the room with daylight, creating a bright and airy ambiance.
What it's like to live in
The practical details that shape daily life here, each with its source. Anything the listing leaves open becomes a question to ask.
Courtyard · garden
Agent's descriptionfreehold
Supplied listing field and any agent featuresQuestions worth asking
The listing doesn't answer these. Tick any you'd like to ask and they'll be added to your enquiry message.
Nothing added yet
Loading room styling…
Life nearby
Picture your everyday
Start with the agent's details and explore the Area Overview to get a feel for daily life here.
Local news
A confirmed locality is needed to select relevant local stories for this home.
Checking connected news sources…
Other homes nearby
Homes in SY7 postcode area →About these property details
The information provided in this listing is for general information purposes only and does not constitute property particulars. We make no warranties or guarantees, express or implied, regarding the accuracy, completeness, or availability of the information.
Property details are provided by the listing agent, developer, or other third parties, and we have no control over the content provided. Prospective buyers or tenants should make their own enquiries and verify all information directly with the agent or relevant party.
Information relating to Energy Performance Certificates, Home Reports, or other statutory documents should be obtained directly from the selling agent or developer where applicable.