

DY11
Hartlebury
Hartlebury, DY11
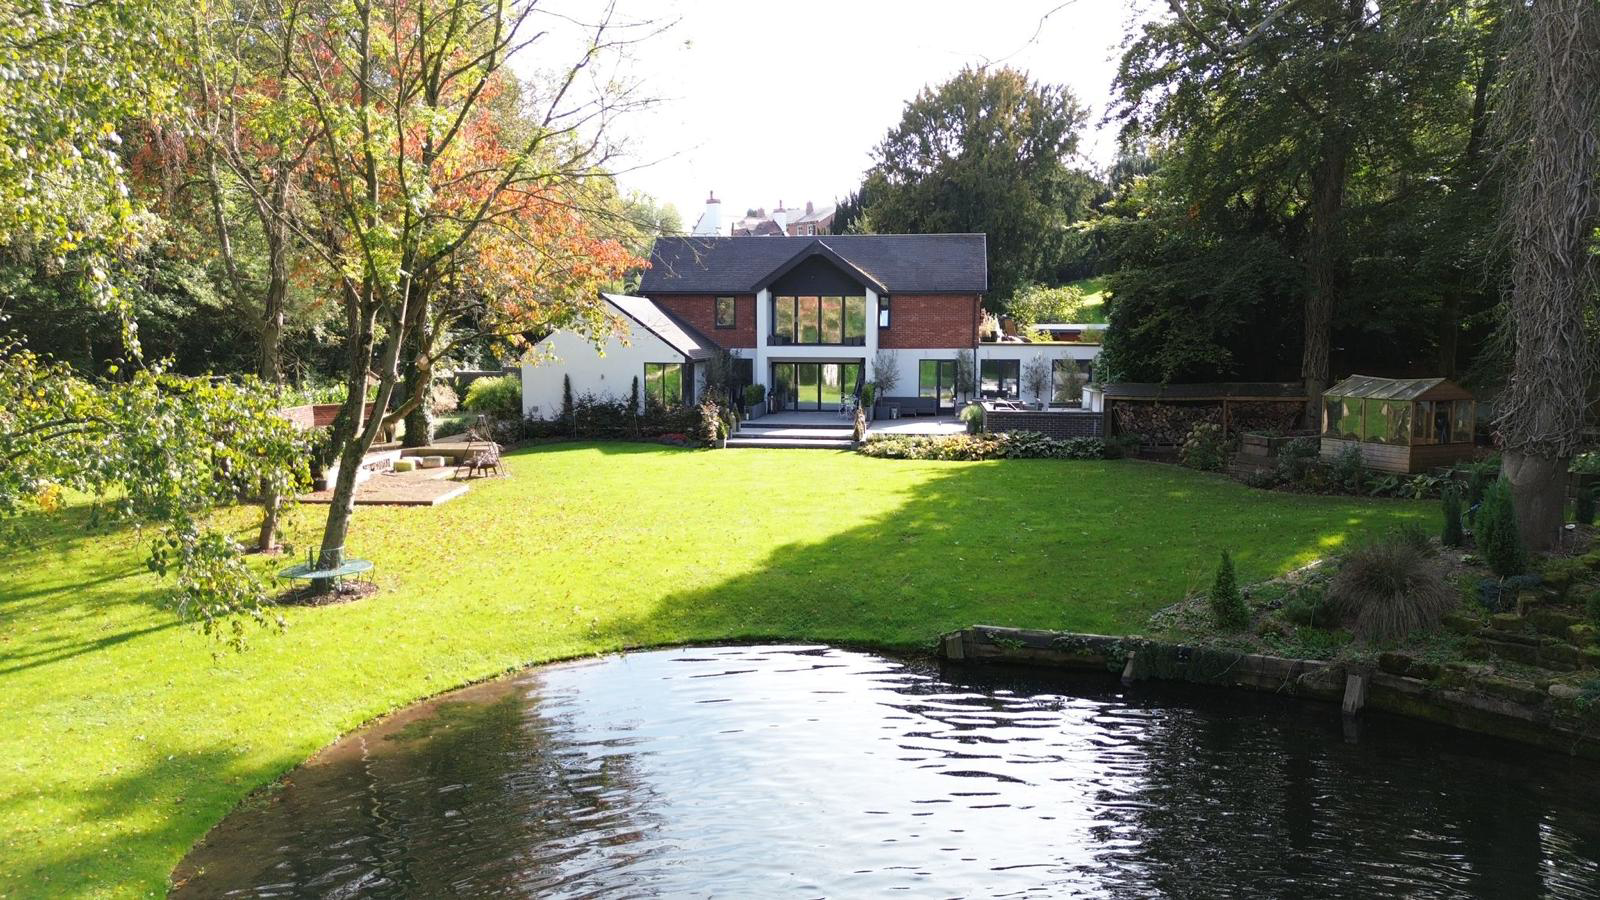
This exceptional six-bedroom property, built just five years ago, offers luxury living with en suite bathrooms for every bedroom. Enjoy a spacious open-plan kitchen featuring a high-end Hagger German design, a separate gym, and a vast garden complete with a pond and golf practice area. The master be
The home, in the agent’s words
- Hagger German Kitchen
- Underfloor Heating & Quality Finishes
- Double Garage
- Annex with Two Bedrooms
- Expansive Garden
- Acreage of Outdoor Space
- High-Quality UPVC Double Glazing
- Six Bedrooms with En Suite Bathrooms
- Open-Plan Living
- Separate Gym
Read the full agent description
Council tax band: G.
Stunning High-End Modern Property in Hartlebury, Kidderminster
Discover luxury living in this exceptional six-bedroom executive home, nestled in the picturesque Hartlebury area of Kidderminster. Built just five years ago, this contemporary masterpiece seamlessly blends style and functionality, offering an exquisite lifestyle for discerning buyers.
Key Features:
- Six Bedrooms with En Suite Bathrooms: Each bedroom boasts its own en suite, ensuring privacy and comfort for family and guests alike.
- Open-Plan Living: Experience the spacious, beautifully designed open-plan kitchen, dining, and lounge area. The Hagger German kitchen is a chef's dream, featuring top-of-the-line appliances and sleek finishes.
- Separate Gym: Stay active in your own dedicated gym space, designed for fitness enthusiasts who value convenience and privacy.
- Expansive Garden: Step outside to your vast garden, complete with a tranquil pond and a dedicated golf practice area—perfect for leisure and entertaining.
- Annex with Two Bedrooms: Enjoy additional living space with a separate annex attached to the house, ideal for guests or as a home office.
- Double Garage: The property features a spacious double garage, providing ample storage and secure parking.
- Underfloor Heating & Quality Finishes: Experience comfort year-round with underfloor heating and modern quality fittings throughout the home, ensuring a luxurious ambiance in every room.
- Master Bedroom Balcony: Relax on your private balcony off the master bedroom, offering stunning views of the surrounding landscape—perfect for morning coffee or evening sunsets.
- High-Quality UPVC Double Glazing: Enjoy energy efficiency and noise reduction with premium UPVC double-glazed windows throughout the home.
- Acreage of Outdoor Space: The expansive outdoor area offers endless possibilities for gardening, relaxation, and entertaining.
Prime Location: This remarkable property is conveniently located next to the village church, two charming pubs, and train stations, providing easy access to local amenities and transport links.
This home is a rare find, blending modern design with functional elegance in a desirable community setting.
Features
- Rare find
- Off-road Parking
- Gym
- En-suite
- Open Plan Lounge
- Full Double Glazing
- Double Bedrooms
- Large Gardens
- Gas Central Heating
Property additional info
Open plan Kitchen, Diner and Lounge area: 40' 5" x 44' 6" (12.32m x 13.56m)
Entrance Hall: 15' 10" x 12' 8" (4.83m x 3.86m)
Downstair W/C : 9' 3" x 3' 6" (2.82m x 1.07m)
Office/Bedroom: 9' 2" x 14' 5" (2.79m x 4.39m)
Annex Entrance Hall: 6' 8" x 6' 7" (2.03m x 2.01m)
Annex Bedroom 1: 15' 4" x 12' 1" (4.67m x 3.68m)
Annex Bedroom 2: 11' 7" x 10' 4" (3.53m x 3.15m)
Annex Lounge/Kitchen: 16' 8" x 10' 2" (5.08m x 3.10m)
Annex Showeroom: 6' 7" x 4' 6" (2.01m x 1.37m)
Annex W/C: 3' 8" x 4' 6" (1.12m x 1.37m)
Utility: 8' 7" x 6' 0" (2.62m x 1.83m)
Double Garage: 19' 2" x 26' 1" (5.84m x 7.95m)
Upstairs Hallway
Master Bedroom: 15' 11" x 19' 1" (4.85m x 5.82m)
Master Bedroom Bathroom: 21' 0" x 7' 8" (6.40m x 2.34m)
Upstairs Bedroom 1 : 13' 2" x 12' 4" (4.01m x 3.76m)
Bedroom 1 Ensuite: 8' 5" x 5' 7" (2.57m x 1.70m)
Upstairs Bedroom 2: 13' 1" x 13' 2" (3.99m x 4.01m)
A feel for the area
Connected for everyday life
75%of homes in the postcode can access 100+ Mbps broadband.
Available speed bands
- 30+ Mbps
- 100%
- 100+ Mbps
- 75%
- 300+ Mbps
- 75%
- 1,000+ Mbps
- 75%
Getting about
0.6 milesto Hartlebury Rail Station
Approximate straight-line distance · DfT NaPTAN · 13 Sept 2026Background air quality
- Fine particles · PM₂.₅
- 6.3 µg/m³ · Above the WHO guideline · well within the UK legal limit
- Nitrogen dioxide · NO₂
- 5.7 µg/m³ · Meets the WHO guideline
Annual background levels. For scale: the WHO 2021 guideline is 5 µg/m³ for PM₂.₅ and 10 for NO₂; the UK legal limit is 20 and 40. Lower is better; this is a 1 km model, not a reading at the door.
Defra · 2024 annual model · 1 km areaLocal information is approximate. Distances are straight-line estimates from the available location. Broadband describes postcode coverage, not the speed or service available at this home; check the address with a provider. Air quality is a modelled annual background estimate.
Picture your everyday
Start with the agent's details and explore the area guide to get a feel for daily life here.
Other homes nearby
Homes in DY11 postcode area →About these property details
The information provided in this listing is for general information purposes only and does not constitute property particulars. We make no warranties or guarantees, express or implied, regarding the accuracy, completeness, or availability of the information.
Property details are provided by the listing agent, developer, or other third parties, and we have no control over the content provided. Prospective buyers or tenants should make their own enquiries and verify all information directly with the agent or relevant party.
Information relating to Energy Performance Certificates, Home Reports, or other statutory documents should be obtained directly from the selling agent or developer where applicable.