

Beaworthy, Devon · EX21
Virginstow, Beaworthy
Virginstow, Beaworthy, Devon, EX21
Asking price
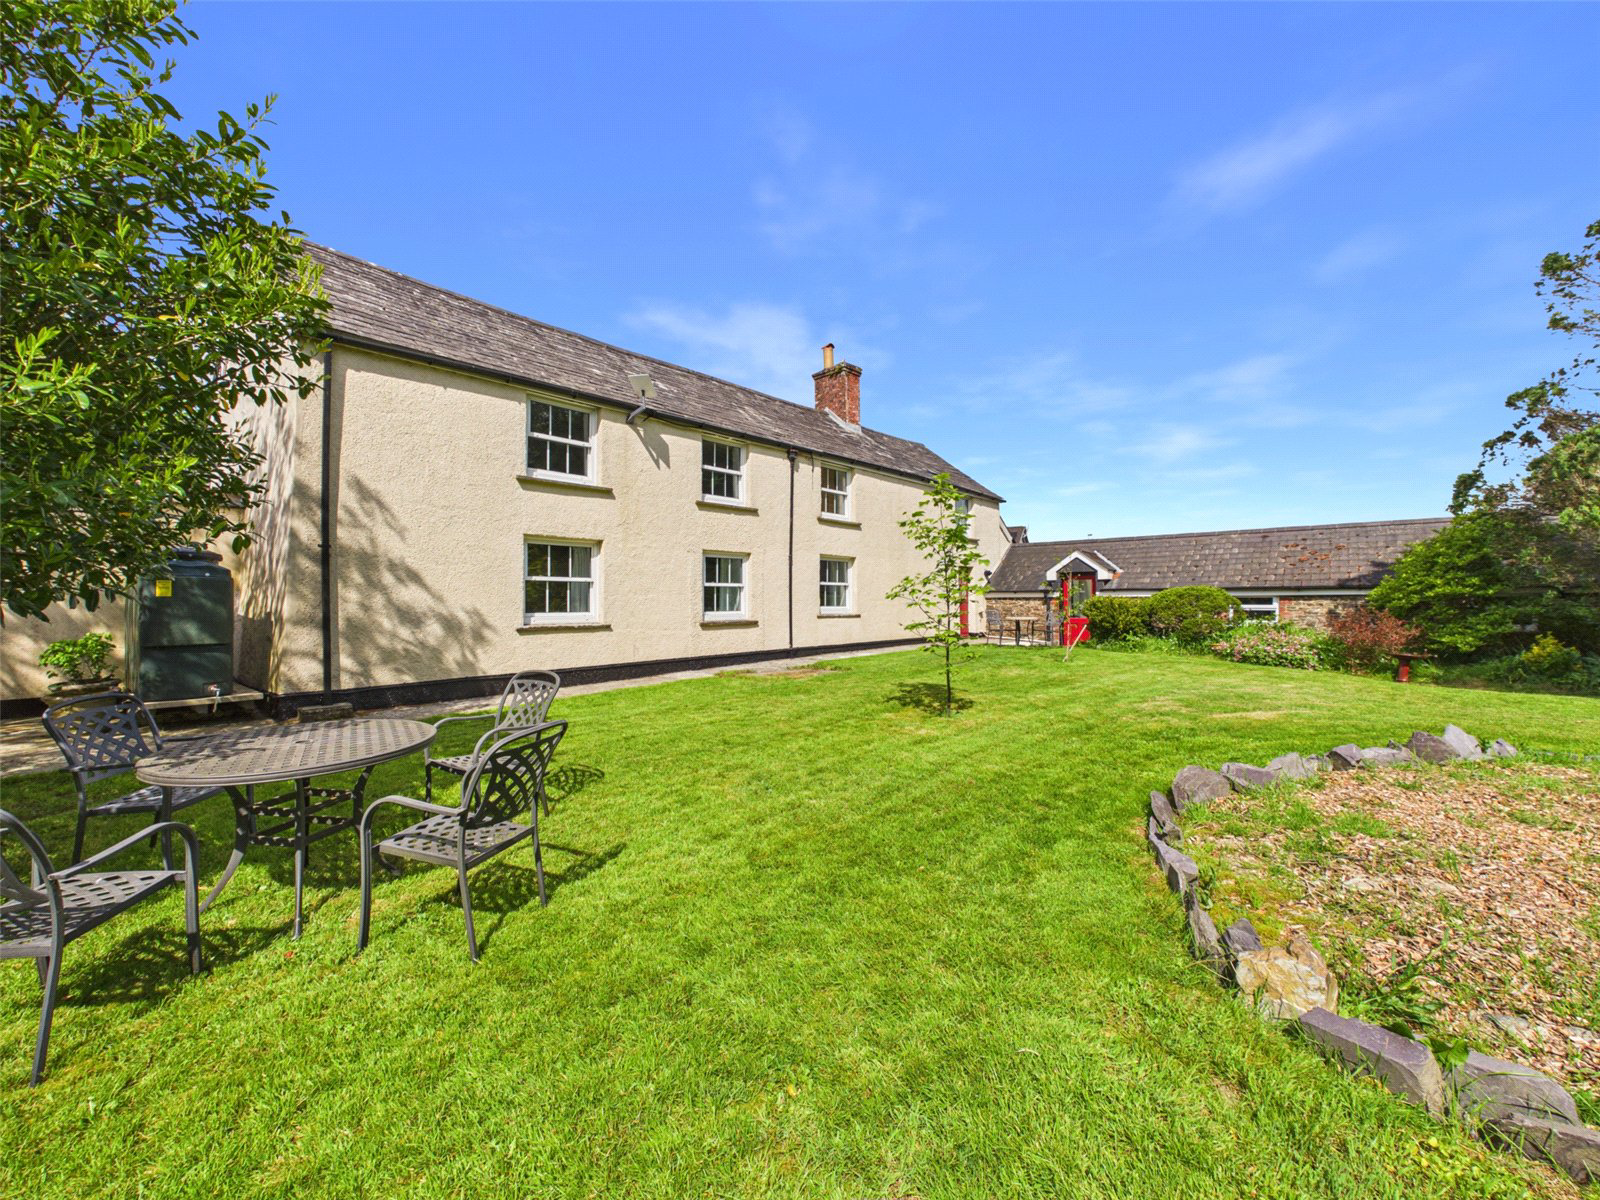
Bond Oxborough Phillips are delighted to present this beautifully renovated and immaculately maintained five-bedroom residence, offering exceptionally spacious and versatile accommodation throughout. Lovingly restored and thoughtfully modernised, this impressive home blends contemporary comforts with charming original character.
Upon entering, you are welcomed by a generous entrance hallway—an ideal space for everyday essentials. From here, a cosy snug provides a flexible additional reception area, perfect as a reading room, playroom or home office. The home then opens into a superbly proportioned living room, bathed in natural light from dual-aspect rear windows and offering an inviting setting for relaxing or entertaining.
Adjacent to the living room sits a characterful dining room featuring exposed beams and a delightful feature fireplace. This versatile room is equally suited to formal dining or could serve as a spacious ground-floor bedroom if required.
The kitchen beaut…
The home, in the agent’s words
- IMMACULATELY PRESENTED HOUSE
- EXTENSIVELY RENOVATED THROUGH OUT
- 4/5 BEDROOMS
- LARGE OFF ROAD PARKING AREA
- DOUBLE GARAGE
- 0.61 ACRE PLOT WITH 2 GARDENS
- BEAUTIFUL BLEND OF MODERN AND CHARACTER FEATURES
Read the full agent description
Bond Oxborough Phillips are delighted to present this beautifully renovated and immaculately maintained five-bedroom residence, offering exceptionally spacious and versatile accommodation throughout. Lovingly restored and thoughtfully modernised, this impressive home blends contemporary comforts with charming original character.
Upon entering, you are welcomed by a generous entrance hallway—an ideal space for everyday essentials. From here, a cosy snug provides a flexible additional reception area, perfect as a reading room, playroom or home office. The home then opens into a superbly proportioned living room, bathed in natural light from dual-aspect rear windows and offering an inviting setting for relaxing or entertaining.
Adjacent to the living room sits a characterful dining room featuring exposed beams and a delightful feature fireplace. This versatile room is equally suited to formal dining or could serve as a spacious ground-floor bedroom if required.
The kitchen beautifully balances traditional charm with modern convenience. Complete with an integrated fridge/freezer, integrated dishwasher, and an inset Rangemaster cooker with extractor fan, this inspiring space is perfect for keen cooks and enthusiastic hosts.
Continuing through the ground floor, a well-appointed utility room provides ample space for appliances, illuminated by a Velux skylight. This leads to a stylish downstairs shower room fitted with a low-flush WC and pedestal basin. A useful store room and a workshop complete the ground-floor layout, ideal for hobbies or additional storage.
Ascending to the first floor, a generous landing gives access to four excellent bedrooms. Mid-staircase, a charming doorway opens into a discreet study—perfect for remote working or quiet moments. The master bedroom comfortably accommodates a double bed (or larger) with space for further furnishings, while three additional double bedrooms offer great flexibility for family, guests, or hobbies.
The superbly renovated family bathroom combines luxury with character, featuring a freestanding bathtub, a large walk-in shower, and a stylish vanity with storage. Dual Velux skylights and a frosted window fill the room with natural light, while reclaimed original timbers add a wonderful rustic touch.
Outside, this property continues to impress. Extensive off-road parking accommodates multiple vehicles with ease, supplemented by a substantial double garage—ideal for car enthusiasts or anyone requiring a generous workshop space. The plot extends to approximately 0.61 acres, with gardens to both sides of the property.
To the left, a spacious patio area provides a fantastic setting for al-fresco dining, conveniently accessed from the living room—perfect for summer evenings with good food, great company and a full glass in hand. At the top of the garden, a dedicated vegetable patch awaits those keen to grow their own produce.
To fully grasp the scale, quality craftsmanship and beautifully balanced blend of modern living and traditional character, a personal viewing is strongly recommended; only then can you appreciate the unique appeal and impeccable presentation of this outstanding residence.
A feel for the area
Connected for everyday life
0%of homes in the postcode can access 100+ Mbps broadband.
Available speed bands
- 30+ Mbps
- 0%
- 100+ Mbps
- 0%
- 300+ Mbps
- 0%
- 1,000+ Mbps
- 0%
Getting about
13.3 milesto Okehampton Rail Station
Approximate straight-line distance · DfT NaPTAN · 13 Sept 2026Background air quality
- Fine particles · PM₂.₅
- 4.6 µg/m³ · Meets the WHO guideline
- Nitrogen dioxide · NO₂
- 2.0 µg/m³ · Meets the WHO guideline
Annual background levels. For scale: the WHO 2021 guideline is 5 µg/m³ for PM₂.₅ and 10 for NO₂; the UK legal limit is 20 and 40. Lower is better; this is a 1 km model, not a reading at the door.
Defra · 2024 annual model · 1 km areaLocal information is approximate. Distances are straight-line estimates from the available location. Broadband describes postcode coverage, not the speed or service available at this home; check the address with a provider. Air quality is a modelled annual background estimate.
Picture your everyday
Start with the agent's details and explore the area guide to get a feel for daily life here.
Other homes nearby
Homes in EX21 postcode area →About these property details
The information provided in this listing is for general information purposes only and does not constitute property particulars. We make no warranties or guarantees, express or implied, regarding the accuracy, completeness, or availability of the information.
Property details are provided by the listing agent, developer, or other third parties, and we have no control over the content provided. Prospective buyers or tenants should make their own enquiries and verify all information directly with the agent or relevant party.
Information relating to Energy Performance Certificates, Home Reports, or other statutory documents should be obtained directly from the selling agent or developer where applicable.