

Ilminster, Somerset · TA19
Dowlish Wake, Ilminster
Dowlish Wake, Ilminster, Somerset, TA19
Guide price
Set in an idyllic position on the edge of the picturesque Somerset village of Dowlish Wake, this beautifully restored family home offers immaculate accommodation, including an exceptional open-plan kitchen and dining area, three/four bedrooms, a beautiful one-bedroom annexe/cottage and a separate office. It also enjoys a delightful, generous garden.
THE PROPERTY
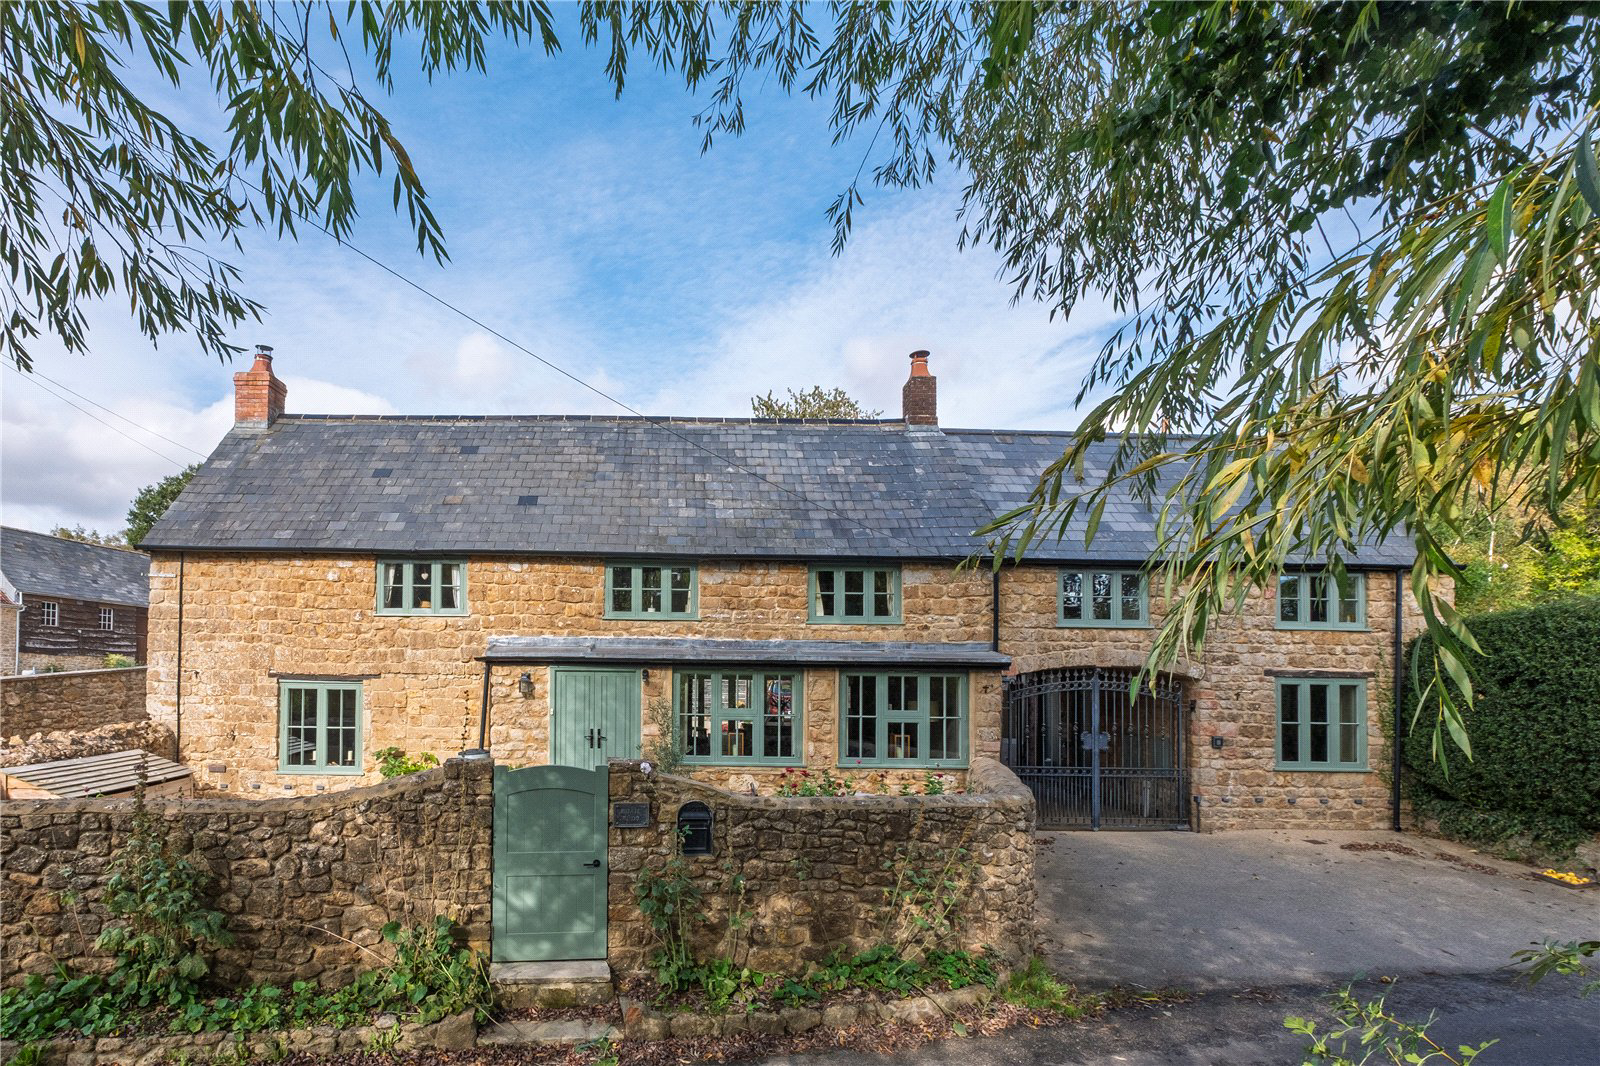
Tucked away on the edge of this most picturesque village, first glimpses of Beam Ends are most impressive with its attractive façade constructed of local honey-coloured Moolham stone with Hamstone beneath a pitched slate roof. Believed to date back more than 300 years, the house is not listed and was originally two cottages. It is now a magnificent family home, recently transformed by a meticulous programme of improvements into one of the finest properties in this idyllic part of Somerset.
On entering, a welcoming porch provides the perfect place to leave muddy boots after a country walk. A second hardwood door opens into…
The home, in the agent’s words
- Annex
Read the full agent description
Set in an idyllic position on the edge of the picturesque Somerset village of Dowlish Wake, this beautifully restored family home offers immaculate accommodation, including an exceptional open-plan kitchen and dining area, three/four bedrooms, a beautiful one-bedroom annexe/cottage and a separate office. It also enjoys a delightful, generous garden.
THE PROPERTY
Tucked away on the edge of this most picturesque village, first glimpses of Beam Ends are most impressive with its attractive façade constructed of local honey-coloured Moolham stone with Hamstone beneath a pitched slate roof. Believed to date back more than 300 years, the house is not listed and was originally two cottages. It is now a magnificent family home, recently transformed by a meticulous programme of improvements into one of the finest properties in this idyllic part of Somerset.
On entering, a welcoming porch provides the perfect place to leave muddy boots after a country walk. A second hardwood door opens into a magnificent reception hall, with beautiful wooden flooring and, at one end, sandblasted Hamstone and an inglenook fireplace with a wood-burning stove. It is the ideal place to relax on a cold winter's day. The hall leads into a spacious sitting area with room for several sofas. New double-glazed casement windows are complemented by bespoke, attractive wooden shutters.
The real surprise is the exceptional family kitchen, exemplifying modern country living, and with plenty of room for a large dining table. It features bespoke green cabinetry and Bianco Massa quartz worktops, a large larder cupboard, and a central island provides a breakfast bar. A separate coffee area, with a separate sink and a Quooker tap, adds a thoughtful finishing touch. Further features include gas-fired underfloor heating, SMEG range oven, a dishwasher, wine fridge, warming drawer, a large American-style fridge freezer, a double Butler sink and Mandarin Stone splashbacks. Full-length hardwood, double-glazed bi-fold doors open onto a large paved terrace, ideal for al fresco dining. The family kitchen is quite simply 'as good as it gets!'
A cloakroom and superb boot room/utility room sit alongside the kitchen. The boot room has clearly been designed with great care and attention to detail.
A beautiful wooden staircase leads to the first floor, where a generous landing gives access to the bedrooms, each decorated in an individual Farrow & Ball colour scheme. The spacious principal bedroom has an en-suite shower room and a dressing room or fourth bedroom. The family bathroom is equally impressive, with a separate shower and a roll-top bath.
The truly incredible programme of works to both the main house and the annexe was carried out using professional advice and support. A considerable amount of money has been spent, including on hidden work: behind walls and plaster, beneath floors, and outside where the drainage system channels water away from the house, providing flood prevention measures which previously did not exist, and which have since proven effective in the occasional flash flood that the village experiences.
THE COTTAGE
Alongside the main house is a superb, separate one-bedroom thatched annexe cottage, with an adjoining separate office. It has been renovated in keeping with the main house, with sandblasted Hamstone in the living room, lime-plastered walls, updated wiring and plumbing, a new kitchen, and new flooring and carpets throughout. The cottage retains its character, creating a pleasing blend of old and new.
OUTSIDE
The drive leads to the rear of the property through electric gates providing a secure private courtyard with ample parking and access to the cottage, external office, double garage with wooden doors, patio, house and garden. The main gardens lie to the rear of the property. Beautiful stone steps and a newly constructed brick wall lead up to the delightful gardens, which have been lovingly nurtured and landscaped and would not look out of place at the Chelsea Flower Show. Much of the garden is laid to lawn, with well-stocked borders, specimen trees and an ornamental pond. Private and peaceful, it is an idyllic retreat for children and animals. There is also a garden shed, a large greenhouse and several inviting places to sit and enjoy the setting.
All in all, this is a truly magnificent property in an idyllic yet convenient location.
LOCATION
The spectacular landscape of this beautiful county is regarded as some of the finest in the southwest, much of which is designated an Area of Outstanding Natural Beauty; a haven for keen walkers and riders well catered for by a network of paths and bridleways. Around half an hour's drive away is the stunning Jurassic coastline an UNESCO World Heritage site with many pretty coastal villages and towns, including the elegant resort of Lyme Regis with its Cobb harbour, beaches and sailing club.
The picturesque village of Dowlish Wake has a village pub and a well-reputed local cider mill, shop and cafe. The ever-popular small market town of Ilminster, with an excellent range of everyday shops, is just 2 miles. Taunton, the County Town of Somerset, is just over 14 miles away with its shopping centre, out of town supermarkets and retail parks, recreational facilities including multiplex cinema and a main line station with fast trains to London Paddington. Crewkerne, with a main line station to Waterloo and a branch of Waitrose, is just over 5 miles away. The A303 lies just to the north and provides links to the M3 and London to the east, and Exeter to the west. The M5 is within easy reach at Taunton.
Key facts
- Parking: garage, double garage.
- Outside: garden, patio.
A feel for the area
Connected for everyday life
0%of homes in the postcode can access 100+ Mbps broadband.
Available speed bands
- 30+ Mbps
- 59%
- 100+ Mbps
- 0%
- 300+ Mbps
- 0%
- 1,000+ Mbps
- 0%
Getting about
5.5 milesto Crewkerne Rail Station
Approximate straight-line distance · DfT NaPTAN · 13 Sept 2026Background air quality
- Fine particles · PM₂.₅
- 5.4 µg/m³ · Above the WHO guideline · well within the UK legal limit
- Nitrogen dioxide · NO₂
- 4.0 µg/m³ · Meets the WHO guideline
Annual background levels. For scale: the WHO 2021 guideline is 5 µg/m³ for PM₂.₅ and 10 for NO₂; the UK legal limit is 20 and 40. Lower is better; this is a 1 km model, not a reading at the door.
Defra · 2024 annual model · 1 km areaLocal information is approximate. Distances are straight-line estimates from the available location. Broadband describes postcode coverage, not the speed or service available at this home; check the address with a provider. Air quality is a modelled annual background estimate.
Checking nearby places…
Picture your everyday
Start with the agent's details and explore the Area Overview to get a feel for daily life here.
Other homes nearby
Homes in TA19 postcode area →About these property details
The information provided in this listing is for general information purposes only and does not constitute property particulars. We make no warranties or guarantees, express or implied, regarding the accuracy, completeness, or availability of the information.
Property details are provided by the listing agent, developer, or other third parties, and we have no control over the content provided. Prospective buyers or tenants should make their own enquiries and verify all information directly with the agent or relevant party.
Information relating to Energy Performance Certificates, Home Reports, or other statutory documents should be obtained directly from the selling agent or developer where applicable.