
Taunton, Somerset · TA4
Bethell Mead, Cotford St. Luke
Bethell Mead, Cotford St. Luke, Taunton, Somerset, TA4
Asking price
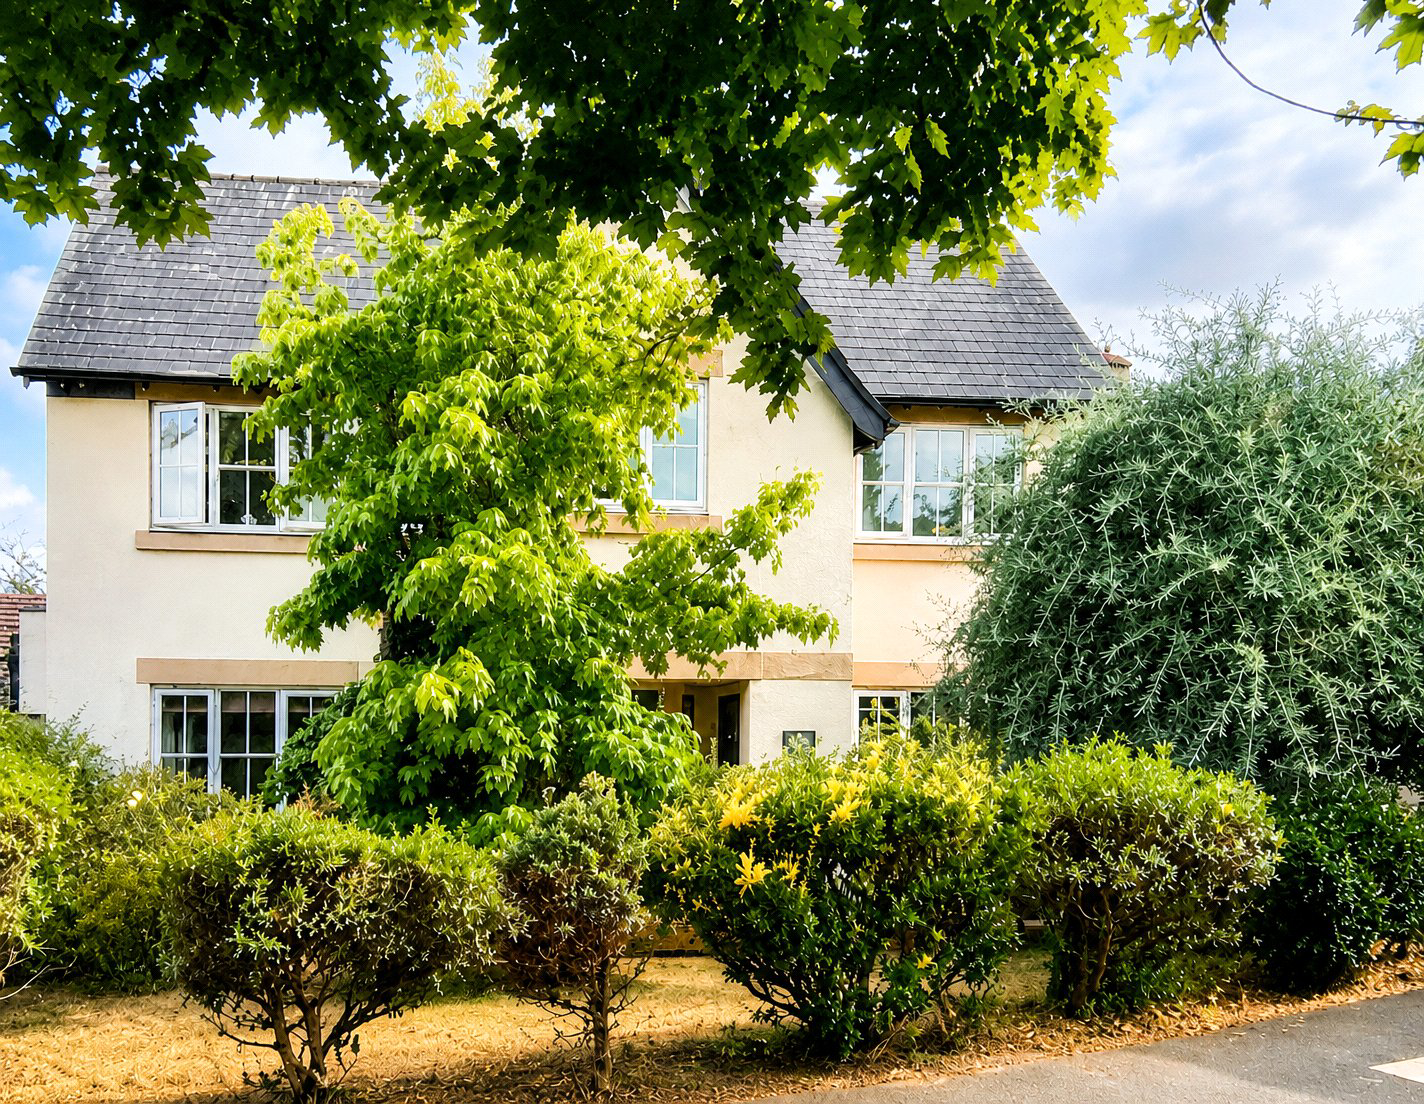
This modern executive detached home enjoys a pleasant position within this popular development Offering spacious and versatile family accommodation throughout, with a generous open-plan kitchen/breakfast room, a dual-aspect lounge, and four well-double bedrooms, master with a dressing room and en-suite shower room. There are mature front and rear gardens along with a double garage and driveway parking.
EPC Rating C
Listed 2 June 2026 · agent details updated 28 October 2026. An asking price is not a completed sale.
The home, in the agent’s words
Read the full agent description
Step into a spacious hall with a double-glazed window, staircase to the first floor, and understairs storage. The dual-aspect lounge is filled with natural light from a front-facing window and French doors opening onto the rear garden, a feature fireplace provides an attractive focal point. With separate dining room .To the rear, the impressive L-shaped farmhouse-style kitchen/breakfast room has French doors to the garden and a skylight, creating a bright and airy atmosphere. Fitted with a range of wall and base units, granite worktops, and a one-and-a-half bowl inset sink. Rangemaster cooker with gas hob, electric oven, cooker hood, integrated dishwasher, space for a fridge/freezer, and tiled flooring. The adjoining utility room has space and plumbing for laundry appliances, an inset sink, gas combination boiler, and access to the garden. A cloakroom completes the ground floor with w.c and wash hand basin.
First Floor: The landing gives access to four bedrooms, three doubles and a generous size single bedroom, ideal as a home office. The master bedroom benefits from a dressing room with built-in wardrobes and an en-suite shower room. With a wall mounted shower. Pedestal wash basin and a low level w.c and an opaque glazed window Bedroom two also has an en-suite shower room. Comprising a wall-mounted shower, pedestal wash basin, low-level WC, extractor fan, and opaque double-glazed window The family bathroom has a panelled bath with shower attachment, pedestal wash basin, and low-level WC., an extractor fan, and an opaque double-glazed window.
Outside: A tarmac driveway provides ample off-road parking and leads to the double garage with power, light and eaves storage, door to rear garden. The front garden is mainly laid to lawn with mature shrubs and trees. The private rear garden is a true sun trap, enclosed by fencing and brick walling, with a paved patio,, level lawn, and well-borders stocked by a variety of mature shrubs and plants outside tap, lighting, and gated side access.
Key facts
- Council tax band: F.
- EPC rating: C (score 73; potential rating C).
- Parking: off street, double garage.
- Outside: garden.
What it's like to live in
The practical details that shape daily life here, each with its source. Anything the listing leaves open becomes a question to ask.
Double garage + Driveway
Outside: A tarmac driveway provides ample off-road parking and leads to the double garage with power, light and eaves storage, door to rear garden.
Agent's descriptionFront garden · private rear garden
Agent's descriptionCombi boiler
The adjoining utility room has space and plumbing for laundry appliances, an inset sink, gas combination boiler, and access to the garden.
Agent's descriptionDouble glazed
Step into a spacious hall with a double-glazed window, staircase to the first floor, and understairs storage.
Agent's descriptionBuilt-in wardrobes · Understairs cupboard
Agent's descriptionFreehold
Supplied listing field and any agent featuresBand F
Council tax, Band F
Agent's descriptionRated C. Check the assessment date on the certificate.
Agent's descriptionQuestions worth asking
The listing doesn't answer these. Tick any you'd like to ask and they'll be added to your enquiry message.
Nothing added yet
Loading room styling…
Life nearby
Picture your everyday
Start with the agent's details and explore the Area Overview to get a feel for daily life here.
Local news
A confirmed locality is needed to select relevant local stories for this home.
Checking connected news sources…
Other homes nearby
Homes in TA4 postcode area →About these property details
The information provided in this listing is for general information purposes only and does not constitute property particulars. We make no warranties or guarantees, express or implied, regarding the accuracy, completeness, or availability of the information.
Property details are provided by the listing agent, developer, or other third parties, and we have no control over the content provided. Prospective buyers or tenants should make their own enquiries and verify all information directly with the agent or relevant party.
Information relating to Energy Performance Certificates, Home Reports, or other statutory documents should be obtained directly from the selling agent or developer where applicable.