

Marston Moretaine · MK43
Lower Shelton Road, Marston Moretaine
Guide Price · Originally listed at £575,000
Nestled within the historic heart of Marston Moretaine, this individually designed detached residence presents an exceptionally rare opportunity to acquire a home offering both immediate comfort and exciting future potential on a picturesque and discreet set back plot.
The home, in the agent’s words
Read the full agent description
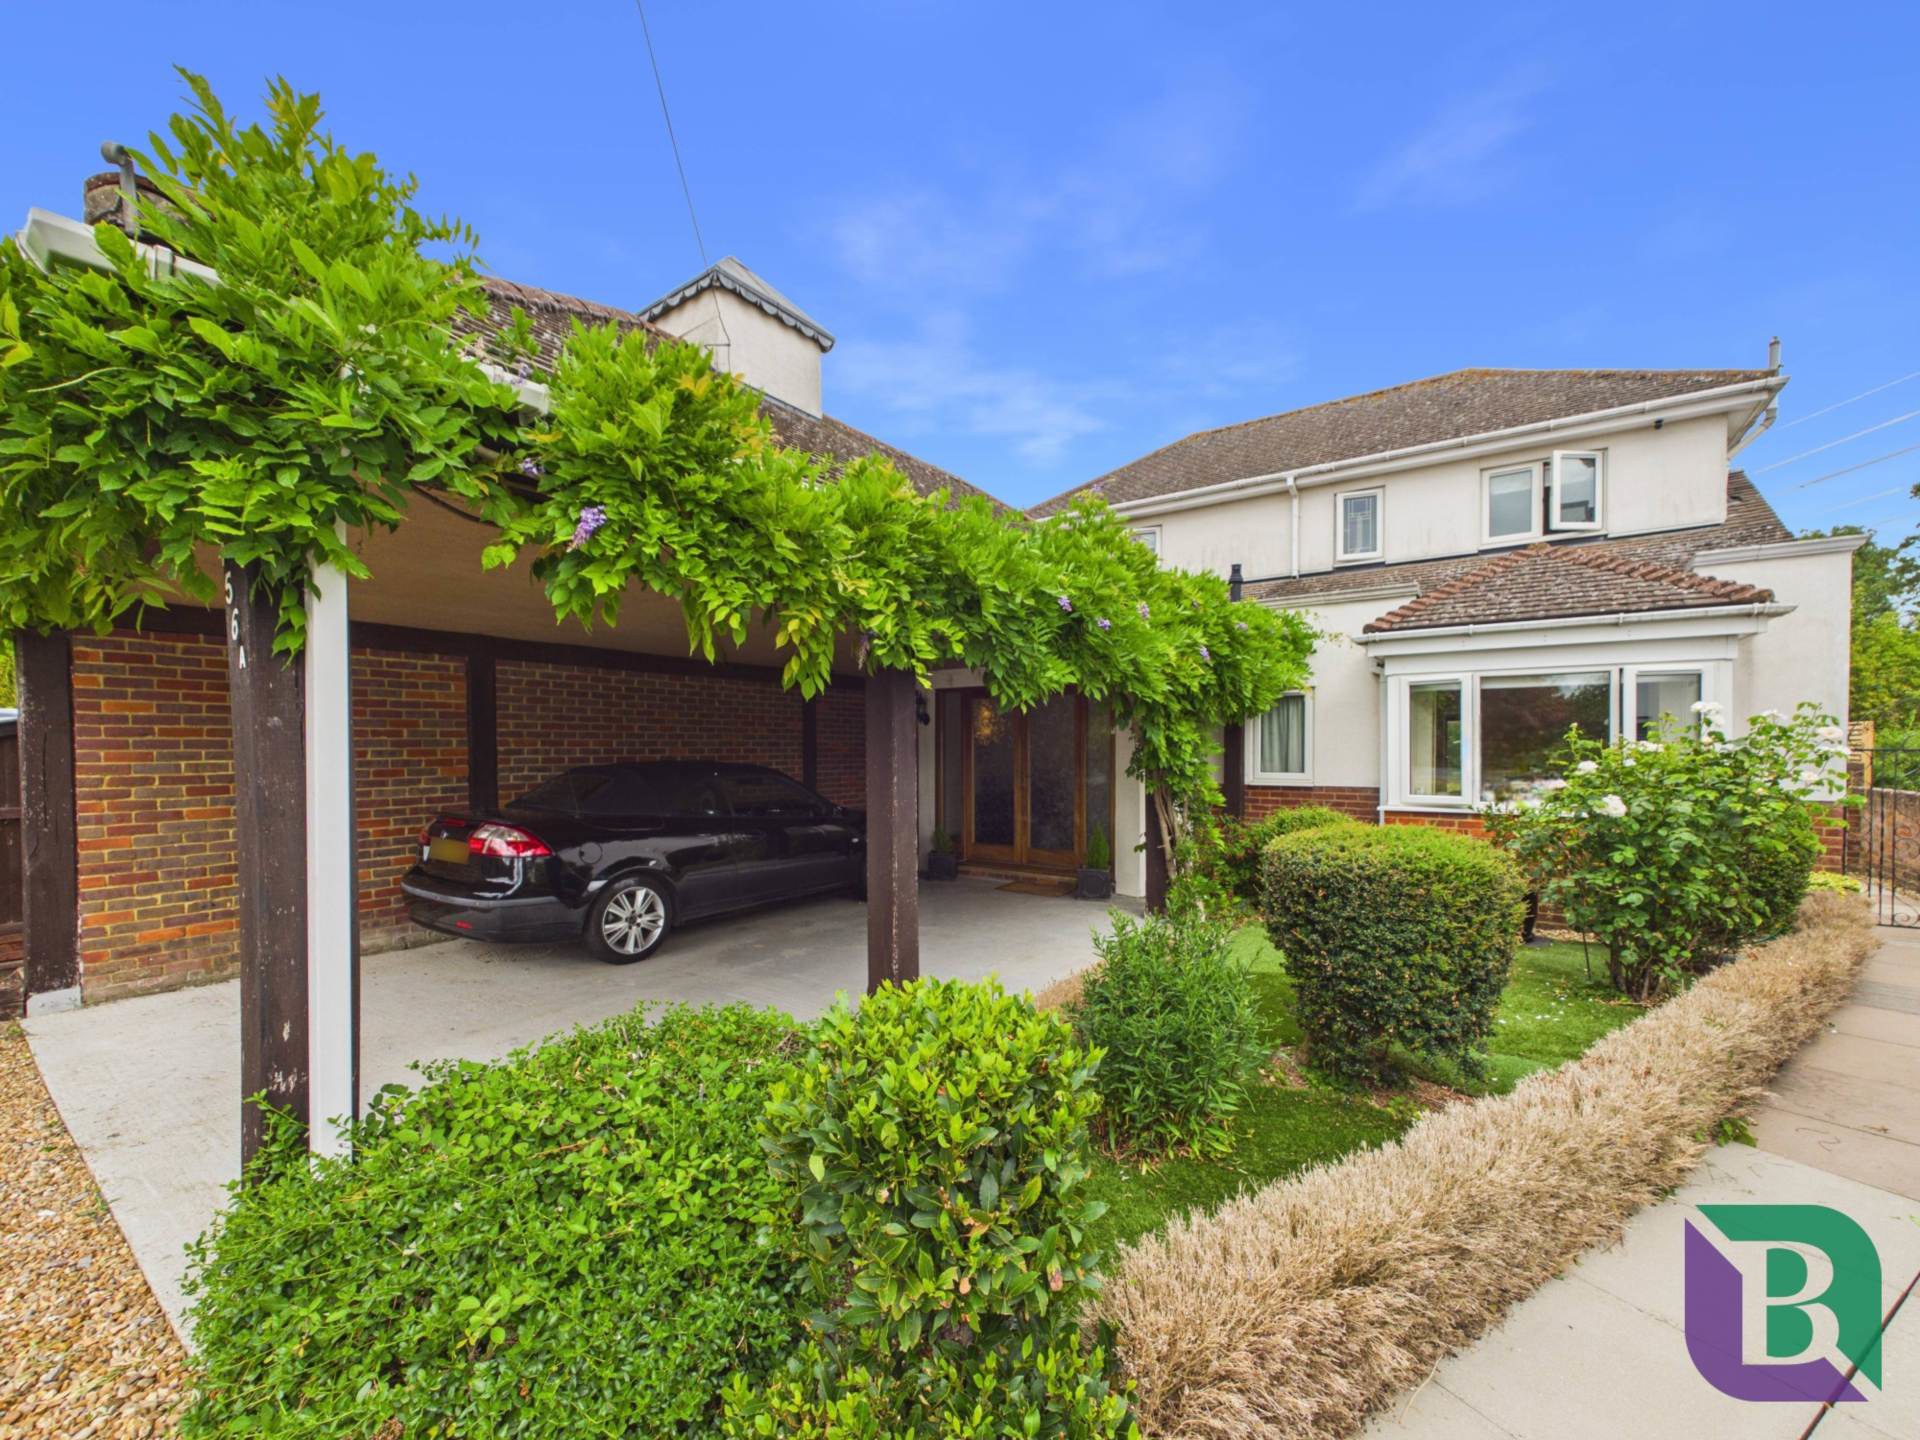
Set discreetly back from Lower Shelton Road behind a generous landscaped frontage, the property enjoys an enviable level of privacy, extensive off-road parking, a covered carport and beautifully established gardens, creating a wonderful first impression from the moment you arrive. Occupying a substantial plot in one of the villages most sought-after locations, this versatile home has been thoughtfully designed to suit a wide variety of buyers. Whether youre looking for flexible multi-generational living, seeking accommodation that can adapt with changing needs, or simply searching for a peaceful village home with outstanding outside space, this property effortlessly delivers.
The welcoming entrance hall leads through to a spacious living room, whilst the heart of the home extends into an impressive sun room spanning the full width of the rear elevation. Flooded with natural light and enjoying uninterrupted views across the beautifully maintained gardens, this wonderful reception space provides the perfect setting for entertaining or simply relaxing, with French doors opening directly onto the patio and lawn beyond. The kitchen is complemented by a separate utility room, while a ground floor cloakroom and family bathroom add further practicality.
A particularly attractive feature of the property is its flexible bedroom arrangement. Unlike many homes of its size, the accommodation provides a generous principal bedroom on the ground floor alongside the family bathroom, making it an excellent option for buyers looking to future-proof their home. Upstairs, two further bedrooms are served by an additional bathroom, with the principal first floor bedroom enjoying direct access onto a private roof terrace. From here, elevated views stretch across the mature rear gardens and neighbouring countryside, with paddocks beyond often home to grazing horses, creating a wonderfully peaceful outlook rarely found.
The gardens themselves are a true highlight. Beautifully landscaped and lovingly maintained over many years, they provide a superb balance of manicured lawn, mature planting, established borders and secluded seating areas. Backing onto open fields, the setting offers a wonderful sense of space and tranquillity, making it easy to forget how conveniently positioned the property is for village amenities and commuter links alike.
The generous frontage continues the home`s appeal, with a sweeping driveway and attractive carport comfortably accommodating up to five vehicles, providing practicality for growing families or those who simply appreciate ample parking.
Combining an idyllic village setting, flexible accommodation, breathtaking gardens and exceptional potential, properties of this nature are a rare gem, particularly within this highly regarded part of Marston Moretaine. Furthermore, neighbouring homes have demonstrated the outstanding scope available by undertaking significant extensions and remodelling, highlighting the exciting potential this substantial plot could offer to future owners, subject to the relevant planning permissions.
what3words /// scores.intervene.array
Notice
Please note we have not tested any apparatus, fixtures, fittings, or services. Interested parties must undertake their own investigation into the working order of these items. All measurements are approximate and photographs provided for guidance only.
GDPR: Submitting a viewing request for the above property means you are giving us permission to pass your contact details to Beasley & Partners allowing for our estate agency and lettings agencies communication related to viewing arrangement, or more information related to the above property. If you disagree, please write to us within the message field so we do not forward your details to the vendor or landlord or their managing company.
Council Tax
Central Bedfordshire Council, Band D
Utilities
Electric: Mains Supply
Gas: Mains Supply
Water: Mains Supply
Sewerage: Mains Supply
Broadband: Cable
Telephone: Landline
Other Items
Heating: Gas Central Heating
Garden/Outside Space: Yes
Parking: Yes
Garage: No
A feel for the area
Connected for everyday life
100%of homes in the postcode can access 100+ Mbps broadband.
Available speed bands
- 30+ Mbps
- 100%
- 100+ Mbps
- 100%
- 300+ Mbps
- 100%
- 1,000+ Mbps
- 100%
Getting about
1.2 milesto Stewartby Rail Station
Approximate straight-line distance · DfT NaPTAN · 13 Sept 2026Background air quality
- Fine particles · PM₂.₅
- 7.1 µg/m³ · Above the WHO guideline · well within the UK legal limit
- Nitrogen dioxide · NO₂
- 7.7 µg/m³ · Meets the WHO guideline
Annual background levels. For scale: the WHO 2021 guideline is 5 µg/m³ for PM₂.₅ and 10 for NO₂; the UK legal limit is 20 and 40. Lower is better; this is a 1 km model, not a reading at the door.
Defra · 2024 annual model · 1 km areaLocal information is approximate. Distances are straight-line estimates from the available location. Broadband describes postcode coverage, not the speed or service available at this home; check the address with a provider. Air quality is a modelled annual background estimate.
Checking nearby places…
Picture your everyday
Start with the agent's details and explore the area guide to get a feel for daily life here.
Other homes nearby
Homes in MK43 postcode area →About these property details
The information provided in this listing is for general information purposes only and does not constitute property particulars. We make no warranties or guarantees, express or implied, regarding the accuracy, completeness, or availability of the information.
Property details are provided by the listing agent, developer, or other third parties, and we have no control over the content provided. Prospective buyers or tenants should make their own enquiries and verify all information directly with the agent or relevant party.
Information relating to Energy Performance Certificates, Home Reports, or other statutory documents should be obtained directly from the selling agent or developer where applicable.