
Yeovil, Somerset · BA22
Turstin Court, Galhampton
Turstin Court, Galhampton, Yeovil, Somerset, BA22
OIRO
A stylish and contemporary five-bedroom detached home, situated just outside of the village in an exclusive courtyard development.
Listed 23 December 2024 · agent details updated 9 December 2025. An asking price is not a completed sale.
The home, in the agent’s words
- Superb 5 bedroom family home
- Exclusive gated development
- Eco-friendly credentials
- Spectacular southerly views towards Cadbury Castle
- A303 within easy reach
- Excellent schools nearby including Millfield and Hazlegrove
- Ample parking and double garage
- 3/4 of an acre of gardens and grounds
Read the full agent description
MULBERRY HOUSE, TURSTIN COURT, GALHAMPTON, SOMERSET, BA22 7FR
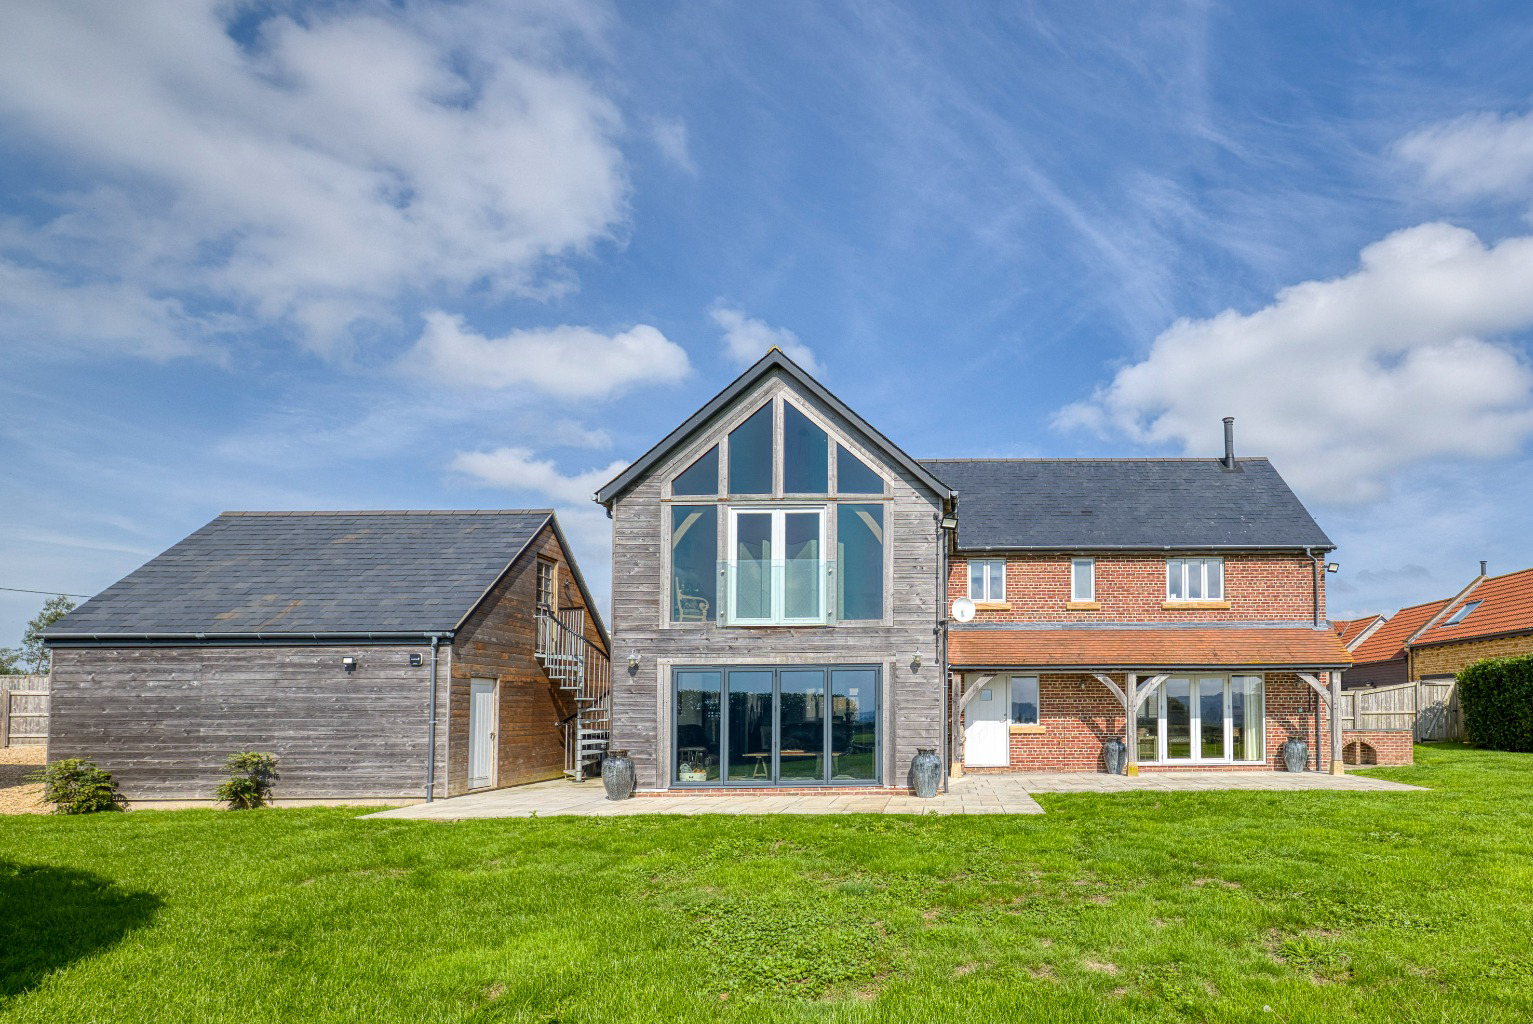
A stylish and contemporary five-bedroom detached home, situated just outside of the village in an exclusive courtyard development. Constructed in 2019, this exceptional property offers generous accommodation with high-spec finishes and stunning countryside views.
Mulberry House features a spacious reception hall, open-plan kitchen/dining/living space, sitting room, utility room, cloakroom, five bedrooms, three bath/shower rooms, and an additional studio/home office above the garage.
The property sits on a substantial plot of approximately ¾ acre, with landscaped gardens, garaging, and extensive parking for four or more vehicles.
Accommodation
Turstin Court is an exclusive development of three contemporary homes, set within a private courtyard and accessed via electronic gates. Mulberry House, positioned on the right, enjoys far-reaching southerly views across open farmland. The property has been designed with energy efficiency in mind, featuring high-quality finishes throughout and an abundance of natural light.
A stone path bordered by estate fencing leads to the front entrance, opening into a striking reception hall with a double-height stairwell and overhead skylight. The heart of the home is the expansive open-plan kitchen, dining, and living area, designed to maximise light with floor-to-ceiling bi-fold doors that frame breathtaking views. Dijon limestone flooring enhances the sense of space, and bespoke kitchen cabinetry in deep blue and silver grey is complemented by white quartz work surfaces and high-spec stainless steel appliances.
A separate utility room, fitted with matching cabinetry, provides additional storage and access to the garden. A convenient ‘Jack and Jill’ cloakroom connects both the utility and reception hall. The sitting room, equally spacious, features a contemporary wood-burning stove and floor-to-ceiling glass doors opening to the garden, creating a wonderful space for entertaining or relaxation.
On the first floor, a generous landing leads to a stunning principal suite with a spectacular oak and glass apex window, Juliet balcony, dressing area, and stylish en-suite shower room; a second en-suite bedroom and three further bedrooms with a family bathroom.
Outside
Mulberry House benefits from beautifully landscaped gardens that extend to approximately ¾ acre. To the rear, a veranda extends from the sitting room onto a stone terrace, perfect for al fresco dining. A separate paved area has been designed with a brick base, ideal for a pizza oven. The expansive lawn is enclosed by post-and-rail fencing, with laurel hedging and close-board fencing to the sides, ensuring privacy.
A gravel driveway leads to the double garage with parking for two cars in front. Above the double garage, a versatile eaves room is accessed via an external staircase, offering an ideal space for a gym, office, or additional guest accommodation. Double gates leads to a further extensive gravelled area, which can be used for parking for four cars.
About the area
The sought-after village of Galhampton is situated just a few miles from the market town of Castle Cary, offering a thriving community with a village hall, a popular pub/restaurant, and a country store. Nearby, The Newt in Somerset provides a renowned country estate with woodland walks, dining, and boutique shopping.
Castle Cary itself boasts a range of independent businesses, including restaurants, coffee shops, and boutiques, alongside essential amenities such as a health centre, post office, and supermarket. The fashionable town of Bruton, known for its vibrant arts and dining scene, is also close by.
The A303 is conveniently located a few miles south, providing easy access to London via the M3. Rail connections from Castle Cary offer a direct service to London Paddington in under two hours, while Templecombe station provides access to London Waterloo. Bristol and Exeter airports offer further national and international connections.
The area is well-served by excellent state and independent schools, including Castle Cary Primary School, Ansford Academy, and renowned institutions such as King’s School Bruton, Sexey’s School, Millfield, Hazelgrove, and All Hallows prep schools.
Services
Ultrafast fibre broadband. Air-source heat pump. Mains electricity, water, and private modern drainage. Comprehensive security and lighting system.
Council Tax
Band F.
EPC Rating
B
Tenure
Freehold.
The communal courtyard is subject to an annual management charge.
Important Notice
Roderick Thomas, their clients and any joint agents state that these details are for general guidance only and accuracy cannot be guaranteed. They do not constitute any part of any contract. All measurements are approximate and floor plans are to give a general indication only and are not measured accurate drawings. No guarantees are given with regard to planning permission or fitness for purpose. No apparatus, equipment, fixture or fitting has been tested. Items shown in photographs are not necessarily included. Purchasers must satisfy themselves on all matters by inspection or otherwise. VIEWINGS - interested parties are advised to check availability and current situation prior to travelling to see any property.
What it's like to live in
The practical details that shape daily life here, each with its source. Anything the listing leaves open becomes a question to ask.
Double garage + Driveway
A gravel driveway leads to the double garage with parking for two cars in front.
Agent's descriptionLandscaped garden · private courtyard
Agent's descriptionAir-source heat pump
Air-source heat pump.
Agent's descriptionMains water, electricity and drainage
Mains electricity, water, and private modern drainage.
Agent's descriptionFreehold
Supplied listing field and any agent featuresBand F
Council tax, Band F
Agent's descriptionRated B. Check the assessment date on the certificate.
Agent's descriptionQuestions worth asking
The listing doesn't answer these. Tick any you'd like to ask and they'll be added to your enquiry message.
Nothing added yet
Loading room styling…
Life nearby
Picture your everyday
Start with the agent's details and explore the Area Overview to get a feel for daily life here.
Local news
A confirmed locality is needed to select relevant local stories for this home.
Checking connected news sources…
Other homes nearby
Homes in BA22 postcode area →About these property details
The information provided in this listing is for general information purposes only and does not constitute property particulars. We make no warranties or guarantees, express or implied, regarding the accuracy, completeness, or availability of the information.
Property details are provided by the listing agent, developer, or other third parties, and we have no control over the content provided. Prospective buyers or tenants should make their own enquiries and verify all information directly with the agent or relevant party.
Information relating to Energy Performance Certificates, Home Reports, or other statutory documents should be obtained directly from the selling agent or developer where applicable.