

Harrogate · HG3
Hollins Lane, Harrogate
Hollins Lane, Harrogate, HG3
Guide Price · Originally listed at £700,000
Detached Hampsthwaite property, Generous plot, large parking area, sought-after HG3 village.
The home, in the agent’s words
- Quote Ref: 755969 when calling
- 5 BED HOME PLUS AN ANNEX
- Multi Generational Opportunity
- Conversion Opportunity STP
- Prime Hampsthwaite Location
- Secure Gated Site
- Multi Car Parking
Read the full agent description
** QUOTE REF: 755969 WHEN CALLING **
** LOCAL AGENT AVAILABLE OUTSIDE OFFICE HOURS **
** NO ONWARD CHAIN **
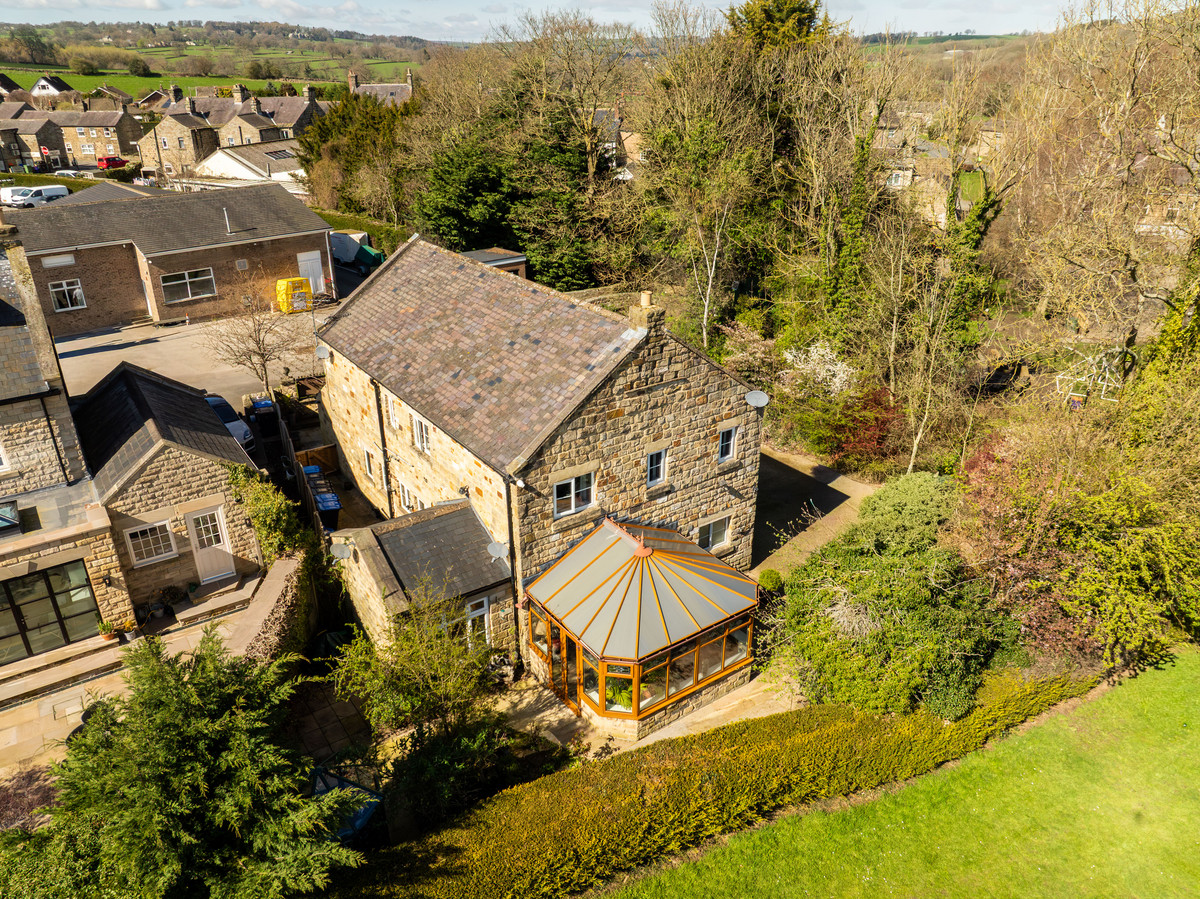
Hampsthwaite – detached building arranged as three flats, with a clear route back to a five-bedroom house and annex
Hampsthwaite has the things people move to a village for: a proper community, a pub and a primary school within walking distance, and countryside from the front door. Harrogate is a short drive away, with York and Leeds both within easy reach.
This detached property was originally built as a house with an annex, and it is currently arranged as three self-contained flats. On the top floor is a three-bedroom flat. On the ground floor are two one-bedroom flats. Each has its own kitchen, bathroom and entrance.
That leaves a buyer with two clear choices.
The first is to keep it as it is: three separate homes each with freehold title, in a village where rental demand is consistently strong.
The second is to return it to its original purpose. Because the building began life as a house and annex, the layout lends itself to becoming a substantial five-bedroom family home with a self-contained annex alongside it. The annex would suit a parent, a grown-up child, or guests who stay for more than a weekend. A buyer with some vision could create a family home of real scale in one of the area's most sought-after villages, and at a size that rarely comes up here. There is potential for a value add.
Outside, the plot is generous. A large parking area currently serves all three flats. As a family home, part of it could be landscaped into lawn and garden while still leaving plenty of room for cars.
We have floor plans of the current layout / indicative plans for the conversion available, and we are happy to talk through both options on a viewing.
A feel for the area
Connected for everyday life
10%of homes in the postcode can access 100+ Mbps broadband.
Available speed bands
- 30+ Mbps
- 100%
- 100+ Mbps
- 10%
- 300+ Mbps
- 10%
- 1,000+ Mbps
- 10%
Getting about
3.4 milesto Harrogate Rail Station
Approximate straight-line distance · DfT NaPTAN · 13 Sept 2026Background air quality
- Fine particles · PM₂.₅
- 5.3 µg/m³ · Above the WHO guideline · well within the UK legal limit
- Nitrogen dioxide · NO₂
- 3.8 µg/m³ · Meets the WHO guideline
Annual background levels. For scale: the WHO 2021 guideline is 5 µg/m³ for PM₂.₅ and 10 for NO₂; the UK legal limit is 20 and 40. Lower is better; this is a 1 km model, not a reading at the door.
Defra · 2024 annual model · 1 km areaLocal information is approximate. Distances are straight-line estimates from the available location. Broadband describes postcode coverage, not the speed or service available at this home; check the address with a provider. Air quality is a modelled annual background estimate.
Checking nearby places…
Picture your everyday
Start with the agent's details and explore the area guide to get a feel for daily life here.
Other homes nearby
Homes in Harrogate →About these property details
The information provided in this listing is for general information purposes only and does not constitute property particulars. We make no warranties or guarantees, express or implied, regarding the accuracy, completeness, or availability of the information.
Property details are provided by the listing agent, developer, or other third parties, and we have no control over the content provided. Prospective buyers or tenants should make their own enquiries and verify all information directly with the agent or relevant party.
Information relating to Energy Performance Certificates, Home Reports, or other statutory documents should be obtained directly from the selling agent or developer where applicable.