
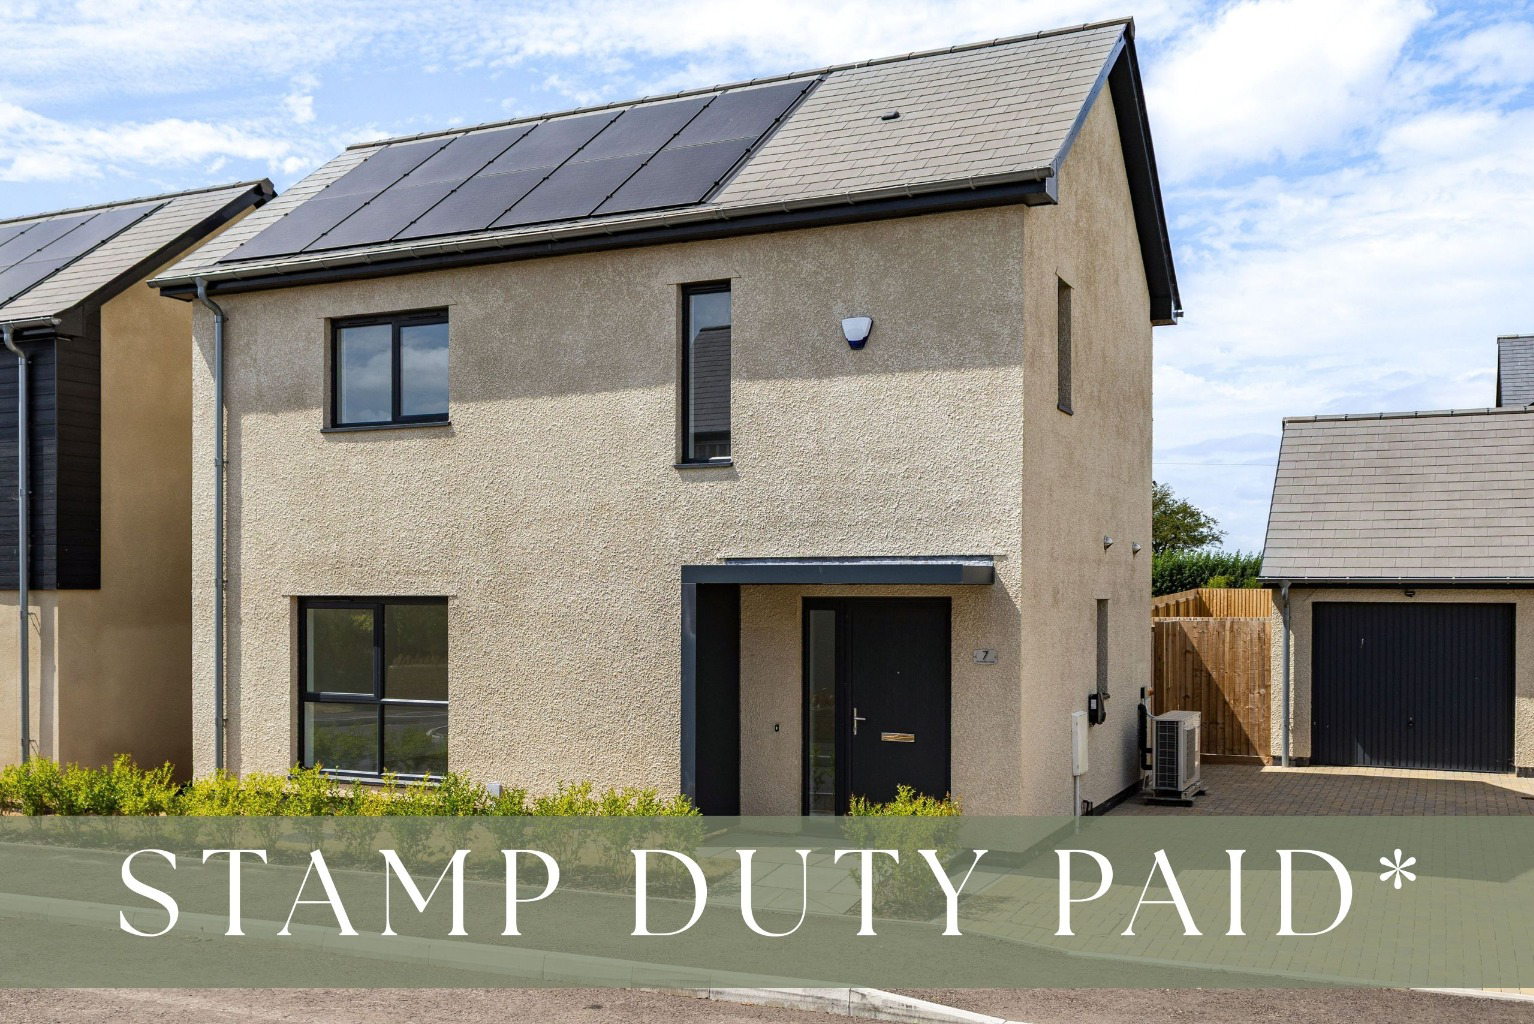

Galhampton · BA22
Harvester Close, Galhampton
OIRO
An EPC A-rated three-bedroom detached home with a garage, two parking spaces and an excellent contemporary specification.
The home, in the agent’s words
- *STAMP DUTY PAID*
- Light, well-planned open-plan kitchen, dining and living room
- High-quality contemporary specification and superfast fibre broadband capability
- Air-source heat pump, solar panels with battery storage and underfloor heating (EPC rating: A)
- Private garden with flagstone terrace
- Garage, driveway parking for two vehicles and EV charging point
- Three spacious bedrooms, principal with en-suite
- Approximately 1038 sq. ft. of accommodation
- Note: furnished pictures are of the show home for indicative purposes
Read the full agent description
7 HARVESTER CLOSE, GALHAMPTON, SOMERSET, BA22 7GA
STAMP DUTY COVERED! Subject to terms and conditions, the developers will include your stamp duty payment within the purchase price. See below for more information.
A beautifully designed, highly energy-efficient three-bedroom home forming part of an exceptional development in the popular Somerset village of Galhampton, close to Castle Cary and Bruton.
Finished to an impressive standard throughout, the accommodation includes a reception hall, magnificent open-plan kitchen, dining and living room, utility room, cloakroom, three generous bedrooms, an en-suite bathroom and a family bathroom.
Outside, there is a private garden with a flagstone terrace, a garage, parking for two vehicles and an electric car charging point.
Accommodation
Harvester Vale is a high-quality development of stylish contemporary homes, thoughtfully designed to complement their rural Somerset setting. No. 7 has attractive rendered elevations beneath a natural slate roof, creating a smart yet understated appearance.
Considerable attention has been given to the quality of construction, internal finishes and energy efficiency. Imaginatively arranged glazing and well-proportioned rooms allow natural light to flow throughout the house, while the carefully planned layout is particularly well suited to modern family life.
The front door sits beneath a contemporary illuminated porch and opens into a welcoming reception hall.
At the heart of the house is the magnificent open-plan kitchen, dining and living room. This wonderfully light and spacious room provides ample space for cooking, dining and relaxing, with French doors opening directly onto the flagstone terrace and garden beyond.
The kitchen is finished to an excellent standard with Shaker-style cabinetry and 22mm square-edged Corian worktops and a breakfast bar. Premium appliances include a Siemens induction hob with an integral extractor, a Siemens double oven, an integrated fridge/freezer and a Caple dishwasher. There is also a boiling-water tap and excellent storage and preparation space.
A well-positioned utility room provides further storage and has its own door onto the garden. A cloakroom completes the ground-floor accommodation.
Attractive stone flooring extends throughout the ground floor, beneath which lies underfloor heating supplied by an air-source heat pump.
Upstairs are three spacious bedrooms. The principal bedroom has its own contemporary en-suite bathroom, while the remaining bedrooms are served by a similarly well-appointed family bathroom. Both bathrooms have been finished with premium fittings, heated chrome towel rails and illuminated mirrors. The views from the first floor rear windows are superb, reaching far into the westerly direction towards Glastonbury Tor.
The house has been designed with comfort, efficiency and sustainability in mind. Further features include solar panels with battery storage, uPVC double-glazed windows, superfast broadband capability and an air-source heat pump serving the underfloor heating.
Outside
French doors open from the principal living space onto an attractive flagstone terrace, providing an ideal setting for outside dining and entertaining. The terrace has external lighting, double electrical sockets and an outside tap, with the remainder of the garden offering a pleasant and private space.
A garage is conveniently positioned beside the house, together with off-road parking for two vehicles. EV cabling and an electric car charging point have also been installed.
*STAMP DUTY INCENTIVE*
Stamp Duty contribution is subject to the agreed purchase price and the developer’s approval. The offer excludes any additional Stamp Duty payable under the higher rates for additional dwellings and is not available to purchasers buying more than one property on the development. Terms and conditions apply.
About the area
Harvester Vale is set on the semi-rural outskirts of Galhampton, which is just an eight-minute drive from Castle Cary rail station. Galhampton is an attractive and well-connected Somerset village, surrounded by gently rolling countryside yet conveniently placed for Castle Cary, Bruton, Sherborne and Yeovil. The village has a strong sense of community, centred around its modern village hall and playing field, together with a chapel and the popular Orchard Inn, a family-friendly country pub serving locally sourced food and ales. Galhampton Village describes itself as a small but active rural community of around 400 residents.
The nearby village of North Cadbury provides a well-regarded primary school and pre-school, while further everyday amenities can be found in Castle Cary. This charming market town has a varied collection of independent shops, delicatessens, cafés, pubs, restaurants, a doctors’ surgery and other essential services. The fashionable town of Bruton is also within easy reach and is renowned for its restaurants, independent shops, cultural venues and the internationally celebrated Hauser & Wirth gallery.
The surrounding countryside provides excellent opportunities for walking, riding and cycling, with Cadbury Castle, traditionally associated with King Arthur’s Camelot, forming one of the area’s best-known landmarks. Also nearby is The Newt in Somerset, with its magnificent gardens, woodland, farmland, restaurants and farm shop.
Local state schooling includes North Cadbury Church of England Primary School, rated Good at its most recent Ofsted inspection, and Ansford Academy in Castle Cary. Independent schools within reach include King’s Bruton, Hazlegrove, Millfield and the renowned schools at Sherborne.
Communication links are excellent. The A303 is readily accessible at Sparkford, providing a direct route towards London and the South West. Castle Cary railway station offers direct services to London Paddington, Bath, Bristol, Exeter and further afield, making Galhampton particularly appealing to those seeking country life without isolation.
Services
Mains water, drainage and electricity. Solar PV panels with battery storage. Air source heat pump. EV-charging points.
Tenure: Freehold.
Energy Performance Rating: A
Council Tax Band: E
What.3.Words
///afterglow.play.meaning
Important Notes
Please see all the notes below – particularly the section referring to identity and AML requirements
Identity verification & Anti Money Laundering (AML) Requirements
As Estate Agents we are require by law to undertake Anti Money Laundering (AML) Regulation checks on any purchaser who has an offer accepted on a property.
We are required to use a specialist third party service to verify the purchaser(s) identity.
The cost of these checks is £60 (inc. VAT) per person. This is payable at the point an offer is accepted and our purchaser information forms completed, prior to issuing Memorandum of Sales to both sellers and buyers and their respective conveyancing solicitors. This is a legal requirement and the charge is non-refundable.
Property Details
Roderick Thomas, their clients and any joint agents state that these details are for general guidance only and accuracy cannot be guaranteed. They do not constitute any part of any contract. All measurements are approximate and floor plans are to give a general indication only and are not measured accurate drawings. No guarantees are given with regard to planning permission or fitness for purpose. No apparatus, equipment, fixture or fitting has been tested. Items shown in photographs are not necessarily included. Buyers must rely on information passed between the solicitors with regard to items included in the sale. Purchasers must satisfy themselves on all matters by inspection or otherwise.
Viewings
Interested parties are advised to check availability and the current situation before travelling to view any property.
All viewings are by appointment with the Agents.
Roderick Thomas, 2 High Street, Castle Cary, BA7 7AW
P.S.
A few extra comments
Mortgages – we can help.
Bridging loans – We can help.
Moving house is complicated and stressful when a sale and purchase needs to be tied together in terms of finance and timing.
Sometimes, we can negotiate an agreement that suits both sellers and buyers.
Sometimes, a bridging loan can solve problems and remove stress.
Call us for information on any of these points.
A feel for the area
Connected for everyday life
100%of homes in the postcode can access 100+ Mbps broadband.
Available speed bands
- 30+ Mbps
- 100%
- 100+ Mbps
- 100%
- 300+ Mbps
- 100%
- 1,000+ Mbps
- 100%
Getting about
2.3 milesto Castle Cary Rail Station
Approximate straight-line distance · DfT NaPTAN · 13 Sept 2026Background air quality
- Fine particles · PM₂.₅
- 5.7 µg/m³ · Above the WHO guideline · well within the UK legal limit
- Nitrogen dioxide · NO₂
- 4.2 µg/m³ · Meets the WHO guideline
Annual background levels. For scale: the WHO 2021 guideline is 5 µg/m³ for PM₂.₅ and 10 for NO₂; the UK legal limit is 20 and 40. Lower is better; this is a 1 km model, not a reading at the door.
Defra · 2024 annual model · 1 km areaLocal information is approximate. Distances are straight-line estimates from the available location. Broadband describes postcode coverage, not the speed or service available at this home; check the address with a provider. Air quality is a modelled annual background estimate.
Picture your everyday
Start with the agent's details and explore the area guide to get a feel for daily life here.
Other homes nearby
Homes in BA22 postcode area →About these property details
The information provided in this listing is for general information purposes only and does not constitute property particulars. We make no warranties or guarantees, express or implied, regarding the accuracy, completeness, or availability of the information.
Property details are provided by the listing agent, developer, or other third parties, and we have no control over the content provided. Prospective buyers or tenants should make their own enquiries and verify all information directly with the agent or relevant party.
Information relating to Energy Performance Certificates, Home Reports, or other statutory documents should be obtained directly from the selling agent or developer where applicable.