

Bradninch, Exeter · EX5
Dukes Orchard, Bradninch
Dukes Orchard, Bradninch, Exeter, EX5
Guide price
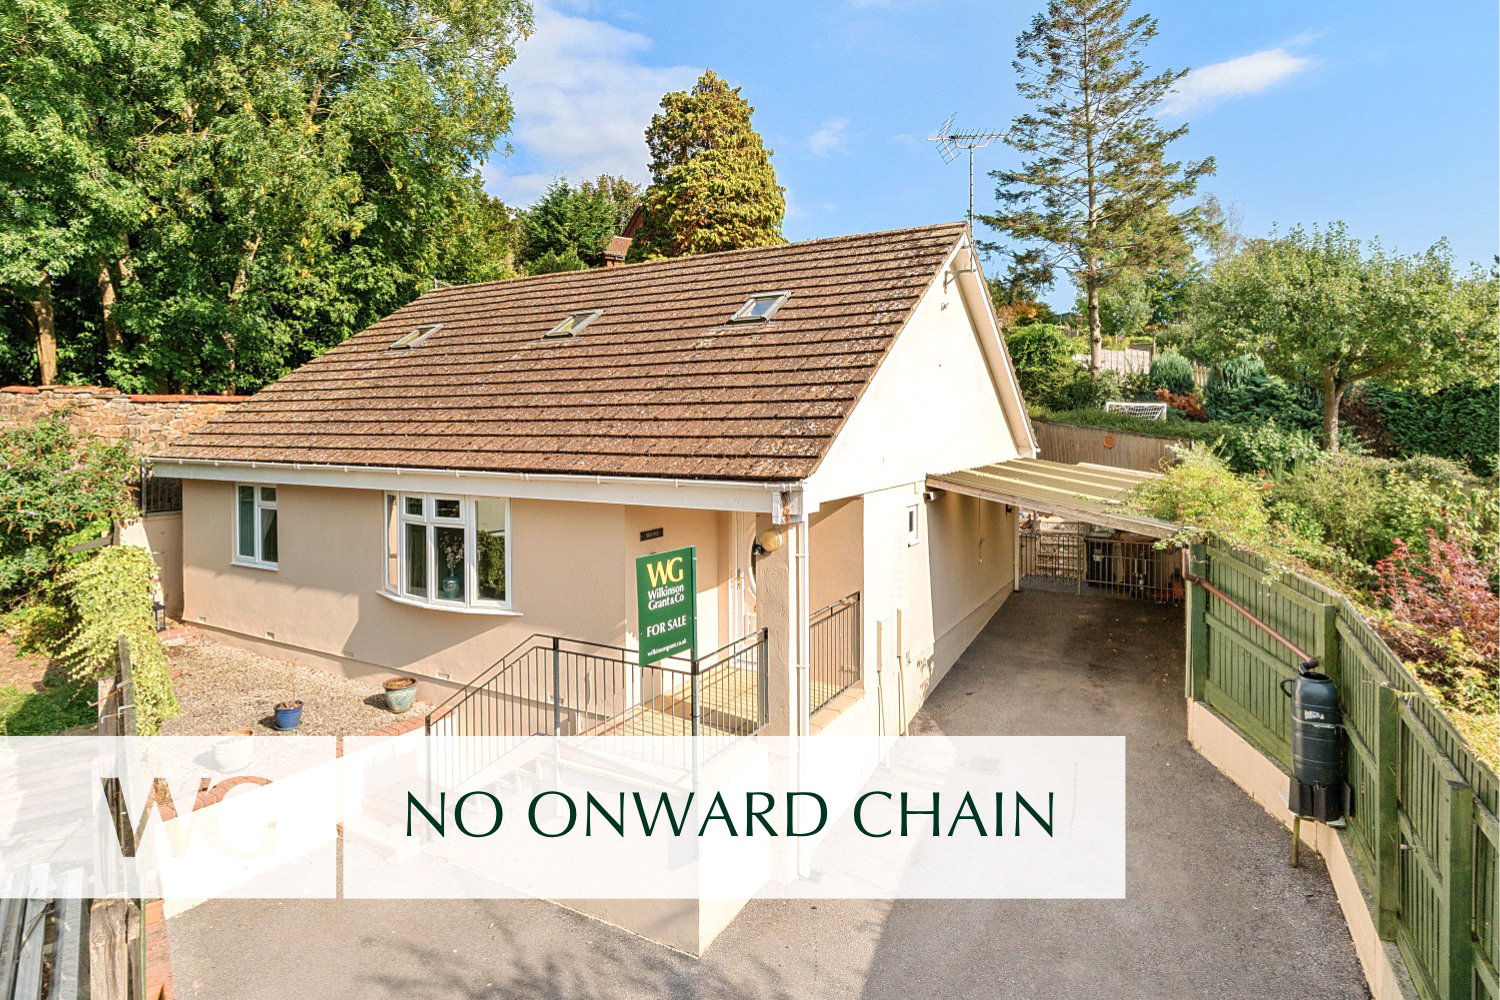
INDIVIDUALLY DESIGNED CHALET BUNGALOW situated in a popular MID DEVON location. Nearly 1,500SQFT of BRIGHT AND FLEXIBLE ACCOMMODATION including Kitchen/Diner, three double bedrooms, sat on a FANTASTIC SOUTH FACING PLOT. NO ONWARD CHAIN.
The home, in the agent’s words
- No Chain
Read the full agent description
A rare opportunity to acquire this individually designed chalet bungalow, occupying a delightful position within the sought after and picturesque town of Bradninch.
Offering almost 1,500 sq ft of bright, flowing accommodation, the property is arranged with both comfort and practicality in mind. Its adaptable layout and generous plot make it an excellent choice for families, downsizers or those seeking a versatile home in a well connected yet peaceful setting.
The property is approached via a tarmac driveway providing ample off-road parking, together with a car port and access to the welcoming front porch. Inside, the ground floor is centred around a spacious kitchen/dining room, the natural heart of the home, designed for family gatherings and entertaining alike. A useful utility, cloakroom and understairs storage complete this area.
The adjoining sitting room is a spacious, inviting reception space, enhanced by a large bay window which floods the room with natural light. With its easy flow, it provides the perfect setting for both relaxed evenings and entertaining on a larger scale.
A door leads to the inner hallway where two double bedrooms can be found. Both are generously proportioned and light, with the principal bedroom featuring fitted wardrobes with ample hanging and shelving space. The modern family bathroom is fully tiled and well-appointed with a shower enclosure, low-level WC, wash hand basin with mixer tap, heated towel rail and a window to the rear.
Stairs rise to the first floor, where a further double bedroom enjoys a dual aspect, creating an exceptionally bright and versatile space. This upper level offers excellent flexibility and could be adapted to suit a variety of needs.
The south facing rear garden provides an attractive outlook across open space and the surrounding area. Well-stocked flower and shrub beds are complemented by patio and decked seating areas, ideal for outdoor entertaining, while raised beds offer scope for homegrown fruit and vegetables. Two useful sheds provide additional storage.
Throughout, this appealing home is defined by its sense of light, space and adaptability, a property that will readily evolve with its owners, whether as a family home, a downsize or a lifestyle move to one of Mid Devon’s most popular villages.
A feel for the area
Connected for everyday life
88%of homes in the postcode can access 100+ Mbps broadband.
Available speed bands
- 30+ Mbps
- 100%
- 100+ Mbps
- 88%
- 300+ Mbps
- 88%
- 1,000+ Mbps
- 88%
Getting about
5 milesto Whimple Rail Station
Approximate straight-line distance · DfT NaPTAN · 13 Sept 2026Background air quality
- Fine particles · PM₂.₅
- 5.4 µg/m³ · Above the WHO guideline · well within the UK legal limit
- Nitrogen dioxide · NO₂
- 4.2 µg/m³ · Meets the WHO guideline
Annual background levels. For scale: the WHO 2021 guideline is 5 µg/m³ for PM₂.₅ and 10 for NO₂; the UK legal limit is 20 and 40. Lower is better; this is a 1 km model, not a reading at the door.
Defra · 2024 annual model · 1 km areaLocal information is approximate. Distances are straight-line estimates from the available location. Broadband describes postcode coverage, not the speed or service available at this home; check the address with a provider. Air quality is a modelled annual background estimate.
Picture your everyday
Start with the agent's details and explore the area guide to get a feel for daily life here.
Other homes nearby
Homes in Exeter →About these property details
The information provided in this listing is for general information purposes only and does not constitute property particulars. We make no warranties or guarantees, express or implied, regarding the accuracy, completeness, or availability of the information.
Property details are provided by the listing agent, developer, or other third parties, and we have no control over the content provided. Prospective buyers or tenants should make their own enquiries and verify all information directly with the agent or relevant party.
Information relating to Energy Performance Certificates, Home Reports, or other statutory documents should be obtained directly from the selling agent or developer where applicable.