

Cambridge, Cambridgeshire · CB23
Morden Road, Papworth Everard
Morden Road, Papworth Everard, Cambridge, Cambridgeshire, CB23
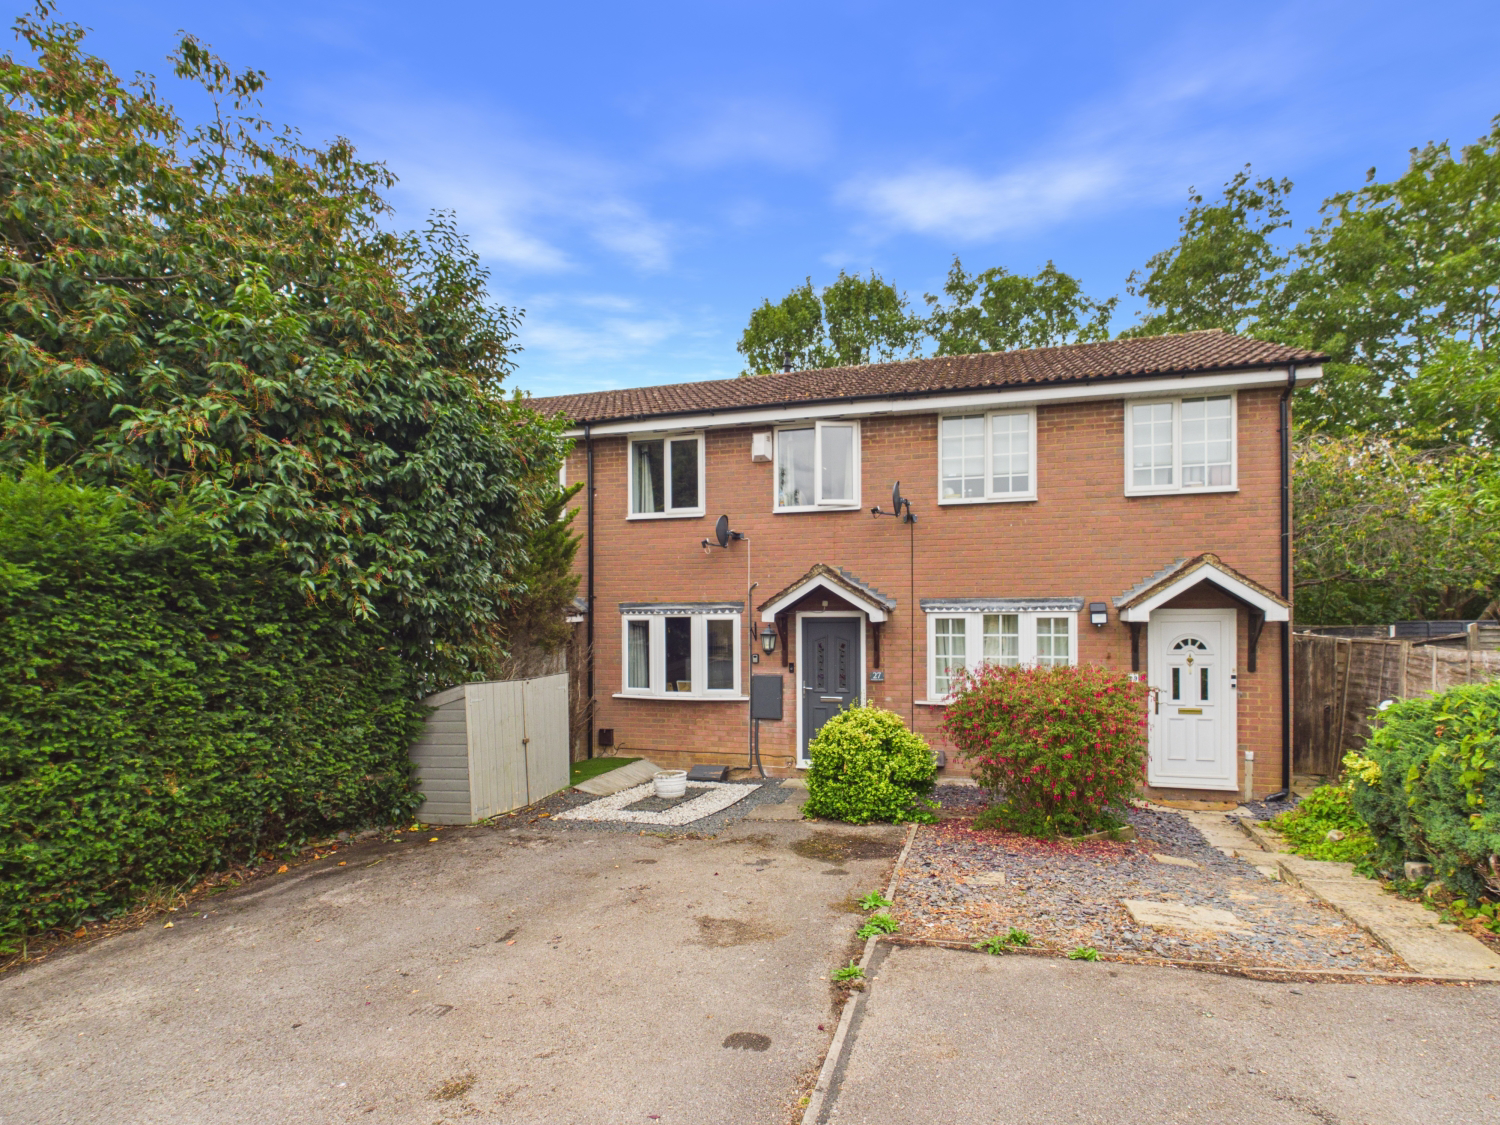
EweMove are delighted to present this charming two-bedroom terraced home, quietly positioned within a peaceful cul-de-sac. The property offers a generous kitchen/breakfast room, well-proportioned lounge, modern bathroom and two bedrooms with fitted wardrobe areas. Outside, there is driveway parking for two cars and an enclosed south-west facing rear garden with a spacious shed.
The home, in the agent’s words
- Charming 2-bedroom terraced home, peacefully positioned in a quiet cul-de-sac
- Generous kitchen/breakfast room
- Spacious garden shed, providing excellent additional storage
- Driveway parking for two cars, providing convenient off-road parking
- Spacious principal bedroom, with both bedrooms benefiting from fitted wardrobes
- A low-maintenance enclosed south-west facing rear garden, offering a private outdoor space
- Modern bathroom with a stylish P-shaped bath and overhead shower
- Well-proportioned lounge with a useful under-stairs recess
- EPC Rating C | Council Tax Band B
- Arrange your viewing by contacting EweMove 24/7 01223 755565
Read the full agent description
***Home Launch - Wednesday 2nd September***
EweMove are delighted to present this charming two-bedroom terraced home, peacefully positioned within a quiet cul-de-sac and offering well-presented accommodation, driveway parking for two cars and an enclosed south-west facing rear garden.
The property is approached via the front, where a driveway provides off-road parking for two vehicles. Entering the home, the hallway provides access to the principal living areas and stairs rising to the first floor.
The lounge is a well-proportioned and comfortable space, with a useful under-stairs recess providing additional storage or display space. From here, the lounge leads through to the generous kitchen/breakfast room.
The kitchen/breakfast room is a practical and sociable space, with a range of fitted units, built-in oven and electric hob. There is space for appliances, including a dishwasher, along with room for a table and chairs. French doors provide direct access to the rear garden, creating a lovely connection between the kitchen and outdoor space.
The enclosed south-west facing rear garden features a patio area and artificial lawn, offering a low-maintenance outdoor space. There are power sockets and an outside tap, while a spacious shed to the rear of the garden provides excellent additional storage.
Upstairs, there are two well-proportioned bedrooms, both benefiting from fitted wardrobe areas. The principal bedroom offers a particularly generous space, while bedroom two provides a versatile room suitable as a bedroom, nursery or home office.
The modern bathroom is fitted with a white suite comprising a P-shaped bath with overhead shower, WC and wash basin.
Overall, this is a lovely home combining well-proportioned accommodation, useful storage, off-road parking and an attractive low-maintenance garden, all within a quiet cul-de-sac setting.
Don't miss the opportunity to make this home yours—contact EweMove 24/7 to arrange your viewing today!
Location:
Papworth Everard is a highly sought-after village, perfectly positioned between Cambridge, Huntingdon, and St Neots, with excellent commuter links via the A428 and A14. The village benefits from a strong sense of community and offers a wide range of local amenities, including a convenience store, post office, pharmacy, café, library, and well-regarded schools. There are also a number of sports facilities, play parks, and open green spaces, making it an ideal location for families. Surrounded by beautiful Cambridgeshire countryside yet within easy reach of major transport routes and nearby towns, Papworth combines the charm of village living with modern convenience.
Material Information:
Energy performance certificate (rating) – C
Council tax band – B
Construction Type: Standard form of construction, brick and/or block
Sources of Heating: Gas central heating (Combi boiler)
Sources of Electricity supply: Mains supply
Sources of Water Supply: Mains supply
Primary Arrangement for Sewerage: Mains supply
Broadband Connection: See Media
Mobile Signal/Coverage: See Media
Parking: Driveway for two cars, plus on-street parking nearby
Listed Property: No
Flooded in Last 5 Years: No
Flood Defences: No
Planning Permission/Development Proposals: None known
Entrance Location: Ground floor
Accessibility Measures: None
Located on a Coalfield: No
Other Mining Related Activities: No
Additional information:
The vendors have opted to provide a legal pack for the sale of their property which includes a set of searches. The legal pack provides upfront the essential documentation that tends to cause or create delays in the transactional process.
The legal pack includes:
Evidence of title
Standard searches (regulated local authority, water & drainage & environmental)
Protocol forms and answers to standard conveyancing enquiries
The legal pack is available to view in the branch prior to agreeing to purchase the property. The vendor requests that the buyer purchases the searches provided in the pack which will be billed at £360 (inc. VAT) upon completion.
ANTI-MONEY LAUNDERING (AML):
In line with Anti-Money Laundering regulations, purchasers with an accepted offer will be required to complete identity checks via a third-party provider. A fee of £30 per person is payable in advance prior to the issue of the memorandum of sale.
A feel for the area
Connected for everyday life
97%of homes in the postcode can access 100+ Mbps broadband.
Available speed bands
- 30+ Mbps
- 100%
- 100+ Mbps
- 97%
- 300+ Mbps
- 97%
- 1,000+ Mbps
- 97%
Getting about
5.7 milesto St Neots Rail Station
Approximate straight-line distance · DfT NaPTAN · 13 Sept 2026Background air quality
- Fine particles · PM₂.₅
- 6.9 µg/m³ · Above the WHO guideline · well within the UK legal limit
- Nitrogen dioxide · NO₂
- 5.5 µg/m³ · Meets the WHO guideline
Annual background levels. For scale: the WHO 2021 guideline is 5 µg/m³ for PM₂.₅ and 10 for NO₂; the UK legal limit is 20 and 40. Lower is better; this is a 1 km model, not a reading at the door.
Defra · 2024 annual model · 1 km areaLocal information is approximate. Distances are straight-line estimates from the available location. Broadband describes postcode coverage, not the speed or service available at this home; check the address with a provider. Air quality is a modelled annual background estimate.
Checking nearby places…
Picture your everyday
Start with the agent's details and explore the area guide to get a feel for daily life here.
Other homes nearby
Homes in Cambridge →About these property details
The information provided in this listing is for general information purposes only and does not constitute property particulars. We make no warranties or guarantees, express or implied, regarding the accuracy, completeness, or availability of the information.
Property details are provided by the listing agent, developer, or other third parties, and we have no control over the content provided. Prospective buyers or tenants should make their own enquiries and verify all information directly with the agent or relevant party.
Information relating to Energy Performance Certificates, Home Reports, or other statutory documents should be obtained directly from the selling agent or developer where applicable.