

Bibury, Cirencester · GL7
The Old Quarry, Arlington
The Old Quarry, Arlington, Bibury, Cirencester, GL7
Asking price
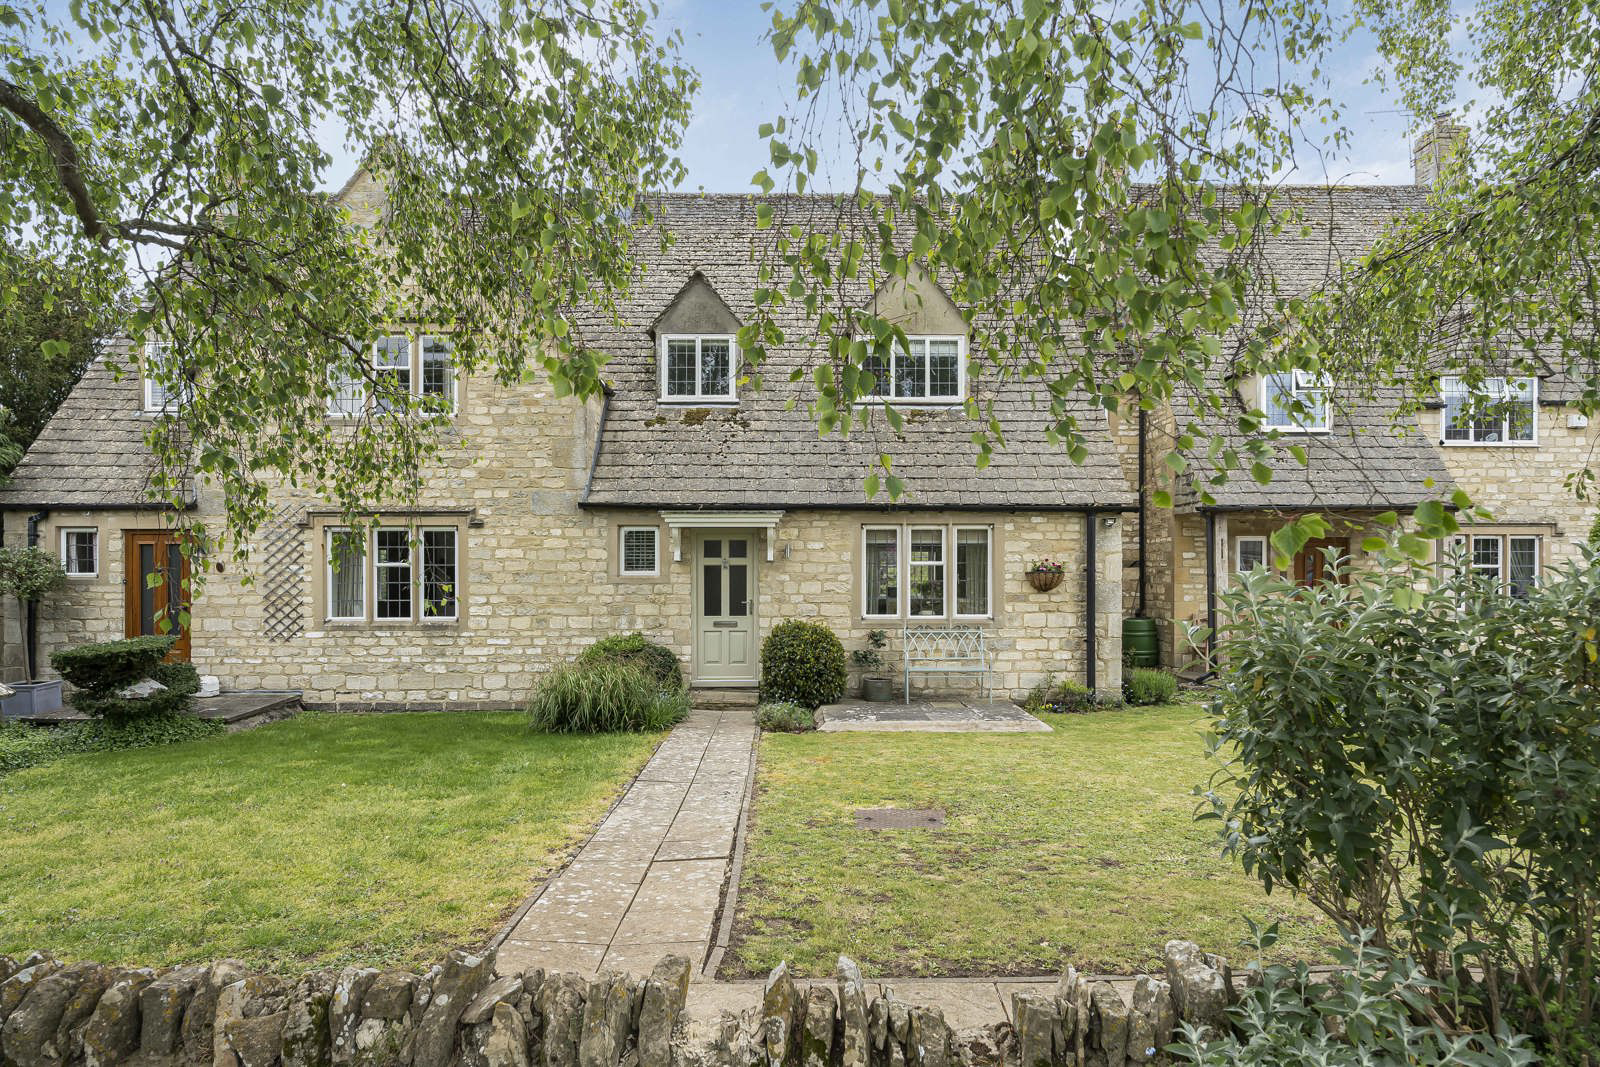
An immaculately presented three bedroom Cotswold Stone home with stunning gardens and rural views all conveniently positioned on the edge of the ever popular Cotswold village of Bibury.
Listed 12 May 2026 · agent details updated 4 November 2026. An asking price is not a completed sale.
The home, in the agent’s words
- Immaculately presented three bedroom Cotswold stone terraced home
- Three bedrooms including a principal bedroom with fitted storage and rural views
- Sitting room with wood-burning stove and stone surround
- Impressive open-plan kitchen/dining/living space with direct terrace access
- Scope to create additional accommodation within the attic (STPP)
- Mature gardens with lawns, fruit trees, and established borders
- Private driveway providing parking for 3–4 vehicles
- Idyllic Cotswold setting combining privacy, outlook, and village convenience
Read the full agent description
An immaculately presented three bedroom Cotswold Stone home with stunning gardens and rural views.
Located on the edge of the highly sought-after village of Arlington, within the parish of Bibury, 7 The Old Quarry is a beautifully maintained and thoughtfully improved terraced home offering the perfect blend of traditional charm and modern comfort.
Believed to have been built around 47 years ago, this attractive Cotswold stone property features classic elements such as mullion windows, while providing the light, space, and practicality expected of contemporary living. The current owners have sympathetically enhanced the property since 2018, resulting in a home that is both stylish and highly functional.
The Accommodation:
Arranged over three floors, the layout is designed to maximise space, natural light, and the picturesque south-facing views over the garden and surrounding countryside.
Ground Floor:
Entrance hall, cloakroom, study, and an impressive L-shaped sitting room with a wood-burning stove, stone surround, and dual-aspect outlook.
Lower Ground Floor:
A standout feature of the home is the spacious open-plan kitchen/dining/living area—part of a high-quality garage conversion—perfect for modern living. French doors open onto a sunny stone terrace. This level also includes a utility room, boot room, and a large pantry with its own entrance.
First Floor:
Two double bedrooms, a single bedroom, and a shower room. The principal bedroom enjoys fitted storage and stunning rural views.
Attic:
Offers excellent potential for additional living space, subject to the necessary consents.
Outside:
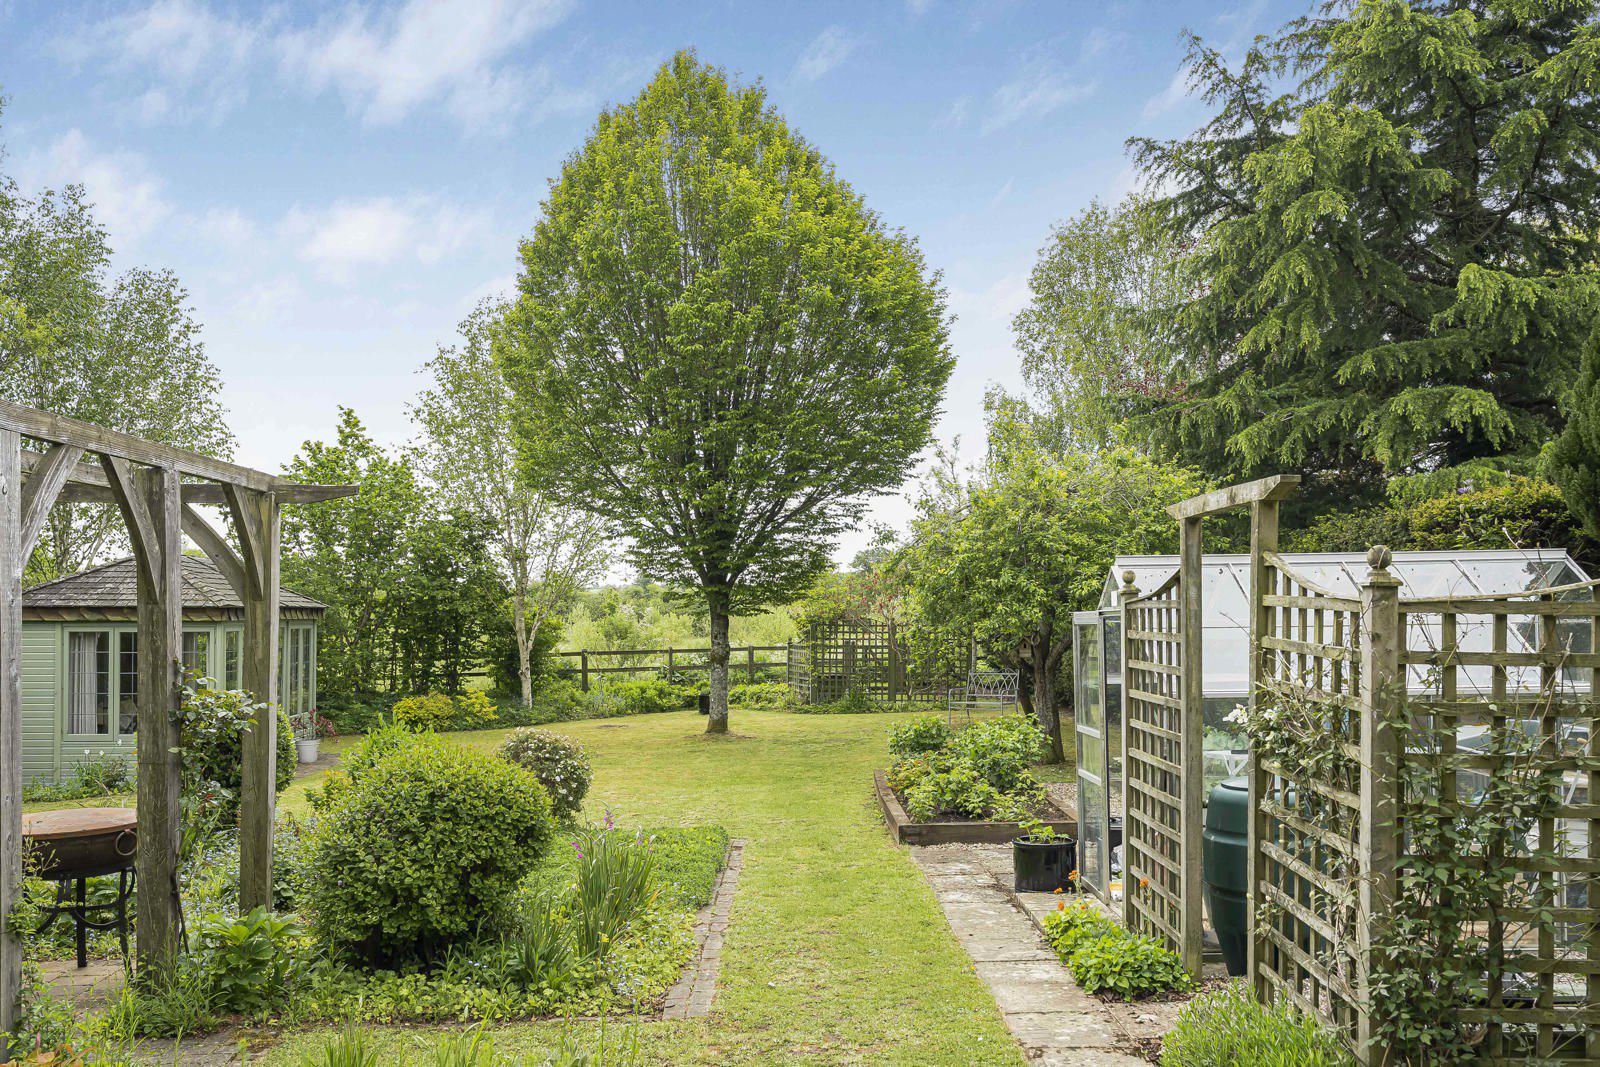
The gardens are a true highlight—beautifully landscaped and lovingly maintained.
Front:
Level lawn with a pathway leading to the entrance.
Rear:
A south facing stone terrace directly off the kitchen, ideal for outdoor dining, surrounded by climbing roses and seasonal planting.
Steps lead to an expansive, level garden featuring lawns, fruit trees, winding paths, and a charming pagoda dining area adorned with wisteria and climbing plants.
Additional features include a summer house, large shed, and a gate providing direct access to open fields and scenic walking routes.
Parking:
Private driveway with space for 3–4 cars.
NB - The property previously had spray foam insulation installed, which has subsequently been professionally removed and certified. Certificate available upon request.
NB - there is a right of way across the rear of the property, allowing access for the neighbouring property.
Key facts
- Council tax band: E.
- EPC rating: D (score 63; potential rating C).
- Parking: off street.
- Outside: garden.
What it's like to live in
The practical details that shape daily life here, each with its source. Anything the listing leaves open becomes a question to ask.
 Outdoor space
Garden · terrace
Agent's descriptionGarage + Driveway
Floor: A standout feature of the home is the spacious open-plan kitchen/dining/living area—part of a high-quality garage conversion—perfect for modern living.
Agent's descriptionFreehold
Supplied listing field and any agent featuresBand E
Council tax, Band E
Agent's descriptionRated D. Check the assessment date on the certificate.
Agent's descriptionQuestions worth asking
The listing doesn't answer these. Tick any you'd like to ask and they'll be added to your enquiry message.
Nothing added yet
Loading room styling…
Life nearby
Picture your everyday
Start with the agent's details and explore the Area Overview to get a feel for daily life here.
Local news
Good news from Cirencester and the surrounding area: openings, events, schools, sport, green spaces and investment. Read each story for the places and dates it covers.
Checking connected news sources…
Other homes nearby
Homes in Cirencester →About these property details
The information provided in this listing is for general information purposes only and does not constitute property particulars. We make no warranties or guarantees, express or implied, regarding the accuracy, completeness, or availability of the information.
Property details are provided by the listing agent, developer, or other third parties, and we have no control over the content provided. Prospective buyers or tenants should make their own enquiries and verify all information directly with the agent or relevant party.
Information relating to Energy Performance Certificates, Home Reports, or other statutory documents should be obtained directly from the selling agent or developer where applicable.