

Ludlow · SY8
Greete, Ludlow
Greete, Ludlow, SY8
Guide Price
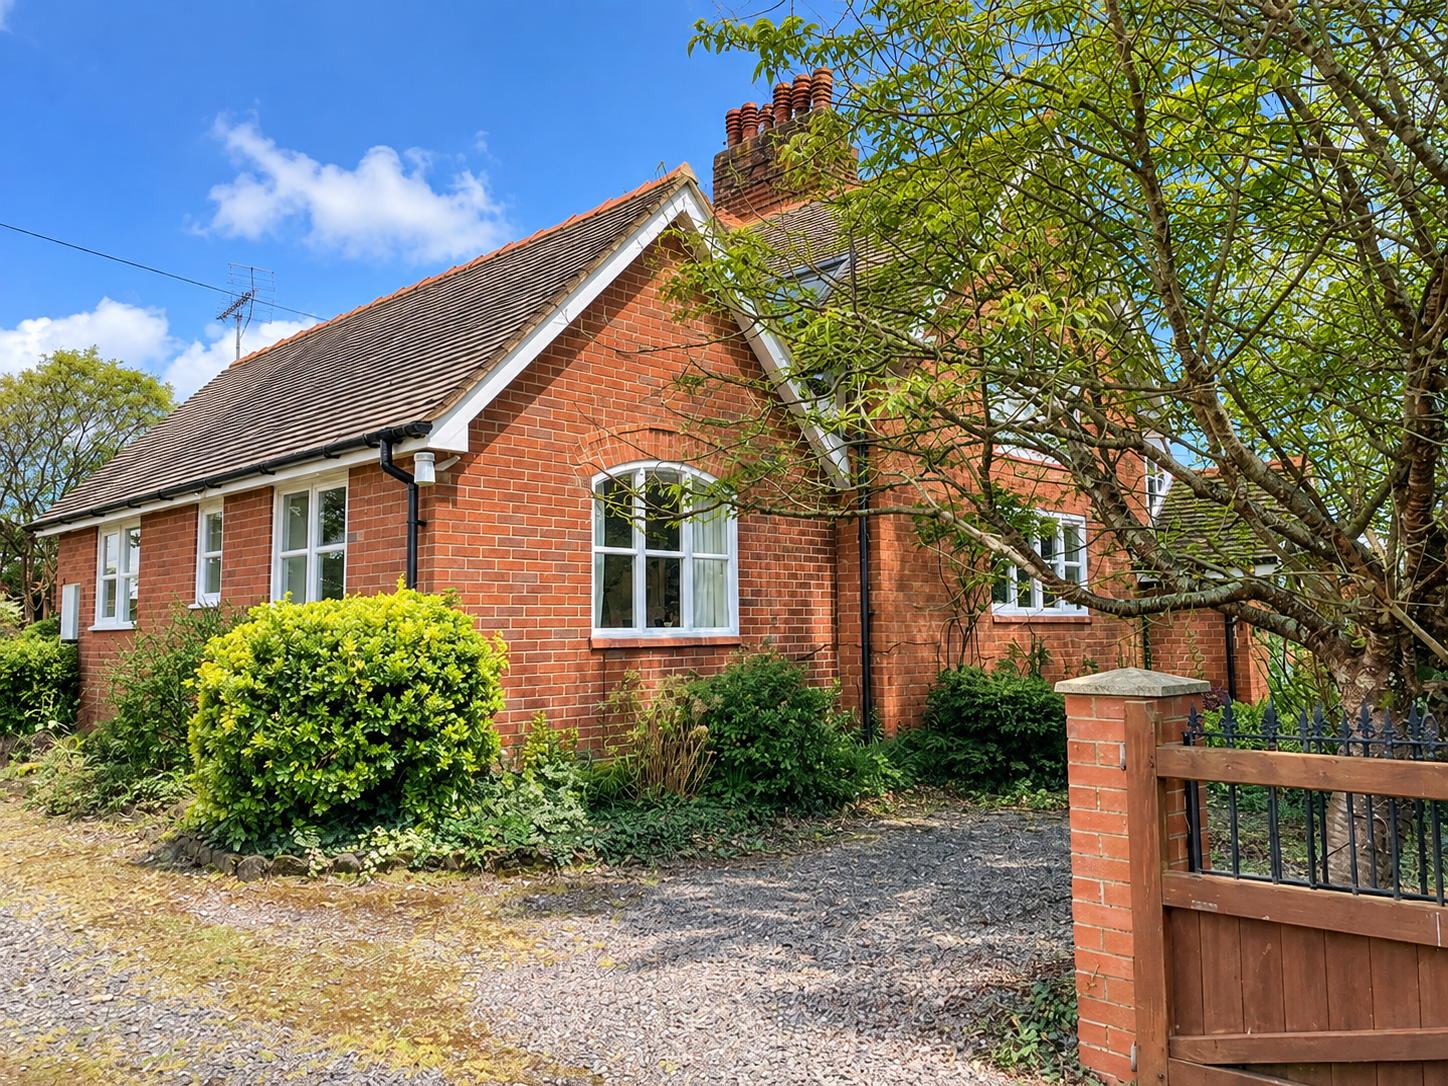
A period property located in a semi-rural location with super views and an interesting past. Converted from the village parish rooms the property has flexible and adaptable accommodation.
The home, in the agent’s words
- Semi detached village property
- 2 bedrooms; bathroom
- 26' living room; study/bedroom 3
- Kitchen; sun room
- rural views
- driveway parking; gardens
- No onward chain
Read the full agent description
Built at the turn of the 1900's the main part of the property was originally constructed as the village Parish Rooms but towards the end of the 20th century it was extended and two properties created. This property retained some the original features not least of which is the original Entrance Porch and some exposed beams. The conversion created good sized rooms not least of which is the living room which is 26' long! It is positioned adjacent to farmland and has plenty of parking and an easy to maintain garden. Benefitting from double glazing, oil heating and is sold with no onward chain.
Walk through the wooden gate up the path to the arched double front doors which lead through to the entrance hall and then stepping through the door into the large 26' reception room which has a designated dining area and sitting area with parquet flooring and window to the front and sliding doors to the rear lead through to the sun room. This in turn has a door leading out on to the rear garden. Returning to the main reception there is a staircase leading up to the first floor and door leading through to the inner hall. From her you can access the well planned kitchen with a range of wall & base units, dual aspect windows and door leading to the rear garden. Also in this part of the house is the study which could be used as a 3rd bedroom if required and has dual aspect windows and also a cloakroom.
Using the stairs in the living room you step up to a semi-landing where they unusually split into three which then lead to each of the rooms on the first floor. Taking the door to the right stairs rise to the first double bedroom with dual aspect windows with one being an unusual arched window looking out from the front of the property. On the opposite side of the landing is a door with stairs leading to the second bedroom with a similar arched window looking out over the rear garden. Stairs also rise up to the bathroom which has a full sized bath and separate shower cubicle.
The property is set back from the no through lane that lead to the church and has a wall with wrought iron railings and double gates to the front with a driveway for at least 2 cars. The front garden is a mixture of shrubs, flowers and trees and the rear garden has been designed for ease of maintenance with with shrubs and flower beds. There is a useful timber garden shed and and outside privy.
A feel for the area
Connected for everyday life
100%of homes in the postcode can access 100+ Mbps broadband.
Available speed bands
- 30+ Mbps
- 100%
- 100+ Mbps
- 100%
- 300+ Mbps
- 100%
- 1,000+ Mbps
- 100%
Getting about
4.7 milesto Ludlow Rail Station
Approximate straight-line distance · DfT NaPTAN · 13 Sept 2026Background air quality
- Fine particles · PM₂.₅
- 5.0 µg/m³ · Meets the WHO guideline
- Nitrogen dioxide · NO₂
- 2.6 µg/m³ · Meets the WHO guideline
Annual background levels. For scale: the WHO 2021 guideline is 5 µg/m³ for PM₂.₅ and 10 for NO₂; the UK legal limit is 20 and 40. Lower is better; this is a 1 km model, not a reading at the door.
Defra · 2024 annual model · 1 km areaLocal information is approximate. Distances are straight-line estimates from the available location. Broadband describes postcode coverage, not the speed or service available at this home; check the address with a provider. Air quality is a modelled annual background estimate.
Checking nearby places…
Picture your everyday
Start with the agent's details and explore the area guide to get a feel for daily life here.
Other homes nearby
Homes in Ludlow →About these property details
The information provided in this listing is for general information purposes only and does not constitute property particulars. We make no warranties or guarantees, express or implied, regarding the accuracy, completeness, or availability of the information.
Property details are provided by the listing agent, developer, or other third parties, and we have no control over the content provided. Prospective buyers or tenants should make their own enquiries and verify all information directly with the agent or relevant party.
Information relating to Energy Performance Certificates, Home Reports, or other statutory documents should be obtained directly from the selling agent or developer where applicable.