
Llanmorlais, Swansea
Wern Road, Llanmorlais
Wern Road, Llanmorlais, Swansea
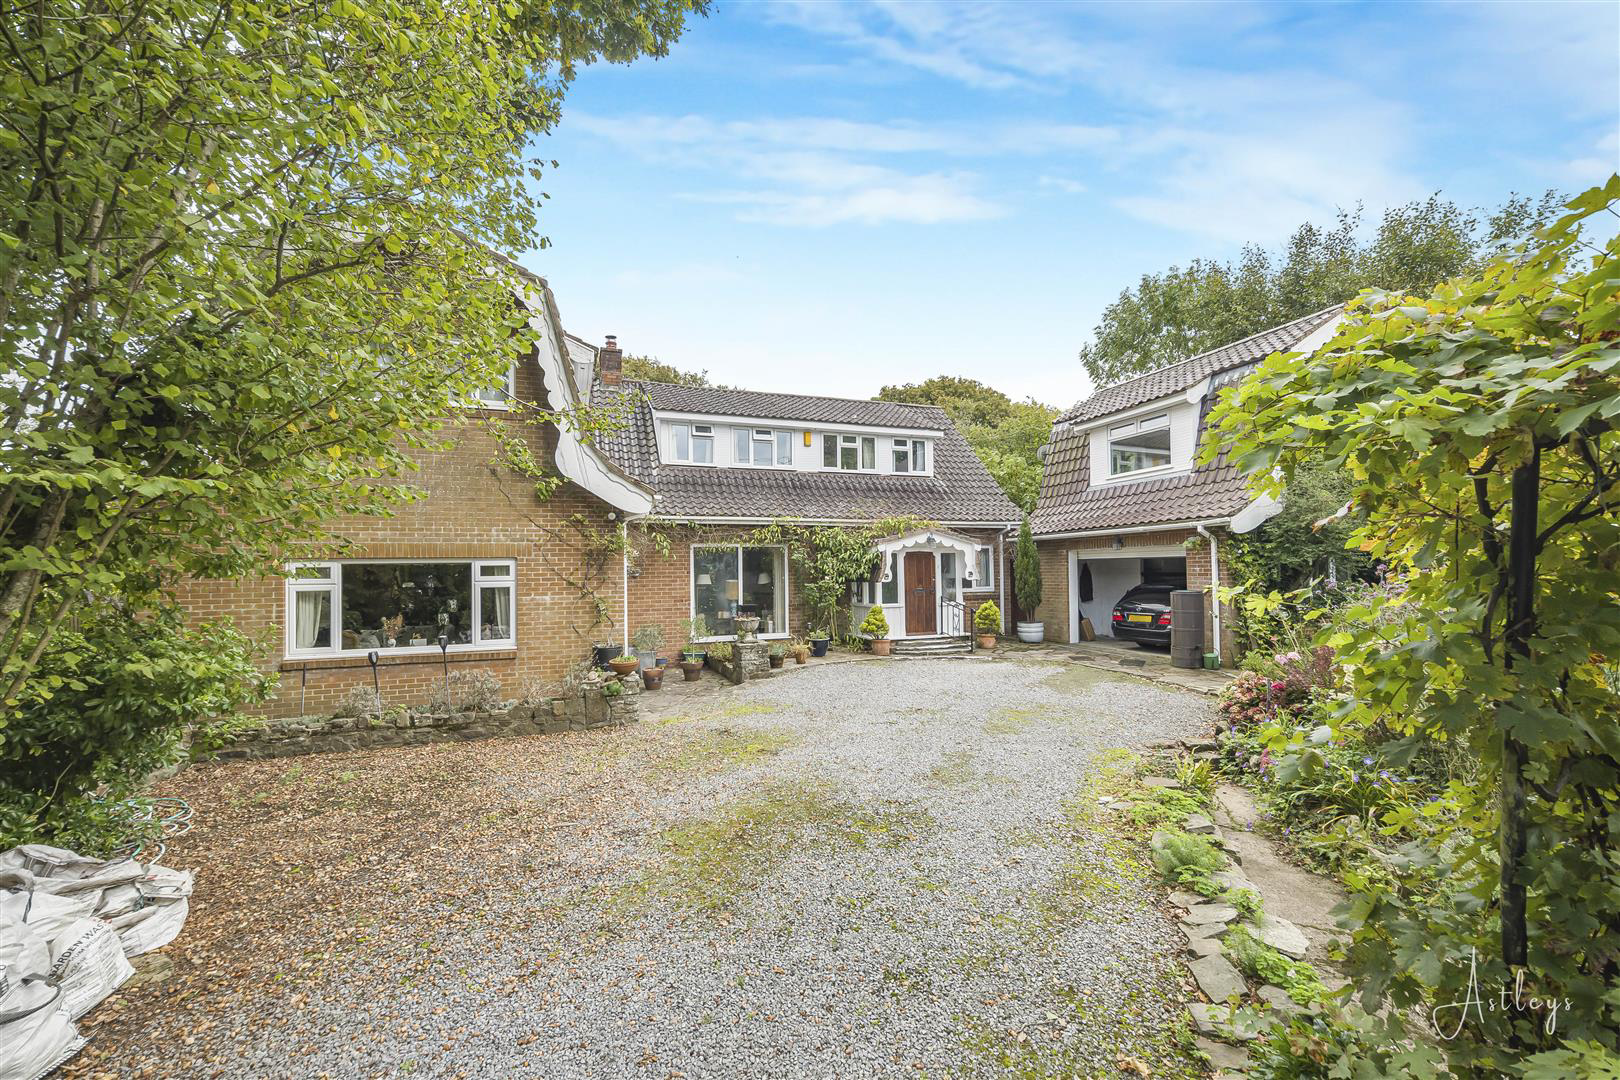
We are delighted to present this exceptional five bedroom detached house located on Wern Road in the charming village of Llanmorlais, Swansea. Spanning an impressive 2,185 square feet, this property is nestled amidst stunning countryside on the Gower Peninsula . The location is truly enviable, providing easy access to local schools, shops, and essential amenities. Excellent transport links to nearby areas such as Penclawdd, Gowerton, and Three Crosses make commuting a breeze, while the M4 motorway and Swansea City Centre are conveniently reachable, ensuring that both urban and natural attractions are within easy reach. Upon entering the property, you are greeted by the porch that leads into a spacious family room. There is also a lounge/dining room, kitchen/breakfast room leading to the conservatory. The ground floor also features a utility area, sun room, sitting room currently used as a bedroom, and a bathroom for added convenience. The first floor comprises four well proportioned b…
Listed 18 October 2025 · agent details updated 12 November 2025. An asking price is not a completed sale.
The home, in the agent’s words
- Spacious 2,185 sq ft property set in stunning countryside on the Gower Peninsula
- Ground floor features family room, lounge/diner, kitchen/breakfast room, conservatory & more
- Includes utility area, sun room, additional bathroom, and sitting room (used as bedroom)
- First floor offers four well-proportioned bedrooms and a family bathroom
- Ample off-road parking via gravel driveway plus garage for extra storage
- Large enclosed rear garden with lawn, mature plants, and trees - ideal for relaxing or family time
- Convenient access to local schools, shops, and essential amenities
- Excellent transport links to Penclawdd, Gowerton, Three Crosses, M4 & Swansea City Centre
- Exceptional 5-bedroom detached home on Wern Road, Llanmorlais, Swansea
- EPC Rating - D
Read the full agent description
We are delighted to present this exceptional five bedroom detached house located on Wern Road in the charming village of Llanmorlais, Swansea. Spanning an impressive 2,185 square feet, this property is nestled amidst stunning countryside on the Gower Peninsula . The location is truly enviable, providing easy access to local schools, shops, and essential amenities. Excellent transport links to nearby areas such as Penclawdd, Gowerton, and Three Crosses make commuting a breeze, while the M4 motorway and Swansea City Centre are conveniently reachable, ensuring that both urban and natural attractions are within easy reach. Upon entering the property, you are greeted by the porch that leads into a spacious family room. There is also a lounge/dining room, kitchen/breakfast room leading to the conservatory. The ground floor also features a utility area, sun room, sitting room currently used as a bedroom, and a bathroom for added convenience. The first floor comprises four well proportioned bedrooms, complemented by a family bathroom, making it perfect for family living. The property boasts a gravel stone driveway that provides ample off-road parking, leading to a garage for additional storage. The generously sized rear garden is fully enclosed, featuring a well-maintained lawn adorned with a variety of mature plants and trees, creating a tranquil outdoor retreat. This property is a rare find in a sought-after location, offering a harmonious blend of space and natural beauty, making it an ideal family home or a peaceful retreat. Don't miss the opportunity to make this wonderful house your new home.
The Accommodation Comprises -
Ground Floor -
Porch - Two windows to side, Storage cupboard, tiled flooring, door leading into the family room.
Family Room - 4.24m x 9.53m (13'11" x 31'3") - This generously sized room boasts a charming log burner as its focal point, complemented by a striking spiral staircase leading to the first floor. Natural light floods in through double glazed windows to the front and side, solid oak flooring, two electric storge heater.
Lounge/Dining Room - 7.41m x 5.53m (24'4" x 18'2") - A bright and inviting room featuring double glazed windows to the front and side, spiral staircase to the first floor, two electric storage heaters, door leading into the kitchen.
Kitchen/Breakfast Room - 5.09m x 5.53m (16'8" x 18'2") - Leading from the lounge/dining room, this well appointed kitchen is fitted with a range of wall and base units with ample worktop space. A built-in eye level electric oven and a four ring electric hob with extractor hood over, space for dishwasher, pantry cupboard. Natural light streams through the double glazed side window, tiled flooring and an electric storage heater, door leading into the utility room, open plan to the conservatory.
Conservatory - The conservatory overlooking the rear garden and is constructed with uPVC double glazed windows to the side and rear, tiled flooring and double doors to the garden.
Wc - Fitted two piece suite comprising of a wash hand basin and WC. Tiled flooring, frosted double glazed window to rear.
Utility Area - 3.09m x 4.04m (10'2" x 13'3") - Double glazed window to rear, space for fridge/freezer, storage cupboard, tiled flooring, door to the conservatory.
Sitting Room - 3.71m x 3.54m (12'2" x 11'7") - The owner uses this room as a bedroom, double glazed window to rear, storage cupboard, laminate flooring, electric storage heater.
Bathroom - Four piece suite comprising a panelled bath, wash hand basin, separate shower cubicle and WC. Tiled flooring, electric storage heating, frosted double-glazed window to the rear.
Sun Room - Double glazed windows to side and rear, storage cupboard, tiled flooring.
First Floor -
Landing -
Master Bedroom - 5.47m x 4.41m (17'11" x 14'6") - Double glazed windows to front and side, storage cupboard, laminate flooring, electric heater.
Walk-In Wardrobe - Laminate flooring.
Bedroom 2 - 4.18m x 5.78m (13'9" x 19'0") - Two skylights, two double glazed windows to front, pinewood flooring.
Landing - Double glazed window to front, skylight, pinewood flooring.
Bedroom 3 - 4.18m x 2.57m (13'9" x 8'5") - Double glazed window to front, skylight, storage cupboard plus storage in the eves, pinewood flooring.
Bedroom 4 - 4.93m x 2.00m (16'2" x 6'7") - Double glazed windows to side and rear, laminated flooring, electric heater.
Bathroom - Fitted with a five piece suite comprising bath, wash hand basin, shower cubicle and WC. Laminate flooring frosted double glazed window to rear.
External - To the front of the property, a well presented gravel stone driveway provides ample off road parking, complemented by neatly maintained lawned areas and a selection of mature shrubs and trees, offering an attractive and welcoming approach to the residence.
The garage Up and over door, double glazed window to side. Staircase leading to a potential office space.
To the rear of the property, there is a generously sized, fully enclosed garden featuring a beautifully maintained lawn, complemented by an array of mature shrubs and trees that provide both privacy and visual appeal. The garden also benefits from a potting shed and summer house perfect spot for relaxing spot to enjoy the garden.
Front Garden -
Rear Garden -
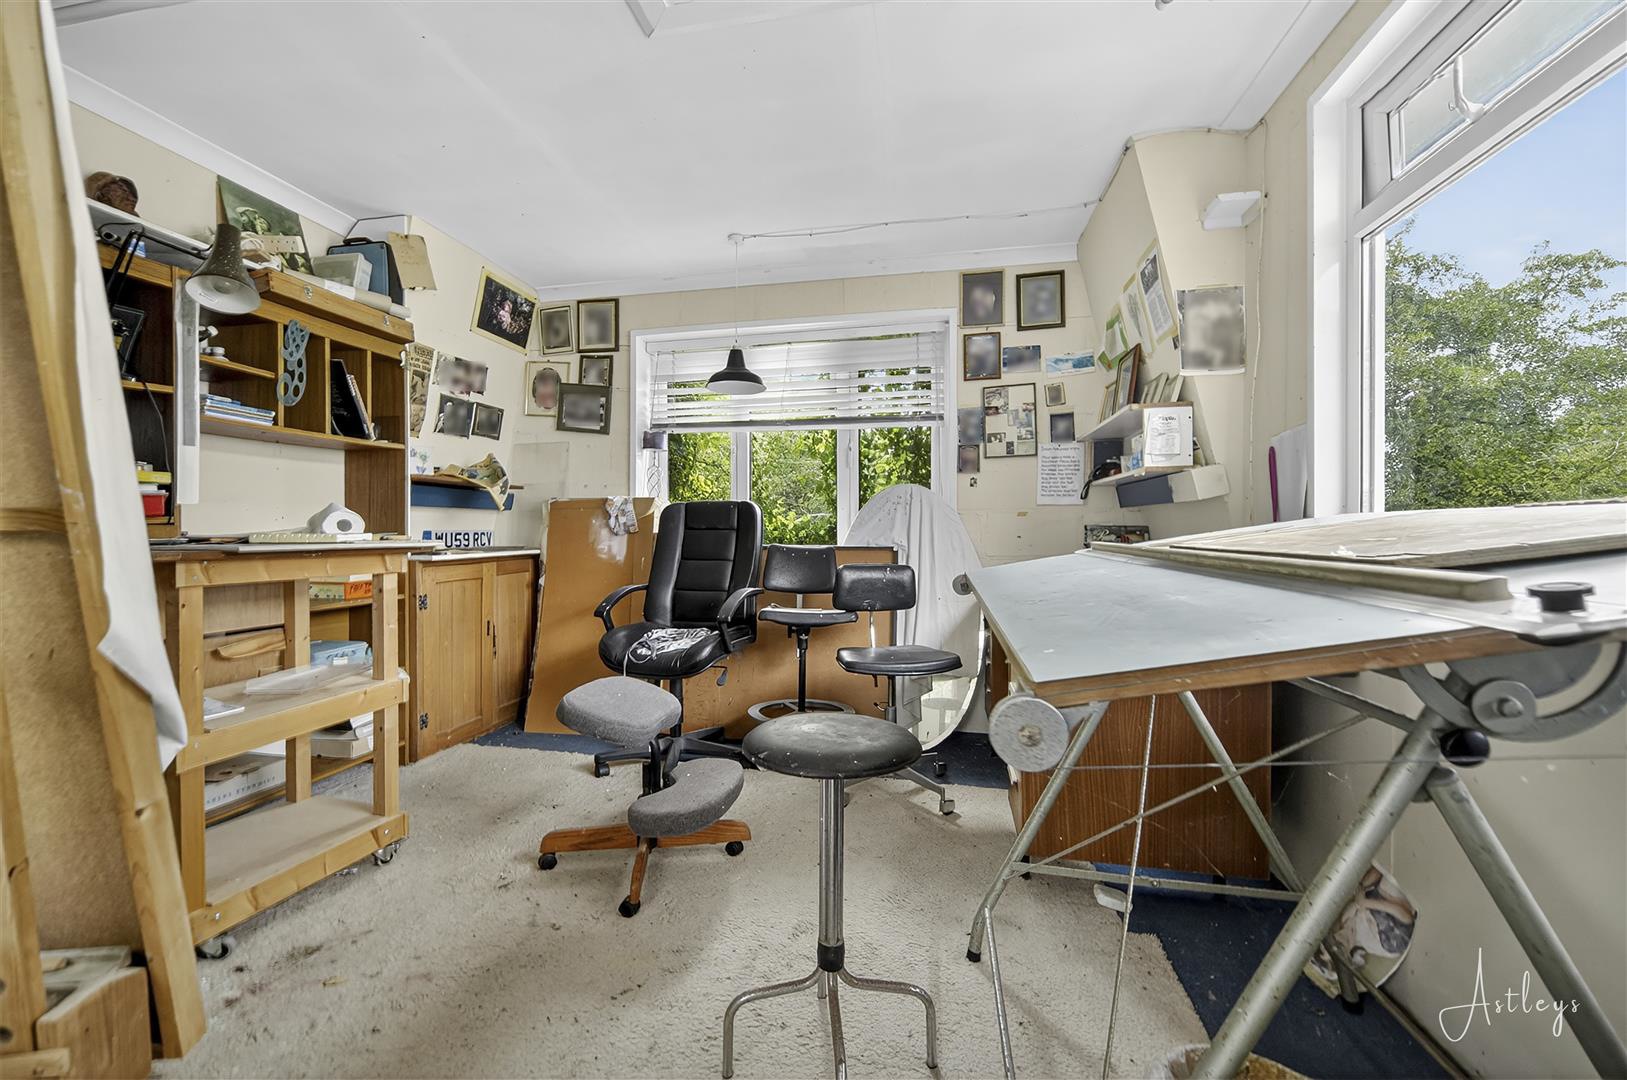
Garage - 4.69m x 3.31m (15'4" x 10'10") - Staircase up to the Studio
Studio - 4.28m x 3.94 (14'0" x 12'11") -
Workshop - 8.77m x 3.82 (28'9" x 12'6") -
Aerial Images -
Agents Notes - Tenure - Freehold
Council Tax Band - G
Parking - Driveway & Garage
Services - Mains electric. Mains sewerage. Water Meter.
Mobile coverage -EE Vodafone Three O2
Broadband - Basic7 Mbps Ultrafast 1800 Mbps
Satellite / Fibre TV Availability -BT Sky
What it's like to live in
The practical details that shape daily life here, each with its source. Anything the listing leaves open becomes a question to ask.
 Parking
Garage + Driveway
Staircase up to the Studio
Agent's description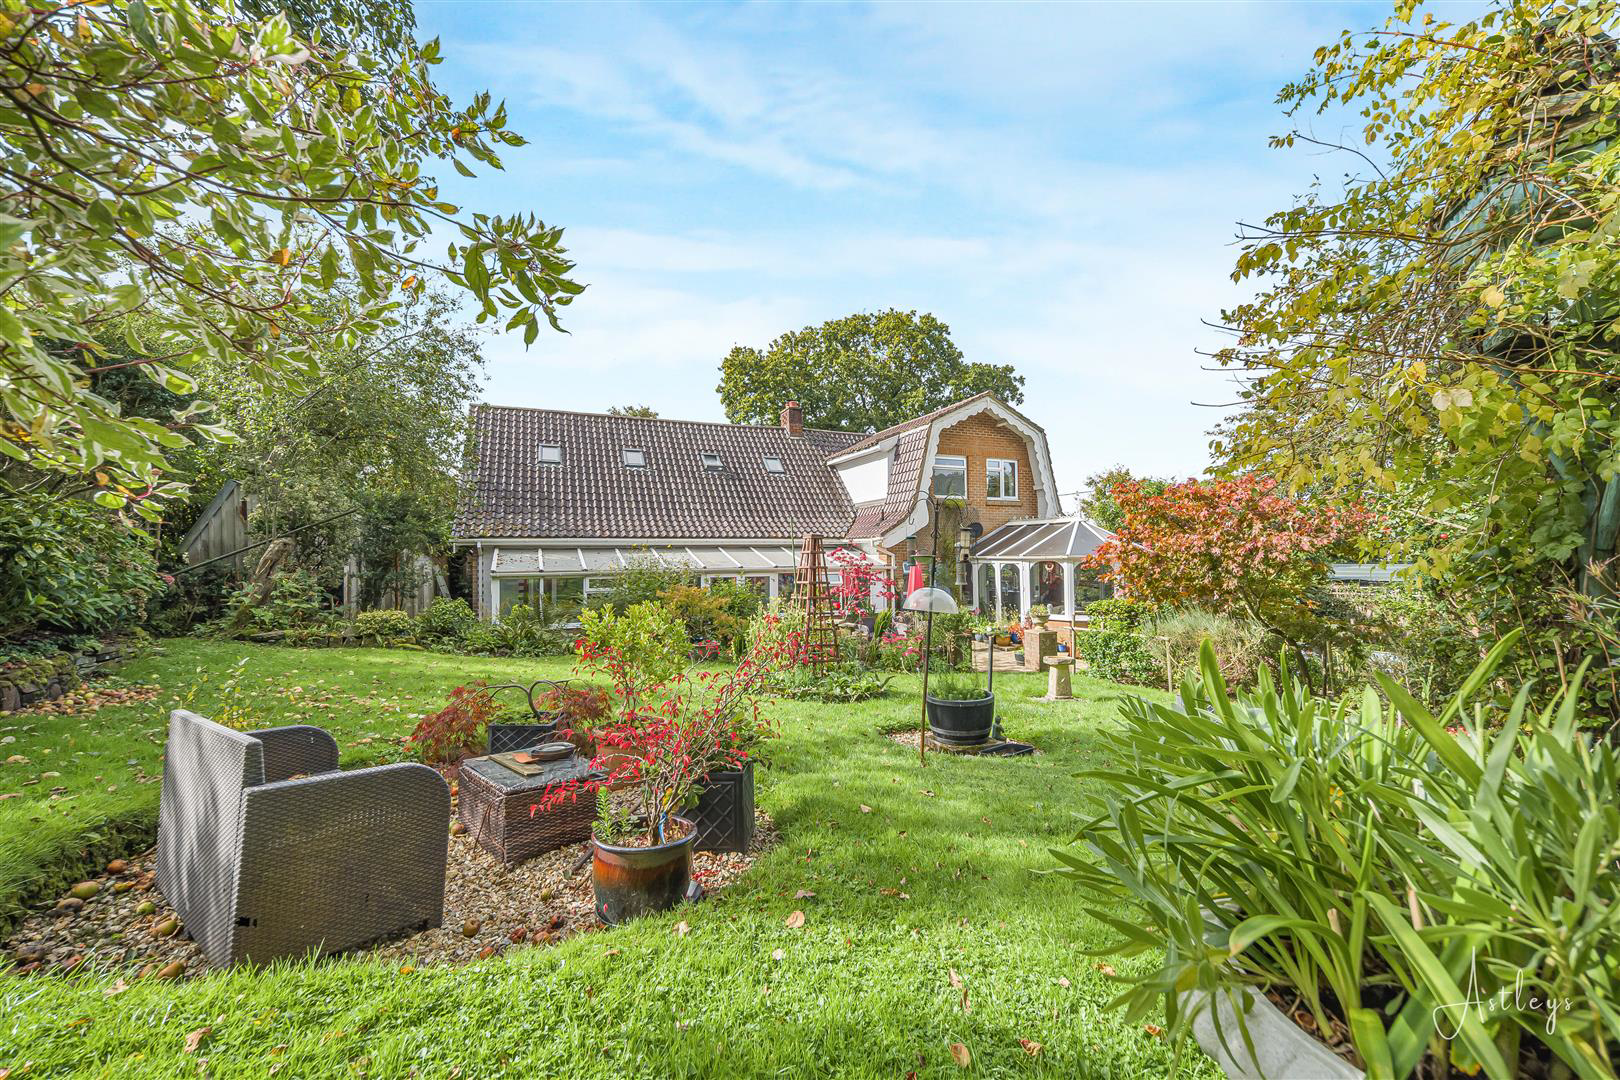 Outdoor space
Rear garden · enclosed garden
Agent's descriptionStorage heaters
Lounge/Dining Room - 7.41m x 5.53m (24'4" x 18'2") - A bright and inviting room featuring double glazed windows to the front and side, spiral staircase to the first floor, two e…
Agent's descriptionDouble glazed
Natural light floods in through double glazed windows to the front and side, solid oak flooring, two electric storge heater.
Agent's descriptionBand G
Council tax, Band G
Agent's descriptionRated D. Check the assessment date on the certificate.
Agent featuresEvery room the agent measured
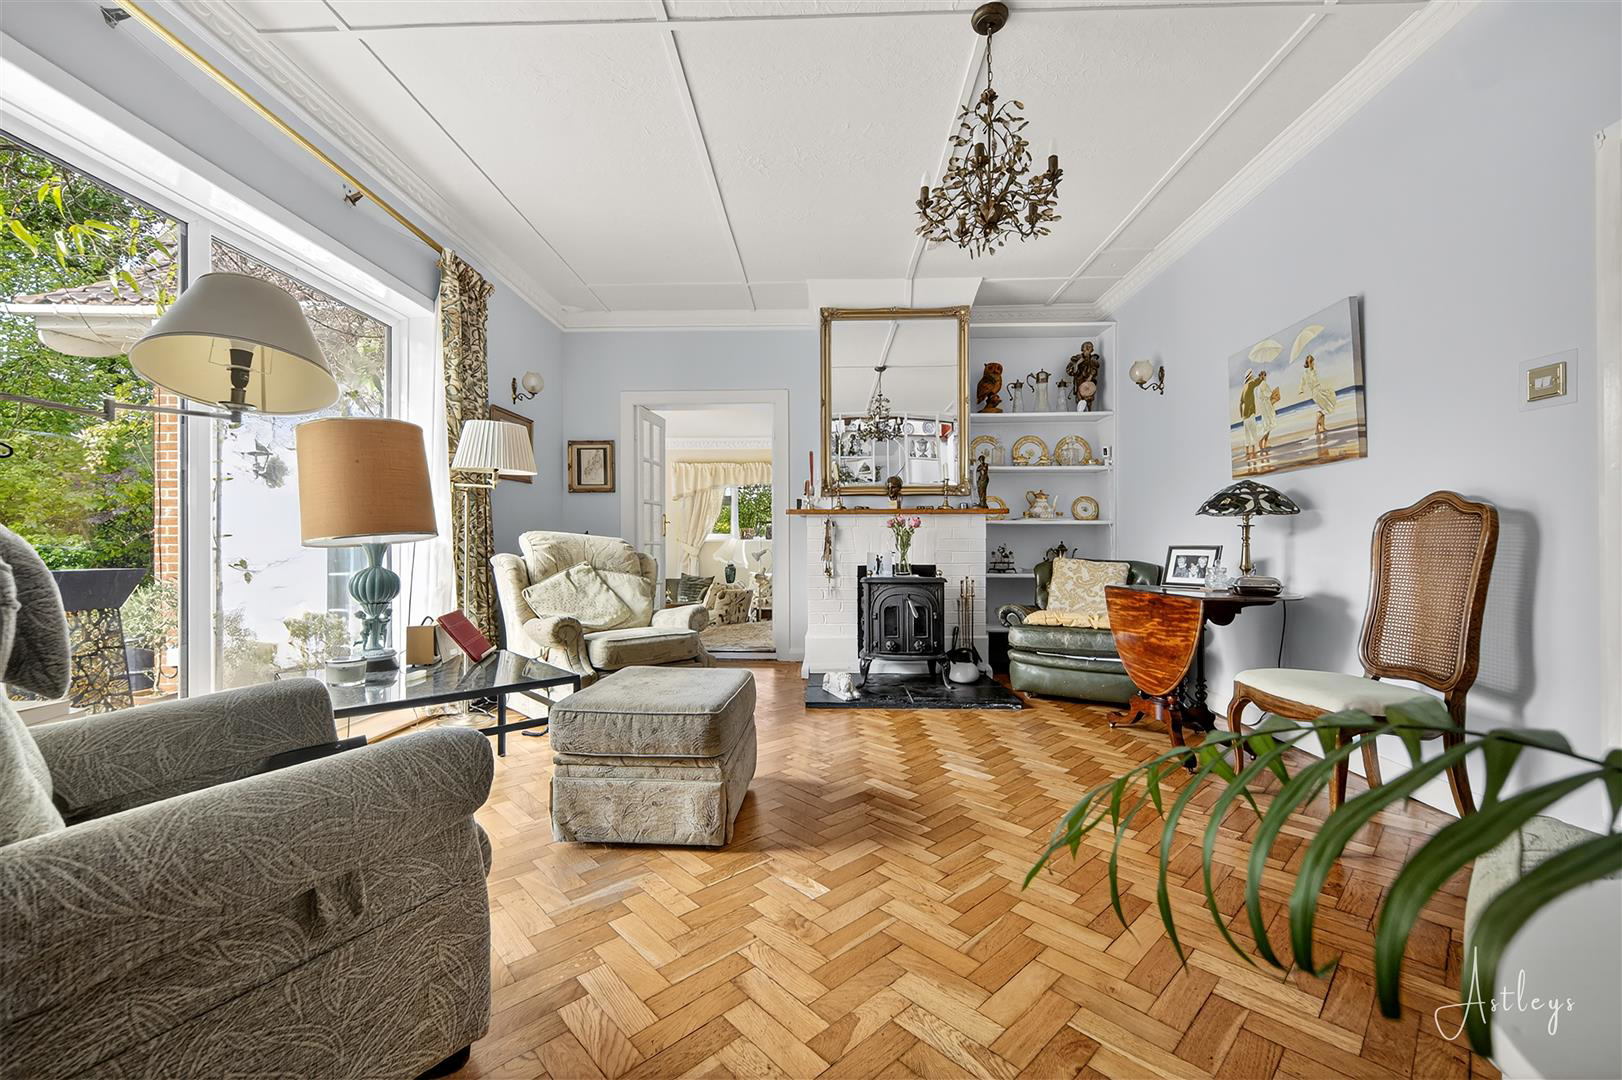
Family Room
4.24 × 9.53 m · 13'11" × 31'3" · 40.4 m²
- Natural light floods in through double glazed windows to the front and side, solid oak flooring, two electric storge heater.
A three-seat sofa (210 × 90 cm), shown for scale. Measurements are approximate.
Questions worth asking
The listing doesn't answer these. Tick any you'd like to ask and they'll be added to your enquiry message.
Nothing added yet
Loading room styling…
Life nearby
Picture your everyday
Start with the agent's details and explore the Area Overview to get a feel for daily life here.
Local news
Good news from Swansea and the surrounding area: openings, events, schools, sport, green spaces and investment. Read each story for the places and dates it covers.
Checking connected news sources…
Other homes nearby
Homes in Swansea →About these property details
The information provided in this listing is for general information purposes only and does not constitute property particulars. We make no warranties or guarantees, express or implied, regarding the accuracy, completeness, or availability of the information.
Property details are provided by the listing agent, developer, or other third parties, and we have no control over the content provided. Prospective buyers or tenants should make their own enquiries and verify all information directly with the agent or relevant party.
Information relating to Energy Performance Certificates, Home Reports, or other statutory documents should be obtained directly from the selling agent or developer where applicable.