
Crawley, West Sussex · RH10
Dowlands Lane, Copthorne
Dowlands Lane, Copthorne, Crawley, West Sussex, RH10 3HX
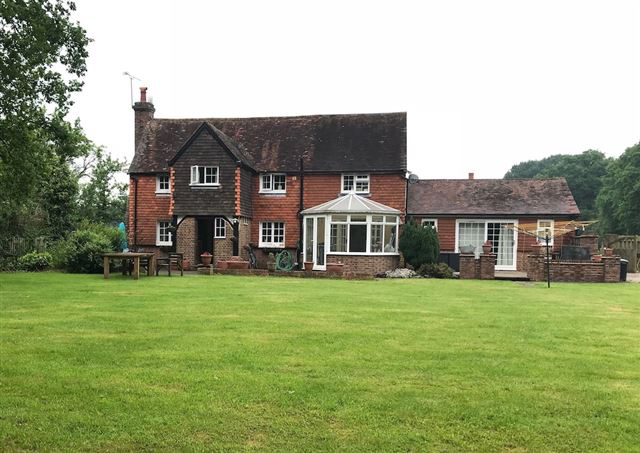
Blakemore & Sons are pleased to offer for sale this 3/4 bedroom detached house on quiet outskirts of Copthorne village and backing onto fields.
The home, in the agent’s words
Read the full agent description
Blakemore & Sons are pleased to offer for sale this 3/4 bedroom detached house on the quiet outskirts of Copthorne village and backing onto fields. Accommodation is spread across 2 floors and comprises: * Entrance Porch Stable door to front, windows to side and rear, brick floor, solid wood door to: * Entrance Hall Solid wood door to front. * Ground Floor Bathroom Double glazed Georgian style window to rear, part tiled, wash hand basin, low level WC, bath with shower over. * Lounge: 6.48m x 3.86m (21' 3" x 12' 8") Georgian style windows to rear and side, Georgian style french door with panels either side, log burner with brick and stone hearth and surround. * Bedroom 4 / Study: 4.19m x 2.64m (13' 9" x 8' 8") Georgian style window to rear, radiator, solid wood door and latch, beams. * Kitchen / Dining Room: 6.17m x 4.32m (20' 3" x 14' 2") Fitted kitchen with matching wall and base units, 1 1/2 bowl sink and drainer, part tiled, electric oven and electric hob, with cookerhood over, work surfaces, space for fridge/freezer, boiler, radiator, wine rack, spotlights, breakfast bar, space for table and chairs, plumbing for washing machine, integrated dishwasher, Georgian style french doors with panels either side opening to: * Conservatory: 4.09m x 3.07m (13' 5" x 10' 1") UPVC construction with windows to rear and sides, radiator, double glazed french doors to garden and Georgian style french doors with panels either side to kitchen. FIRST FLOOR * Landing Stairs from hall, airing cupboard, beams, Georgian style window to front, radiator. * Bedroom 1: 4.29m x 3.58m (14' 1" x 11' 9") Georgian style window to front, radiator, solid wood door. * Bedroom 2: 4.19m x 2.67m (13' 9" x 8' 9") Georgian style window to rear, radiator, solid wood door. * Bedroom 3: 4.47m x 1.8m (14' 8" x 5' 11") Georgian style window to rear, solid wood door, radiator. * Family Bathroom Georgian style window to rear, bath with antique style mixer tap, low level WC, wash hand basin set in to vanity unit, separate shower cubicle, part tiled, beams and solid wood door. OUTSIDE From the lane the double gates open on to grounds of approximately 0.46 acres. With it's own picturesque pond, workshop and shed. The gardens are surrounded by open farmland. EARLY VIEWING HIGHLY RECOMMENDED. This property is sold on a freehold basis.
New Home: Non New Home
Picture your everyday
Start with the agent's details and explore the area guide to get a feel for daily life here.
Other homes nearby
Homes in RH10 postcode area →About these property details
The information provided in this listing is for general information purposes only and does not constitute property particulars. We make no warranties or guarantees, express or implied, regarding the accuracy, completeness, or availability of the information.
Property details are provided by the listing agent, developer, or other third parties, and we have no control over the content provided. Prospective buyers or tenants should make their own enquiries and verify all information directly with the agent or relevant party.
Information relating to Energy Performance Certificates, Home Reports, or other statutory documents should be obtained directly from the selling agent or developer where applicable.