

Watchet, Somerset · TA23
Washford, Watchet
Washford, Watchet, Somerset, TA23
Asking price
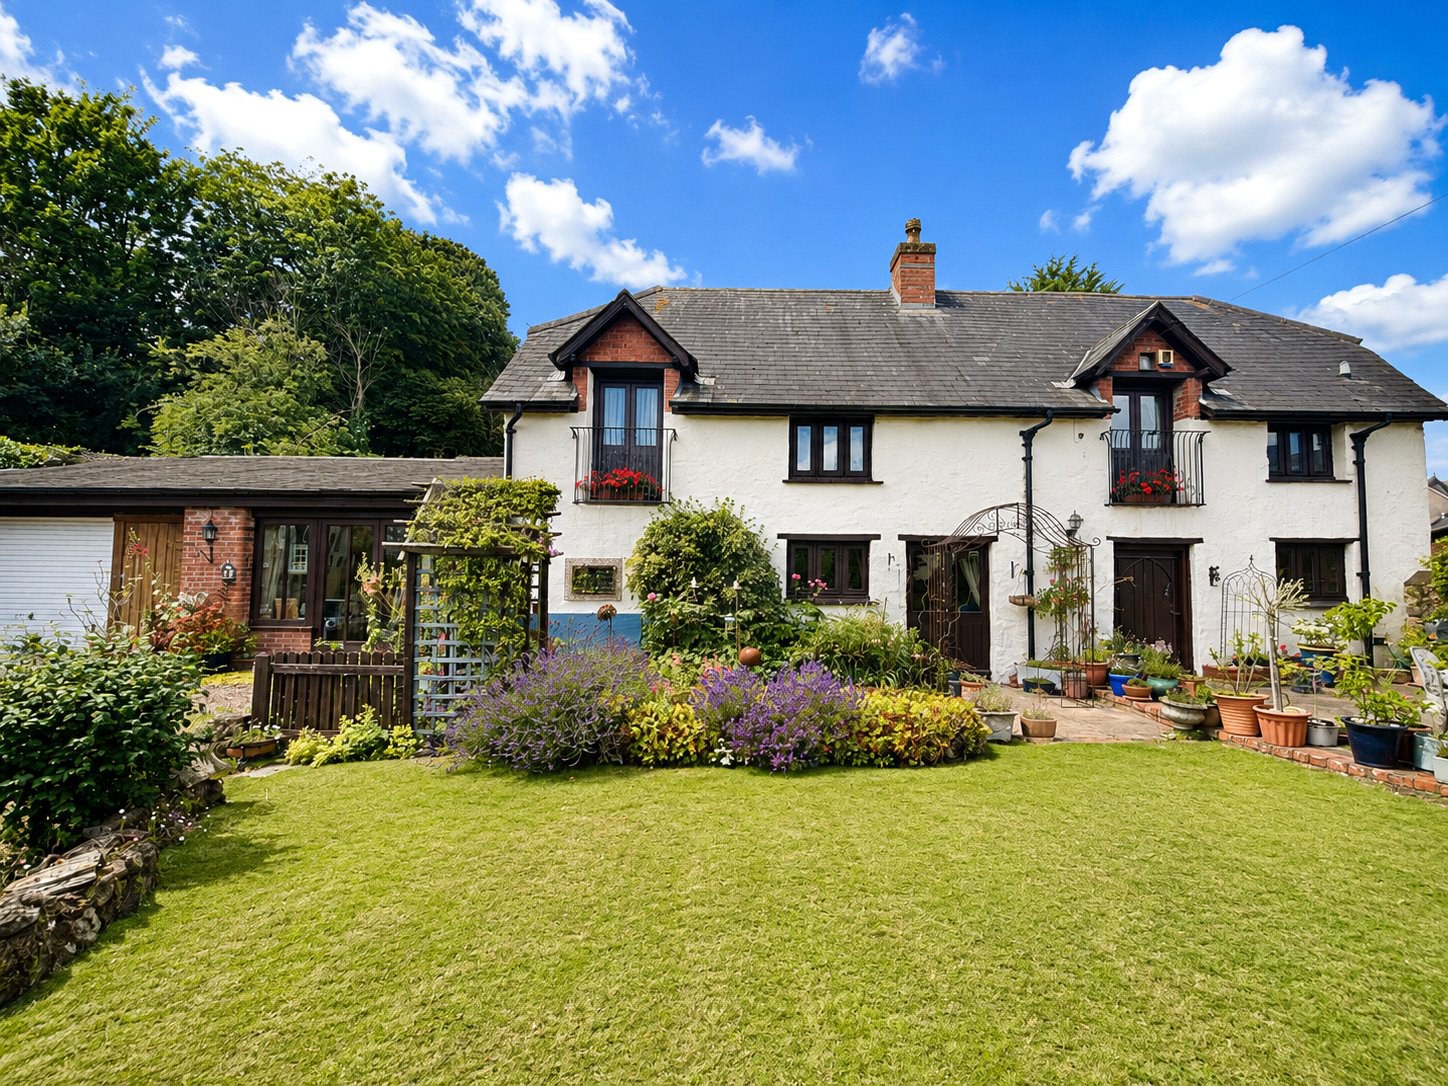
A distinctive Grade II Listed home of real presence, Monkscider House combines rich period character with generous living space, beautiful gardens and impressive versatility. Believed to date from the 1600s and formerly part of Washford Farm, the house offers a memorable blend of exposed timbers, striking fireplaces, vaulted ceilings and adaptable accommodation across three floors. The setting on the edge of Washford adds further appeal, with the coast within around 3 miles and easy access to Dunster and Minehead, creating a home that balances heritage, comfort and lifestyle. Council Tax Band E. EPC Rating Exempt.
The home, in the agent’s words
Read the full agent description
Believed to date back to the 1600s and formerly part of Washford Farm, Monkscider House is a Grade II Listed detached home with a strong sense of history and individuality. From the moment of arrival, the house makes an immediate impression, with its handsome frontage, mature planting and inviting approach setting the tone for what lies within. Inside, the property reveals a wealth of period detail, including exposed beams, deep set windows, substantial timberwork and fireplaces that bring warmth and personality to the principal rooms.
The reception hall is especially memorable, with its beautiful staircase, rich woodwork and sense of scale creating a striking first impression. From here, the accommodation unfolds naturally into a series of well proportioned rooms that feel both characterful and highly usable for modern life. The day room, formerly the cider press, has a particularly atmospheric quality, with tiled flooring and a woodburner that make it an inviting place to retreat to. The sitting room is another standout space, generous in size and full of character, with exposed timbers, an English oak floor and a stone fireplace with inset woodburner providing a strong focal point.
The dining room offers excellent space for entertaining and family gatherings, with its vaulted ceiling and exposed beams giving the room real presence. It connects well with the rest of the ground floor and adds to the flexibility of the layout. The kitchen breakfast room has an appealing blend of practicality and style, with a vaulted ceiling, rooflight, good natural light and direct access to the garden. Fitted with a range cooker, generous worktop space and room for everyday dining, it is a sociable part of the house that suits both daily routine and more relaxed entertaining.
Upstairs, the sense of character continues. The principal bedroom is an impressive room with exposed beams, excellent volume and doors opening to a Juliet balcony. Its en suite bathroom, complete with ball and claw bath, adds comfort and individuality. The second bedroom benefits from its own dressing area and en suite shower room, making it especially well suited to guests or extended family. A further bedroom also opens to a Juliet balcony with views over the gardens, while the top floor bedroom adds further flexibility for family life, visiting guests or workspace if required.
Outside, the property is equally appealing. The gardens are a major feature of the house, with level lawn, flowering borders, paved seating areas and a beautifully established feel that enhances the setting. A pergola walkway, ornamental planting and a pond create interest and colour, while the enclosed rear garden offers a more private and sheltered place to sit and enjoy the surroundings. The overall outside space feels thoughtfully arranged for both relaxation and day to day enjoyment. The private driveway provides parking and leads to the garage, while the adjoining studio offers valuable additional space with potential for a variety of uses. The house was once used as an occasional Bed and Breakfast, and the layout continues to offer that flexibility for buyers looking for lifestyle or income potential.
A feel for the area
Connected for everyday life
0%of homes in the postcode can access 100+ Mbps broadband.
Available speed bands
- 30+ Mbps
- 67%
- 100+ Mbps
- 0%
- 300+ Mbps
- 0%
- 1,000+ Mbps
- 0%
Getting about
10.3 milesto Bishop's Lydeard Rail Station
Approximate straight-line distance · DfT NaPTAN · 13 Sept 2026Background air quality
- Fine particles · PM₂.₅
- 4.8 µg/m³ · Meets the WHO guideline
- Nitrogen dioxide · NO₂
- 3.2 µg/m³ · Meets the WHO guideline
Annual background levels. For scale: the WHO 2021 guideline is 5 µg/m³ for PM₂.₅ and 10 for NO₂; the UK legal limit is 20 and 40. Lower is better; this is a 1 km model, not a reading at the door.
Defra · 2024 annual model · 1 km areaLocal information is approximate. Distances are straight-line estimates from the available location. Broadband describes postcode coverage, not the speed or service available at this home; check the address with a provider. Air quality is a modelled annual background estimate.
Picture your everyday
Start with the agent's details and explore the area guide to get a feel for daily life here.
Other homes nearby
Homes in TA23 postcode area →About these property details
The information provided in this listing is for general information purposes only and does not constitute property particulars. We make no warranties or guarantees, express or implied, regarding the accuracy, completeness, or availability of the information.
Property details are provided by the listing agent, developer, or other third parties, and we have no control over the content provided. Prospective buyers or tenants should make their own enquiries and verify all information directly with the agent or relevant party.
Information relating to Energy Performance Certificates, Home Reports, or other statutory documents should be obtained directly from the selling agent or developer where applicable.