

Darlington · DL1
Beaumont Grange, Darlington
Beaumont Grange, Darlington, DL1
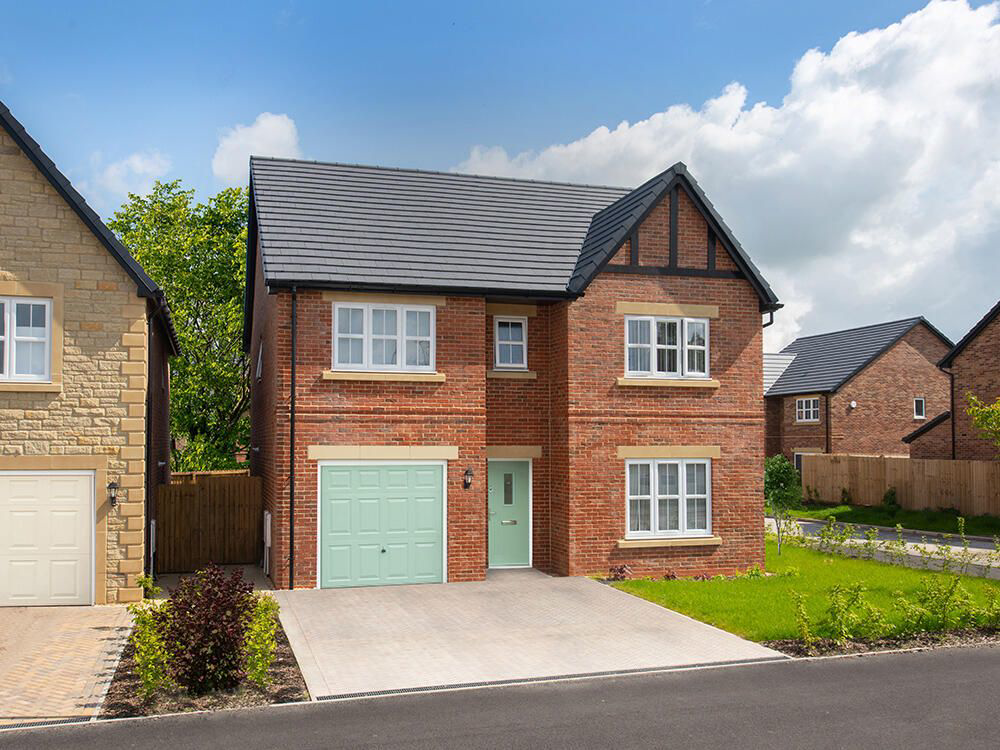
The 4-bedroom Hewson is designed for spacious, open plan living.
The home, in the agent’s words
- Fully integrated kitchen appliances
- Luxurious bathrooms with full height tiling
- Full height bay with french doors
- Open plan kitchen/dining/family area
- Turfed front and rear gardens
- Dressing area to main bedroom
Read the full agent description
The kitchen/dining/family area is centred around a peninsula return that seats three, and there is space for a six-seater dining table, along with a three-seater sofa and a media wall - ideal for entertaining or unwinding.
A standout feature of this space is a rear full height glazed bay window with French doors that open onto the patio and garden, allowing natural light to flood the room, seamlessly extending the living area to the outdoors. There is also a practical utility room offering additional storage space.
Downstairs there is a separate spacious lounge with enough room for two three-seater sofas and a chair. The integral garage, accessible from the hall, has the potential to be utilised as a home gym, adding practicality and flexibility to the home.
All four of the bedrooms are double, providing ample space and comfort. The home includes two spacious en-suites and a main bathroom featuring a stylish double-ended bath and a separate shower enclosure. The main bedroom is particularly impressive, with a wing wall that creates an ideal dressing area for a touch of luxury. The landing is highlighted by a feature staircase, adding elegance and character to the space.
The exterior of the Hewson features a peak with tudor boarding and other eye-catching details, creating kerb appeal and a striking entrance. The rear garden is complete with fencing and an access gate to the block paved driveway, which adds even more character to this home.
Tenure: Freehold
Parking options: Driveway
Garden details: Enclosed Garden, Rear Garden
Electricity supply: Mains
Heating: Gas Mains
Water supply: Mains
Sewerage: Mains
A feel for the area
Connected for everyday life
100%of homes in the postcode can access 100+ Mbps broadband.
Available speed bands
- 30+ Mbps
- 100%
- 100+ Mbps
- 100%
- 300+ Mbps
- 100%
- 1,000+ Mbps
- 100%
Getting about
1.7 milesto North Road Rail Station
Approximate straight-line distance · DfT NaPTAN · 13 Sept 2026Background air quality
- Fine particles · PM₂.₅
- 5.4 µg/m³ · Above the WHO guideline · well within the UK legal limit
- Nitrogen dioxide · NO₂
- 6.3 µg/m³ · Meets the WHO guideline
Annual background levels. For scale: the WHO 2021 guideline is 5 µg/m³ for PM₂.₅ and 10 for NO₂; the UK legal limit is 20 and 40. Lower is better; this is a 1 km model, not a reading at the door.
Defra · 2024 annual model · 1 km areaLocal information is approximate. Distances are straight-line estimates from the available location. Broadband describes postcode coverage, not the speed or service available at this home; check the address with a provider. Air quality is a modelled annual background estimate.
Checking nearby places…
Picture your everyday
Start with the agent's details and explore the area guide to get a feel for daily life here.
Other homes nearby
Homes in DL1 postcode area →About these property details
The information provided in this listing is for general information purposes only and does not constitute property particulars. We make no warranties or guarantees, express or implied, regarding the accuracy, completeness, or availability of the information.
Property details are provided by the listing agent, developer, or other third parties, and we have no control over the content provided. Prospective buyers or tenants should make their own enquiries and verify all information directly with the agent or relevant party.
Information relating to Energy Performance Certificates, Home Reports, or other statutory documents should be obtained directly from the selling agent or developer where applicable.