

Bourne, Lincolnshire · PE10
Coriander Drive, Bourne
Coriander Drive, Bourne, Lincolnshire, PE10
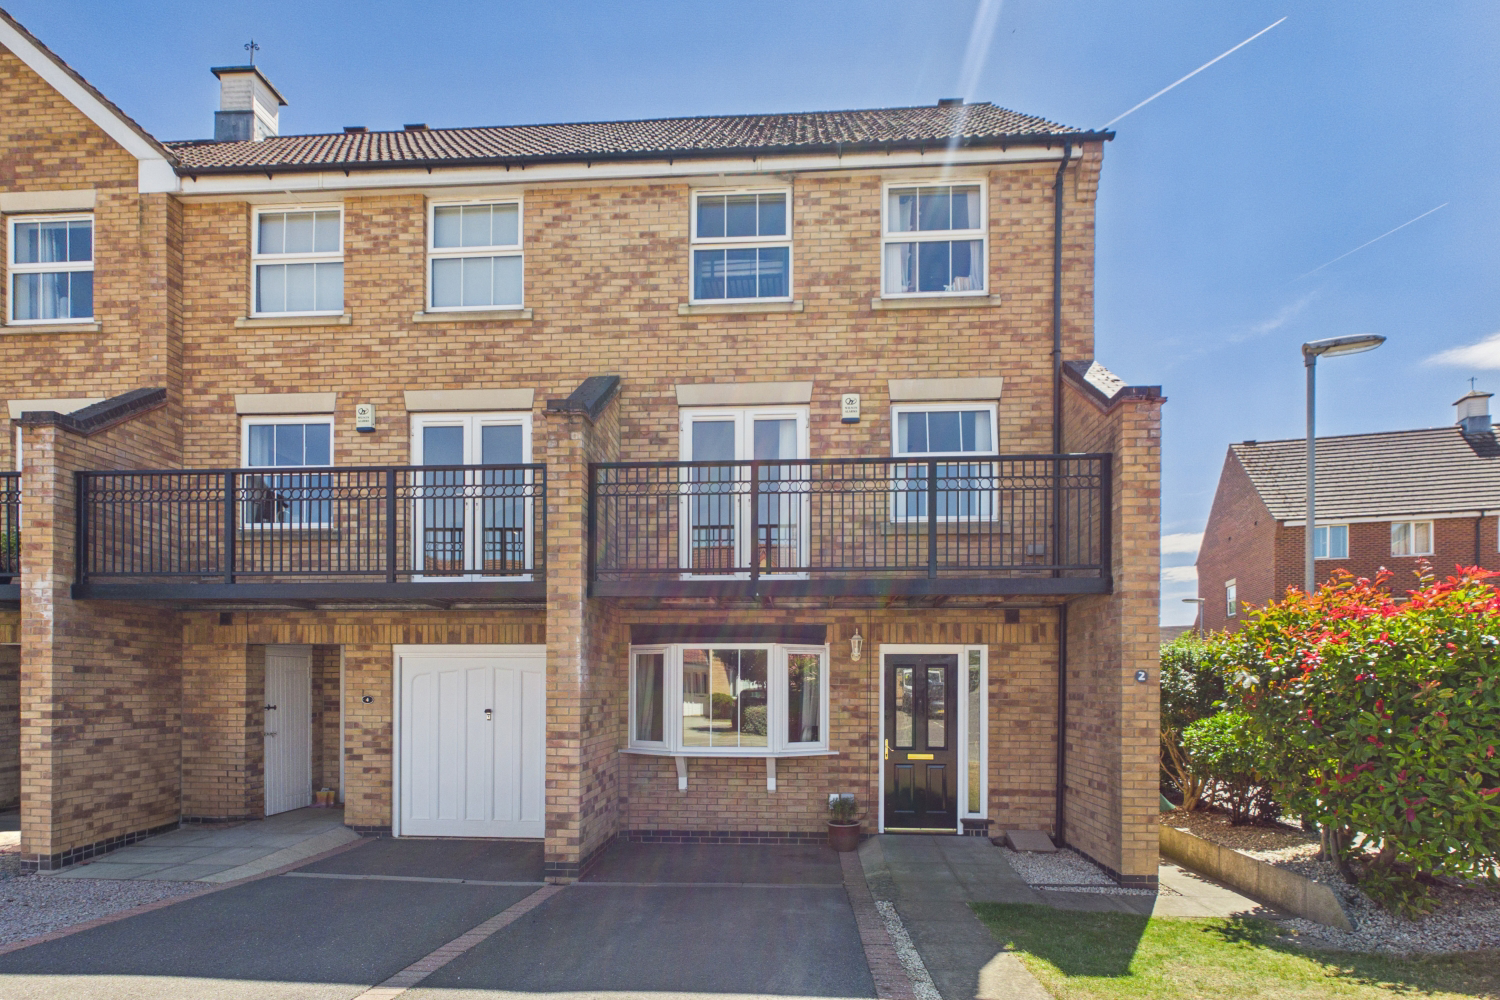
Stop scrolling if you need a home that actually adapts to your family. This incredible 4 bedroom townhouse is built for multi-generational living without compromising on luxury. Savour your morning coffee on the first-floor balcony or enjoy the sun soaked, south facing garden with solar panels already installed. Space, style, and energy savings all in one fantastic location.
Don't miss out on this sunny, sustainable hotspot. Call or book online 24/7 to view!
The home, in the agent’s words
- Perfect For Multi-Generational Living!
- Ground Floor With Bedroom Kitchen And Shower Room
- A Versatile 4/5 Bedroom Family Home
- Master Bedroom With Ensuite And Built In Wardrobes
- Great Central Location For Schools And Town Centre
- Sunny South-Facing Garden
- Solar Panels
- Call Or Book Online 24/7 To View!
Read the full agent description
Flexible Living with a Sunny South-Facing Secret!
Finding a home that fits every generation of the family is no easy feat, but once Ewe see this versatile four-bedroom townhouse, those space related headaches will simply vanish. It's not just a house; it's a clever lifestyle solution. Whether you've got teenagers craving independence, elderly parents needing ground-floor ease, or you just want a killer home office setup, this place delivers. Plus, with solar panels to keep those bills down, it’s as smart as it is spacious.
Key Features:
Multi-Generational Magic: Ground floor features a bedroom, kitchen, and shower room.
Sunny South-Facing Garden: Low-maintenance patio and lawn for afternoon BBQs.
Boutique Balcony: Large first floor balcony perfect for morning coffee.
Eco-Friendly Living: Solar panels included for greener, cheaper energy.
Practical Utility Room: Keeps the laundry out of sight and out of mind.
Master Suite Sanctuary: Built-in wardrobes and a private en-suite.
Prime Location: Just a hop, skip, and jump from town and local shops.
Room Tour:
Step into the hallway and you'll immediately see the potential. The ground floor is a self contained haven; there's a bedroom, a secondary kitchen, a shower room, and a further reception room (or fifth bedroom!) leading into a bright conservatory. It’s the ultimate "annex-style" setup. Don't forget the utility room it’s the unsung hero that keeps the rest of the house clutter-free.
Head up to the middle floor where the light pours in through internal windows. The lounge/diner is huge, divided by a stylish archway. Open the double French doors and step out onto the balcony that spans the front of the house—it's a real showstopper. The main kitchen is also on this level, with enough space for a table for those quick mid-week breakfast or evening meals.
Out back, the south-facing garden is a sun-trap, featuring a mix of patio and grass, plus a handy shed for the bikes.
Finally, the top floor is for dreaming. You'll find a single bedroom with storage, a comfortable double, and the family bathroom. The master bedroom is the crowning glory, complete with built in wardrobes and its own private ensuite.
While perfectly comfortable and ready to move straight into, the property offers fantastic potential for a buyer to update, redecorate, and put their own personal stamp on it
Ready to see this Ewe-nique home for yourself? Our 'Local Lamb' is ready to show you around! You can book a viewing 24/7 online or give us a call.
A feel for the area
Connected for everyday life
100%of homes in the postcode can access 100+ Mbps broadband.
Available speed bands
- 30+ Mbps
- 100%
- 100+ Mbps
- 100%
- 300+ Mbps
- 100%
- 1,000+ Mbps
- 100%
Getting about
9.4 milesto Stamford Rail Station
Approximate straight-line distance · DfT NaPTAN · 13 Sept 2026Background air quality
- Fine particles · PM₂.₅
- 6.9 µg/m³ · Above the WHO guideline · well within the UK legal limit
- Nitrogen dioxide · NO₂
- 6.6 µg/m³ · Meets the WHO guideline
Annual background levels. For scale: the WHO 2021 guideline is 5 µg/m³ for PM₂.₅ and 10 for NO₂; the UK legal limit is 20 and 40. Lower is better; this is a 1 km model, not a reading at the door.
Defra · 2024 annual model · 1 km areaLocal information is approximate. Distances are straight-line estimates from the available location. Broadband describes postcode coverage, not the speed or service available at this home; check the address with a provider. Air quality is a modelled annual background estimate.
Picture your everyday
Start with the agent's details and explore the area guide to get a feel for daily life here.
Other homes nearby
Homes in PE10 postcode area →About these property details
The information provided in this listing is for general information purposes only and does not constitute property particulars. We make no warranties or guarantees, express or implied, regarding the accuracy, completeness, or availability of the information.
Property details are provided by the listing agent, developer, or other third parties, and we have no control over the content provided. Prospective buyers or tenants should make their own enquiries and verify all information directly with the agent or relevant party.
Information relating to Energy Performance Certificates, Home Reports, or other statutory documents should be obtained directly from the selling agent or developer where applicable.